Timeless architecture, exceptional craftsmanship, and resort-style amenities define this custom estate in the exclusive gated community of Los Lagos in Granite Bay. Privately situated behind 24-hour guarded gates on a sprawling level homesite, this residence is designed for both everyday living and effortless entertaining. A private front courtyard with a fireplace creates a grand arrival, while the executive office enjoys direct courtyard access. The thoughtfully designed floor plan offers five bedrooms and six bathrooms, including a luxurious main-level primary suite with a wet bar, sitting area, multiple fireplaces, spa-inspired bath, adjoining vanity or fitness room with a hidden door to the executive office, and two oversized walk-in closets, one with laundry hook-ups. Multiple fireplaces throughout the home create warmth and ambiance. The gourmet kitchen features premium Thermador and Kitchen Aid appliances, dual dishwashers, granite countertops, an expansive island with prep sink and compactor, abundant custom cabinetry, and a warming drawer. The formal dining room also includes its own warming drawer, making entertaining seamless. Rich wood detailing, a coffered ceiling, and a custom bar anchor the inviting family room. Additional highlights include a temperature-controlled wine room, private upstairs home theater, upstairs game room with balcony and Jack-and-Jill bath, integrated sound system, fire sprinkler system, newer HVAC systems, a whole-house fan, and ample storage throughout. The resort-inspired backyard offers a sparkling pool and spa, outdoor kitchen, fireplace, and lush landscaping with citrus and fig trees, magnolias, hydrangeas, and other mature plantings that create a private, park-like setting. A four-car garage and private side gate provide RV or boat parking. Residents enjoy scenic lakes, parks, tennis courts, and walking trails to Folsom Lake. Located within a highly regarded school district and minutes from premier equestrian trails and boarding facilities, this exceptional estate embodies luxury living at its finest.
Active
$2,950,000
9680 Los Lagos Cir N, Granite Bay, CA 95746
5beds
7,583sqft
:
Get pre-qualified$19,952/mo
Single Family Residence
Built in 2004
0.64 Acres Lot
$2,797,700 Zestimate®
$389/sqft
$322/mo HOA
What's special
Sparkling pool and spaExclusive gated communityFour-car garageTemperature-controlled wine roomResort-inspired backyardLuxurious main-level primary suitePrivate upstairs home theater
- 3 days |
- 807 |
- 41 |
Zillow last checked:
Listing updated:
Listed by:
Danielle Nash DRE #02074521 916-276-2830,
eXp Realty of California Inc.
Source: MetroList Services of CA,MLS#: 226093846Originating MLS: MetroList Services, Inc.
Facts & features
Interior
Bedrooms & bathrooms
- Bedrooms: 5
- Bathrooms: 6
- Full bathrooms: 5
- Partial bathrooms: 1
Rooms
- Room types: Media Room, Office, Dining Room, Storage, Home Theater, Temp Controlled Room, Wine Cellar, Laundry, Living Room
Primary bedroom
- Features: Ground Floor, Outside Access, Walk-In Closet(s), Sitting Area, Wet Bar
Primary bathroom
- Features: Bidet, Shower Stall(s), Double Vanity, Jetted Tub, Stone, Multiple Shower Heads, Window
Dining room
- Features: Formal Room
Kitchen
- Features: Breakfast Area, Pantry Cabinet, Pantry Closet, Granite Counters, Island w/Sink
Heating
- Central, Fireplace(s), Gas, Zoned
Cooling
- Ceiling Fan(s), Central Air, Whole House Fan, Multi Units, Zoned
Appliances
- Included: Built-In Gas Oven, Built-In Gas Range, Built-In Refrigerator, Trash Compactor, Ice Maker, Dishwasher, Disposal, Microwave, Warming Drawer, Wine Refrigerator, See Remarks
- Laundry: Laundry Room, Cabinets, Gas Dryer Hookup, Upper Level, Hookups Only, See Remarks, Inside Room
Features
- Central Vacuum
- Flooring: Carpet, Stone, Wood
- Number of fireplaces: 6
- Fireplace features: Living Room, Outside, Double Sided, Family Room
Interior area
- Total structure area: 0
- Total interior livable area: 7,583 sqft
Property
Parking
- Total spaces: 4
- Parking features: Attached, Boat, RV Storage, Gentle Up Driveway/Sidewalks
- Attached garage spaces: 4
Features
- Levels: Two
- Stories: 2
- Exterior features: Balcony, Outdoor Kitchen, Outdoor Grill
- Has private pool: Yes
- Pool features: In Ground, On Lot, Pool/Spa Combo, See Remarks
- Has spa: Yes
- Spa features: Bath
- Fencing: Fenced
Lot
- Size: 0.64 Acres
- Features: Auto Sprinkler F&R, Curb(s)/Gutter(s), Shape Regular, Street Lights, Landscape Back, Landscape Front
- Topography: Level,Level
Details
- Additional structures: RV/Boat Storage
- Parcel number: 035390063000
- Zoning: RES
- Special conditions: Standard
- Other equipment: Home Theater, Audio/Video Prewired
Construction
Type & style
- Home type: SingleFamily
- Architectural style: Mediterranean
- Property subtype: Single Family Residence
Materials
- Stucco, Frame, Wood
- Foundation: Slab
- Roof: Tile
Condition
- Year built: 2004
Utilities & green energy
- Electric: 220 Volts
- Sewer: Public Sewer
- Water: Public
- Utilities for property: Public, Electric, Internet Available, Underground Utilities, Natural Gas Connected
Community & HOA
Community
- Features: Gated
- Subdivision: Los Lagos Estates
HOA
- Has HOA: Yes
- Amenities included: Barbecue, Playground, Sport Court, Game Court Exterior, Tennis Court(s), Trail(s), Park
- Services included: Organized Activities, Security, See Remarks, Maintenance Grounds, Management
- HOA fee: $322 monthly
Location
- Region: Granite Bay
Financial & listing details
- Price per square foot: $389/sqft
- Tax assessed value: $2,210,192
- Annual tax amount: $23,573
- Price range: $3M - $3M
- Date on market: 7/25/2026
- Road surface type: Paved
Estimated market value
$2,797,700
$2.66M - $2.94M
$7,987/mo
Price history
| Date | Event | Price |
|---|---|---|
| 7/25/2026 | Listed for sale | $2,950,000$389/sqft |
Source: MetroList Services of CA #226093846 Report a problem | ||
| 5/5/2026 | Listing removed | $2,950,000$389/sqft |
Source: eXp Realty #225135297 Report a problem | ||
| 4/16/2026 | Pending sale | $2,950,000$389/sqft |
Source: MetroList Services of CA #225135297 Report a problem | ||
| 1/29/2026 | Listed for sale | $2,950,000+60.4%$389/sqft |
Source: MetroList Services of CA #225135297 Report a problem | ||
| 7/11/2014 | Sold | $1,839,000+8.2%$243/sqft |
Source: MetroList Services of CA #14031927 Report a problem | ||
| 5/24/2012 | Sold | $1,700,000-10.5%$224/sqft |
Source: MetroList Services of CA #12016564 Report a problem | ||
| 3/14/2012 | Price change | $1,899,000-4%$250/sqft |
Source: Windermere Granite Bay Realtors #12016564 Report a problem | ||
| 6/22/2011 | Price change | $1,979,000-10%$261/sqft |
Source: Windermere Granite Bay Realtors #80113531 Report a problem | ||
| 3/31/2011 | Price change | $2,199,000-4.3%$290/sqft |
Source: Windermere Granite Bay Realtors #80113531 Report a problem | ||
| 4/3/2010 | Price change | $2,299,000-8%$303/sqft |
Source: Windermere Granite Bay Realtors #80113531 Report a problem | ||
| 9/24/2009 | Listed for sale | $2,499,000-3.9%$330/sqft |
Source: Windermere Granite Bay Realtors #80113531 Report a problem | ||
| 8/24/2006 | Sold | $2,600,000+1115%$343/sqft |
Source: MetroList Services of CA #50030378 Report a problem | ||
| 4/30/2002 | Sold | $214,000$28/sqft |
Source: Public Record Report a problem | ||
Public tax history
| Year | Property taxes | Tax assessment |
|---|---|---|
| 2025 | $23,573 -0.4% | $2,210,192 +2% |
| 2024 | $23,668 +1.4% | $2,166,856 +2% |
| 2023 | $23,330 0% | $2,124,370 +2% |
| 2022 | $23,341 +2.5% | $2,082,717 +2% |
| 2021 | $22,780 +1.1% | $2,041,880 +1% |
| 2020 | $22,522 | $2,020,944 +2% |
| 2019 | $22,522 +7.4% | $1,981,319 +2% |
| 2018 | $20,974 +1.6% | $1,942,470 +2% |
| 2017 | $20,637 +2% | $1,904,384 +2% |
| 2016 | $20,224 +2% | $1,867,044 +1.5% |
| 2015 | $19,828 +4.5% | $1,839,000 +5.6% |
| 2014 | $18,977 | $1,741,872 +0.5% |
| 2013 | -- | $1,734,000 +28.4% |
| 2012 | -- | $1,350,000 -26.6% |
| 2011 | -- | $1,839,426 |
| 2010 | -- | $1,839,426 |
| 2009 | -- | $1,839,426 -30.6% |
| 2008 | -- | $2,652,000 +2% |
| 2007 | -- | $2,600,000 +34.7% |
| 2006 | -- | $1,929,638 +2% |
| 2005 | -- | $1,891,802 +236.2% |
| 2004 | -- | $562,655 +157.8% |
| 2003 | -- | $218,280 +12.5% |
| 2002 | -- | $194,040 +26% |
| 2001 | -- | $154,000 |
| 2000 | -- | $154,000 |
Find assessor info on the county website
Monthly payment
Est. payment
Payment breakdown
Explore the cost of this home by adjusting the details. Changes won't be saved.Climate risks
Neighborhood: 95746
Nearby schools
GreatSchools rating
- 7/10Franklin Elementary SchoolGrades: K-8Distance: 2.1 mi
- 10/10Del Oro High SchoolGrades: 9-12Distance: 4.2 mi
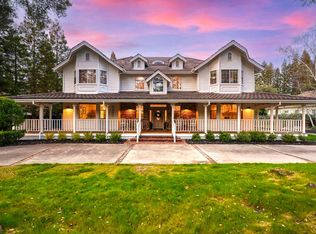
- $1,800,0005 bd4 ba5.1k sqft9660 Los Lagos Cir N, Granite Bay, CA 95746Pending
- $1,560,0005 bd3 ba3.6k sqft9700 Los Lagos Cir N, Granite Bay, CA 95746Off Market
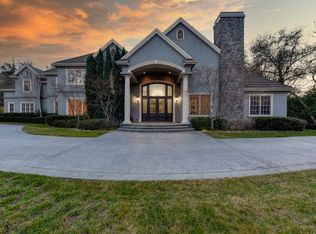
- $2,772,9004 bd6 ba6.1k sqft9695 Los Lagos Cir N, Granite Bay, CA 95746Off Market
- $1,900,0004 bd5 ba4.5k sqft9195 Los Lagos Cir S, Granite Bay, CA 95746Sold

- $1,777,9004 bd4 ba4.2k sqft9185 Los Lagos Cir S, Granite Bay, CA 95746Off Market
- $1,884,1006 bd4 ba4.5k sqft9640 Los Lagos Cir N, Granite Bay, CA 95746Off Market
- $1,922,7006 bd6 ba4.9k sqft9665 Los Lagos Cir N, Granite Bay, CA 95746Off Market
- $1,823,7004 bd4 ba4.3k sqft9720 Los Lagos Cir N, Granite Bay, CA 95746Off Market
A local agent can set up tours, give advice and negotiate with sellers.
Similar homes
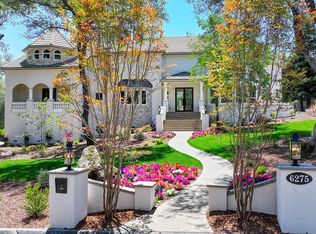
- $2,999,0004 bd4 ba6.1k sqft6275 Barcelona Ct, Granite Bay, CA 95746For Sale
 MLS ID #226086414, Kim Tucker-Knotts. MetroList Services of CA
 - $2,300,0004 bd3 ba3.9k sqft8860 Los Lagos Cir S Unit S, Granite Bay, CA 95746For Sale
 MLS ID #226083187, Annette Gregg. MetroList Services of CA
 - $1,795,0004 bd4 ba3.8k sqft9125 Los Lagos Cir S, Granite Bay, CA 95746For Sale
 MLS ID #226086664, Kim Tucker-Knotts. MetroList Services of CA
 - $3,098,0005 bd9 ba7.2k sqft5021 Waverly Ct, Granite Bay, CA 95746For Sale
 MLS ID #226072772, Randall Hom. MetroList Services of CA
 - $3,195,0005 bd7 ba5.6k sqft7370 Shelborne Dr, Granite Bay, CA 95746For SaleMLS ID #226033716, Zach McKiernan. MetroList Services of CA
- $2,988,0004 bd7 ba7.5k sqft9624 Wexford Cir, Granite Bay, CA 95746For SaleMLS ID #226054529, Kendra Bishop. MetroList Services of CA
- $3,100,0004 bd4 ba7k sqft5122 Ellington Ct, Granite Bay, CA 95746For SaleMLS ID #226060863, Tad Thompson. MetroList Services of CA
- $3,200,0005 bd4 ba4.8k sqft6026 Princeton Reach Way, Granite Bay, CA 95746For SaleMLS ID #226085053, Kendra Bishop. MetroList Services of CA
- $3,800,0004 bd4 ba5.5k sqft8500 Moss Ct, Granite Bay, CA 95746For SaleMLS ID #226079266, Stephanie Coibion. MetroList Services of CA
- $2,995,0005 bd5 ba7.3k sqft721 Shoreline Pointe, El Dorado Hills, CA 95762For SaleMLS ID #226042062, Debi Ambroff. MetroList Services of CA
- $2,488,8886 bd7 ba7.4k sqft8625 Laurel Mist Ct, Granite Bay, CA 95746For SaleMLS ID #ML82046536, Jesse Gutierrez. MLSListings Inc
- $2,450,0005 bd4 ba5.1k sqft7340 Shelborne Dr, Granite Bay, CA 95746For SaleMLS ID #226031126, Debbie Austin. MetroList Services of CA
- $1,779,0004 bd5 ba4.4k sqft9260 Touchstone Ct, Granite Bay, CA 95746For SaleMLS ID #226006667, Jane Gray. MetroList Services of CA
- $2,875,0005 bd7 ba6k sqft1106 Clearview Dr, El Dorado Hills, CA 95762For SaleMLS ID #226030701, Debi Ambroff. MetroList Services of CA
- $2,275,0004 bd4 ba3.8k sqft1869 Camino Verdera, Lincoln, CA 95648For SaleMLS ID #226093006, Terry Hutchinson. MetroList Services of CA
- $2,925,0004 bd5 ba4.7k sqft988 Villa Del Sol, El Dorado Hills, CA 95762For SaleMLS ID #226076246, Julie Ryan. MetroList Services of CA
- $3,190,0005 bd5 ba5.5k sqft5551 Monte Claire Ln, Loomis, CA 95650For SaleMLS ID #226059283, Svetlana Tyshkevich. MetroList Services of CA
- $2,299,0005 bd4 ba4.2k sqft7500 Shelborne Dr, Granite Bay, CA 95746For SaleMLS ID #226030179, Erin Sorani. MetroList Services of CA
- $1,629,0004 bd4 ba4.2k sqft7625 Woodborough Dr, Granite Bay, CA 95746For SaleMLS ID #226086947, Justin Arnest. MetroList Services of CA
- $3,100,0005 bd6 ba7.1k sqft4805 Moreau Ct, El Dorado Hills, CA 95762For SaleMLS ID #226011087, Lisa Paragary. MetroList Services of CA
Local buyer's agents are ready to help
