WELCOME TO 7370 SHELBORNE DRIVE. Set in prestigious Shelborne Estates, this extraordinary Granite Bay property offers 5 bedrooms, 5 full baths, 2 half baths, approximately 5,647 square feet, and an ultra-private .81-acre setting. With soaring ceilings, expansive living spaces, and extensive upgrades throughout, this estate delivers both timeless elegance and modern luxury. Thoughtful enhancements include all new exterior paint, an Elan full-home automation system, Generac natural gas backup generator, security system with multiple cameras, and beautifully updated landscaping in both the front and rear yards. The backyard is a true showpiece, featuring a pool and spa, firepit area, outdoor entertaining area with full outdoor kitchen, basketball court with shuffleboard, putting green, and an 18- speaker outdoor sound system creating the ultimate private retreat for entertaining and everyday enjoyment. With HOA dues lower than most other luxury neighborhoods, Shelborne offers an exceptional luxury lifestyle with remarkable value.
Active
$3,195,000
7370 Shelborne Dr, Granite Bay, CA 95746
5beds
5,647sqft
:
Get pre-qualified$21,344/mo
Single Family Residence
Built in 2007
0.81 Acres Lot
$3,032,800 Zestimate®
$566/sqft
$118/mo HOA
What's special
Pool and spaBasketball court with shuffleboardPutting greenAll new exterior paintSoaring ceilingsExtensive upgrades throughoutExpansive living spaces
- 129 days |
- 2,020 |
- 91 |
Zillow last checked:
Listing updated:
Listed by:
Zach McKiernan DRE #01993467 916-804-2899,
RE/MAX Gold Folsom
Source: MetroList Services of CA,MLS#: 226033716Originating MLS: MetroList Services, Inc.
Facts & features
Interior
Bedrooms & bathrooms
- Bedrooms: 5
- Bathrooms: 7
- Full bathrooms: 5
- Partial bathrooms: 2
Primary bedroom
- Features: Ground Floor, Walk-In Closet, Outside Access, Sitting Area
Primary bathroom
- Features: Shower Stall(s), Double Vanity, Granite Counters, Jetted Tub, Window
Dining room
- Features: Formal Room, Space in Kitchen
Kitchen
- Features: Butlers Pantry, Pantry Closet, Granite Counters, Kitchen Island
Heating
- Central, Fireplace(s)
Cooling
- Ceiling Fan(s), Central Air
Appliances
- Included: Built-In Refrigerator, Range Hood, Dishwasher, Disposal, Microwave, Double Oven, Tankless Water Heater, Warming Drawer, Wine Refrigerator
- Laundry: Cabinets, Sink, Ground Floor, Upper Level, Hookups Only, Inside, Inside Room
Features
- Flooring: Carpet, Tile, Wood
- Number of fireplaces: 3
- Fireplace features: Living Room, Outside, Raised Hearth, Family Room, Stone
Interior area
- Total structure area: 0
- Total interior livable area: 5,647 sqft
Video & virtual tour
Property
Parking
- Total spaces: 9
- Parking features: Attached, RV Access/Parking, RV Possible, Electric Vehicle Charging Station(s), Guest, Level Driveway/Sidewalks
- Attached garage spaces: 3
- Uncovered spaces: 6
Features
- Exterior features: Balcony, Outdoor Kitchen, Outdoor Grill, Covered Courtyard, Dog Run, Fire Pit
- Has private pool: Yes
- Pool features: In Ground, On Lot, Pool/Spa Combo, Fenced
- Has spa: Yes
- Spa features: Bath
- Fencing: Back Yard
Lot
- Size: 0.81 Acres
- Features: Auto Sprinkler F&R, Landscape Back, Landscape Front
Details
- Additional structures: Pergola, Gazebo
- Parcel number: 035311052000
- Zoning: RS-AG-B-40
- Special conditions: Standard
Construction
Type & style
- Home type: SingleFamily
- Property subtype: Single Family Residence
Materials
- Stucco
- Foundation: Slab
- Roof: Tile
Condition
- Year built: 2007
Utilities & green energy
- Electric: 220 Volts
- Sewer: Public Sewer
- Water: Public
- Utilities for property: Public, Sewer Connected
Community & HOA
Community
- Subdivision: Shelborne Estates
HOA
- Has HOA: Yes
- Amenities included: Barbecue, Other
- Services included: Organized Activities, Common Areas, Management
- HOA fee: $1,410 annually
Location
- Region: Granite Bay
Financial & listing details
- Price per square foot: $566/sqft
- Tax assessed value: $2,557,000
- Annual tax amount: $27,090
- Price range: $3.2M - $3.2M
- Date on market: 3/21/2026
- Road surface type: Paved
Estimated market value
$3,032,800
$2.88M - $3.18M
$7,897/mo
Price history
| Date | Event | Price |
|---|---|---|
| 3/21/2026 | Listed for sale | $3,195,000+11.7%$566/sqft |
Source: MetroList Services of CA #226033716 Report a problem | ||
| 5/27/2022 | Sold | $2,861,000+6%$507/sqft |
Source: MetroList Services of CA #222047757 Report a problem | ||
| 5/4/2022 | Pending sale | $2,700,000$478/sqft |
Source: MetroList Services of CA #222047757 Report a problem | ||
| 5/1/2022 | Listed for sale | $2,700,000$478/sqft |
Source: MetroList Services of CA #222047757 Report a problem | ||
| 4/29/2022 | Pending sale | $2,700,000$478/sqft |
Source: MetroList Services of CA #222047757 Report a problem | ||
| 4/21/2022 | Listed for sale | $2,700,000+47.9%$478/sqft |
Source: MetroList Services of CA #222047757 Report a problem | ||
| 11/26/2018 | Sold | $1,825,000-3.7%$323/sqft |
Source: MetroList Services of CA #18036507 Report a problem | ||
| 10/23/2018 | Pending sale | $1,895,000$336/sqft |
Source: Sadek Real Estate #18036507 Report a problem | ||
| 9/1/2018 | Price change | $1,895,000-5%$336/sqft |
Source: Sadek Real Estate #18036507 Report a problem | ||
| 6/2/2018 | Listed for sale | $1,995,000+24.8%$353/sqft |
Source: Sadek Real Estate #18036507 Report a problem | ||
| 12/21/2009 | Listing removed | $1,599,000+11.4%$283/sqft |
Source: Realty World #70075834 Report a problem | ||
| 3/18/2008 | Sold | $1,435,000-10.3%$254/sqft |
Source: Public Record Report a problem | ||
| 1/26/2008 | Listed for sale | $1,599,000+134.1%$283/sqft |
Source: Number1Expert #70075834 Report a problem | ||
| 10/31/2005 | Sold | $683,000$121/sqft |
Source: Public Record Report a problem | ||
Public tax history
| Year | Property taxes | Tax assessment |
|---|---|---|
| 2025 | $27,090 +4.2% | $2,557,000 +5% |
| 2024 | $26,001 -1.2% | $2,435,000 -1.3% |
| 2023 | $26,323 +24.9% | $2,468,000 +28.6% |
| 2022 | $21,075 +1.9% | $1,918,399 +2% |
| 2021 | $20,678 +0.2% | $1,880,784 +1% |
| 2020 | $20,637 | $1,861,500 +2% |
| 2019 | $20,637 +22% | $1,825,000 +20.5% |
| 2018 | $16,912 -0.2% | $1,515,000 +2.5% |
| 2017 | $16,942 +2.8% | $1,478,000 +2.5% |
| 2016 | $16,487 -8.3% | $1,442,000 -9.2% |
| 2015 | $17,983 +18.2% | $1,588,688 +19.7% |
| 2014 | $15,212 | $1,326,826 +15% |
| 2013 | -- | $1,153,763 |
| 2012 | -- | $1,153,763 |
| 2011 | -- | $1,153,763 |
| 2010 | -- | $1,153,763 -6.2% |
| 2009 | -- | $1,230,641 -16% |
| 2008 | -- | $1,464,725 +103% |
| 2007 | -- | $721,614 +30.4% |
| 2006 | -- | $553,465 +33.2% |
| 2005 | -- | $415,617 +2% |
| 2004 | -- | $407,468 +1.9% |
| 2003 | -- | $400,000 +112.9% |
| 2002 | -- | $187,869 +2% |
| 2001 | -- | $184,186 +31.2% |
| 2000 | -- | $140,400 |
Find assessor info on the county website
Monthly payment
Est. payment
Payment breakdown
Explore the cost of this home by adjusting the details. Changes won't be saved.Climate risks
Neighborhood: 95746
Nearby schools
GreatSchools rating
- 9/10Greenhills Elementary SchoolGrades: K-3Distance: 2.6 mi
- 9/10Willma Cavitt Junior High SchoolGrades: 7-8Distance: 1.4 mi
- 10/10Granite Bay High SchoolGrades: 9-12Distance: 3 mi
- $1,861,0006 bd4 ba3.8k sqft7360 Shelborne Dr, Granite Bay, CA 95746Off Market
- $1,811,0005 bd5 ba5.1k sqft7380 Shelborne Dr, Granite Bay, CA 95746Off Market
- $2,450,0005 bd4 ba5.1k sqft7340 Shelborne Dr, Granite Bay, CA 95746For Sale
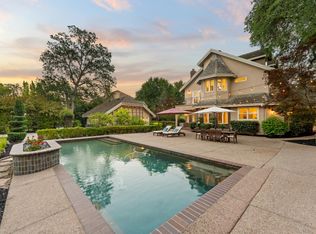
- $2,147,6006 bd4 ba5.2k sqft7400 Shelborne Dr, Granite Bay, CA 95746Off Market
- $1,489,3004 bd3 ba4.1k sqft7375 Shelborne Dr, Granite Bay, CA 95746Off Market
- $2,750,8004 bd6 ba7.3k sqft7355 Shelborne Dr, Granite Bay, CA 95746Off Market
- $1,581,2004 bd4 ba3.3k sqft7385 Shelborne Dr, Granite Bay, CA 95746Off Market
- $2,464,1006 bd6 ba6.7k sqft7320 Shelborne Dr, Granite Bay, CA 95746Off Market
A local agent can set up tours, give advice and negotiate with sellers.
Similar homes
- $3,200,0005 bd4 ba4.8k sqft6026 Princeton Reach Way, Granite Bay, CA 95746For Sale
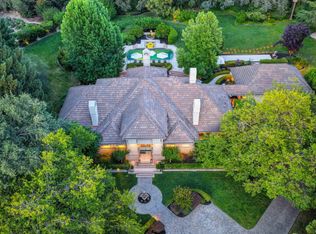 MLS ID #226085053, Kendra Bishop. MetroList Services of CA
 - $2,450,0005 bd4 ba5.1k sqft7340 Shelborne Dr, Granite Bay, CA 95746For SaleMLS ID #226031126, Debbie Austin. MetroList Services of CA
- $3,098,0005 bd9 ba7.2k sqft5021 Waverly Ct, Granite Bay, CA 95746For Sale
 MLS ID #226072772, Randall Hom. MetroList Services of CA
 - $3,100,0004 bd4 ba7k sqft5122 Ellington Ct, Granite Bay, CA 95746For Sale
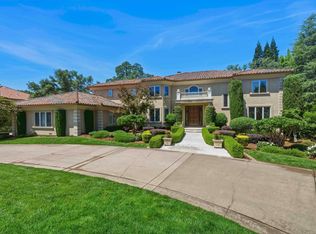 MLS ID #226060863, Tad Thompson. MetroList Services of CA
 - $2,988,0004 bd7 ba7.5k sqft9624 Wexford Cir, Granite Bay, CA 95746For SaleMLS ID #226054529, Kendra Bishop. MetroList Services of CA
- $3,190,0005 bd5 ba5.5k sqft5551 Monte Claire Ln, Loomis, CA 95650For SaleMLS ID #226059283, Svetlana Tyshkevich. MetroList Services of CA
- $2,488,8886 bd7 ba7.4k sqft8625 Laurel Mist Ct, Granite Bay, CA 95746For SaleMLS ID #ML82046536, Jesse Gutierrez. MLSListings Inc
- $3,200,0005 bd6 ba5k sqft5161 Greyson Creek Dr, El Dorado Hills, CA 95762For SaleMLS ID #226049034, Shannon Yoffie. MetroList Services of CA
- $2,300,0004 bd3 ba3.9k sqft8860 Los Lagos Cir S Unit S, Granite Bay, CA 95746For SaleMLS ID #226083187, Annette Gregg. MetroList Services of CA
- $3,499,0004 bd4 ba4.3k sqft5331 Barton Rd, Loomis, CA 95650For SaleMLS ID #226091961, Dimi Lentsev. MetroList Services of CA
- $2,875,0005 bd7 ba6k sqft1106 Clearview Dr, El Dorado Hills, CA 95762For SaleMLS ID #226030701, Debi Ambroff. MetroList Services of CA
- $2,995,0005 bd5 ba7.3k sqft721 Shoreline Pointe, El Dorado Hills, CA 95762For SaleMLS ID #226042062, Debi Ambroff. MetroList Services of CA
- $1,795,0004 bd4 ba3.8k sqft9125 Los Lagos Cir S, Granite Bay, CA 95746For SaleMLS ID #226086664, Kim Tucker-Knotts. MetroList Services of CA
- $2,925,0004 bd5 ba4.7k sqft988 Villa Del Sol, El Dorado Hills, CA 95762For SaleMLS ID #226076246, Julie Ryan. MetroList Services of CA
- $1,879,0004 bd4 ba4.4k sqft8334 Shilling Ct, Granite Bay, CA 95746For SaleMLS ID #226080587, Scott Miller. MetroList Services of CA
- $2,749,5004 bd4 ba4.3k sqft7021 Horseshoe Bar Rd, Loomis, CA 95650For SaleMLS ID #226024109, Laura Erfert. MetroList Services of CA
- $1,750,0004 bd4 ba4.8k sqft8230 Birch Meadow Ct, Granite Bay, CA 95746For SaleMLS ID #226024375, Cristina MacWilliam. MetroList Services of CA
- $1,599,0004 bd4 ba4k sqft9003 Cedar Ridge Dr, Granite Bay, CA 95746For SaleMLS ID #226087058, Bill Sadek. MetroList Services of CA
- $3,330,0005 bd6 ba6.3k sqft211 Rua Esperanza, Lincoln, CA 95648For SaleMLS ID #226015226, Sean Work. MetroList Services of CA
- $1,699,0006 bd6 ba5.1k sqft4044 Albert Cir, El Dorado Hills, CA 95762For SaleMLS ID #226095454, Alex Polishchuchenko. MetroList Services of CA
Local buyer's agents are ready to help
