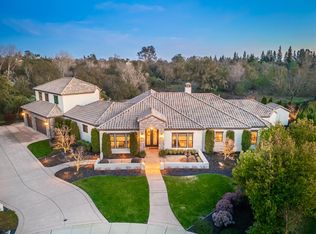
Welcome to 8625 Laurel Mist Court, an exceptional Granite Bay estate tucked away on a quiet cul-de-sac in one of the area's most sought-after neighborhoods. Offering approximately 7,490 SF of living, this beautifully designed residence blends warmth, comfort, and luxury living with 6 spacious bedrooms, 4 full bathrooms, and 3 half bathrooms. Expansive windows fill the home with natural light, creating a bright and inviting atmosphere throughout. Thoughtfully designed living spaces include inviting family rooms, flexible gathering areas, and seamless indoor-outdoor flow ideal for both everyday living and entertaining. The chef's kitchen serves as the heart of the home, perfect for busy mornings, holiday gatherings, and weekends with family and friends. The private primary suite features a sitting area, fireplace, spa-inspired bath, and balcony overlooking the lush backyard. Additional bedrooms and guest spaces offer flexibility for multigenerational living, home offices, fitness rooms, or play areas. Resort-style grounds feature a sparkling pool and spa, a fire pit, a covered patio, mature landscaping, and serene views. Conveniently located near top-rated schools, parks, shopping, dining, and outdoor recreation, this remarkable property offers the very best of Granite Bay living.
For sale
Price cut: $50K (8/28)
$2,438,888
8625 Laurel Mist Ct, Granite Bay, CA 95746
6beds
7,490sqft
Single Family Residence, Residential
Built in 2005
0.48 Acres Lot
$-- Zestimate®
$326/sqft
$211/mo HOA
What's special
Sparkling pool and spaMature landscapingPrivate primary suiteQuiet cul-de-sacResort-style groundsFlexible gathering areasBright and inviting atmosphere
- 159 days
- 954
- 38
Zillow last checked:
Listing updated:
Listed by:
Jesse Gutierrez 01187448 650-670-7059,
Vision Real Estate 650-591-5300
Source: MLSListings Inc,MLS#: ML82046536
Facts & features
Interior
Bedrooms & bathrooms
- Bedrooms: 6
- Bathrooms: 7
- Full bathrooms: 4
- 1/2 bathrooms: 3
Rooms
- Room types: Laundry, Office
Bathroom
- Features: JackandJill, PrimaryTubwJets, ShowersoverTubs2plus, TubinPrimaryBedroom, UpdatedBaths, PrimaryOversizedTub, HalfonGroundFloor
Dining room
- Features: FormalDiningRoom
Family room
- Features: SeparateFamilyRoom
Kitchen
- Features: Countertop_Granite, Island, IslandwithSink, Pantry
Heating
- Central Forced Air Gas
Cooling
- Central Air, Zoned
Appliances
- Included: Dishwasher, Disposal, Range Hood, Microwave, Gas Oven/Range, Refrigerator, Trash Compactor, Washer/Dryer, Warming Drawer
- Laundry: Gas Dryer Hookup, Upper Floor, Inside, In Utility Room
Features
- High Ceilings, Walk-In Closet(s), Security Gate
- Number of fireplaces: 4
- Fireplace features: Family Room, Living Room, Primary Bedroom
Interior area
- Total structure area: 7,490
- Total interior livable area: 7,490 sqft
Property
Parking
- Total spaces: 3
- Parking features: Attached, Garage Door Opener, On Street
- Attached garage spaces: 3
Features
- Patio & porch: Balcony/Patio
- Exterior features: Back Yard, Barbecue, Fenced, Fire Pit
- Pool features: In Ground
Lot
- Size: 0.48 Acres
Details
- Parcel number: 460230006000
- Zoning: RS-B-40
- Special conditions: Standard
Construction
Type & style
- Home type: SingleFamily
- Property subtype: Single Family Residence, Residential
Materials
- Foundation: Concrete Perimeter
- Roof: Concrete, Tile
Condition
- New construction: No
- Year built: 2005
Utilities & green energy
- Gas: IndividualGasMeters, PublicUtilities
- Sewer: Public Sewer
- Water: Public
- Utilities for property: Public Utilities, Water Public, Solar
Community & HOA
HOA
- Has HOA: Yes
- HOA fee: $211 monthly
Location
- Region: Granite Bay
Financial & listing details
- Price per square foot: $326/sqft
- Tax assessed value: $1,627,716
- Date on market: 5/19/2026
- Listing agreement: ExclusiveRightToSell
- Listing terms: CashorConventionalLoan
Estimated market value
Not available
Estimated sales range
Not available
Not available
Price history
| Date | Event | Price |
|---|---|---|
| 8/28/2026 | Price change | $2,438,888-2%$326/sqft |
Source:  MLSListings Inc #ML82046536 Report a problem MLSListings Inc #ML82046536 Report a problem | ||
| 7/26/2026 | Listed for sale | $2,488,888$332/sqft |
Source: MLSListings Inc #ML82046536 Report a problem | ||
| 7/21/2026 | Contingent | $2,488,888$332/sqft |
Source: MLSListings Inc #ML82046536 Report a problem | ||
| 7/11/2026 | Price change | $2,488,888-3.9%$332/sqft |
Source: MLSListings Inc #ML82046536 Report a problem | ||
| 5/19/2026 | Listed for sale | $2,588,888+88.3%$346/sqft |
Source: MLSListings Inc #ML82046536 Report a problem | ||
| 9/29/2016 | Sold | $1,375,000-14.1%$184/sqft |
Source: MetroList Services of CA #16015932 Report a problem | ||
| 12/2/2015 | Listing removed | $1,599,999$214/sqft |
Source: Granite Bay Properties,Inc. Report a problem | ||
| 7/14/2015 | Price change | $1,599,999-10.9%$214/sqft |
Source: Granite Bay Properties,Inc. Report a problem | ||
| 6/11/2015 | Listed for sale | $1,795,000+508.5%$240/sqft |
Source: Granite Bay Properties,Inc. Report a problem | ||
| 4/4/2002 | Sold | $295,000$39/sqft |
Source: Public Record Report a problem | ||
Public tax history
| Year | Property taxes | Tax assessment |
|---|---|---|
| 2026 | -- | $1,627,716 +2% |
| 2025 | $17,845 +1.4% | $1,595,801 +2% |
| 2024 | $17,605 +2% | $1,564,512 +2% |
| 2023 | $17,263 -0.2% | $1,533,836 +2% |
| 2022 | $17,301 +2% | $1,503,762 +2% |
| 2021 | $16,968 +0.2% | $1,474,277 +1% |
| 2020 | $16,926 | $1,459,161 +2% |
| 2019 | $16,926 +4.2% | $1,430,550 +2% |
| 2018 | $16,246 -0.6% | $1,402,500 +2% |
| 2017 | $16,338 -6.9% | $1,375,000 -8.3% |
| 2016 | $17,547 -33% | $1,500,000 -35% |
| 2015 | $26,172 +44.5% | $2,307,481 +48.2% |
| 2014 | $18,112 | $1,556,538 +15% |
| 2013 | -- | $1,353,512 |
| 2012 | -- | $1,353,512 |
| 2011 | -- | $1,353,512 |
| 2010 | -- | $1,353,512 -8.9% |
| 2009 | -- | $1,485,941 -19.1% |
| 2008 | -- | $1,836,841 -11.3% |
| 2007 | -- | $2,069,916 +6.1% |
| 2006 | -- | $1,950,899 +2% |
| 2005 | -- | $1,912,647 +524% |
| 2004 | -- | $306,517 +1.9% |
| 2003 | -- | $300,900 +290% |
| 2002 | -- | $77,158 |
Find assessor info on the county website
Monthly payment
Est. payment
Payment breakdown
Explore the cost of this home by adjusting the details. Changes won't be saved.Climate risks
Neighborhood: 95746
Nearby schools
Schools provided by the listing agent
- District: EurekaUnion
Source: MLSListings Inc. This data may not be complete. We recommend contacting the local school district to confirm school assignments for this home.
- $1,505,2003 bd3 ba3.3k sqft8615 Laurel Mist Ct, Granite Bay, CA 95746Off Market
- $2,306,0005 bd5 ba4.4k sqft8620 Laurel Mist Ct, Granite Bay, CA 95746Sold
- $1,781,7005 bd5 ba4.6k sqft8605 Laurel Mist Ct, Granite Bay, CA 95746Off Market
- $1,605,8005 bd3 ba4.3k sqft8090 Olive Grove Dr, Granite Bay, CA 95746Off Market
Similar homes
- $2,699,0006 bd7 ba6.6k sqft5228 Castlereigh Ct, Granite Bay, CA 95746For Sale
 MLS ID #226121499, Barbara Tonso. MetroList Services of CA
 - $2,350,0005 bd5 ba4.9k sqft5604 Calle Paloma Ct, Granite Bay, CA 95746For Sale
 MLS ID #226110982, Nick Sadek. MetroList Services of CA
 - $2,300,0005 bd8 ba6.5k sqft254 Canyon Falls Dr, Folsom, CA 95630For Sale
 MLS ID #226127516, Amy Whitman. MetroList Services of CA
 - $3,088,0005 bd9 ba7.2k sqft5021 Waverly Ct, Granite Bay, CA 95746For Sale
 MLS ID #226072772, Randall Hom. MetroList Services of CA
