Custom Granite Bay estate tucked at the end of a private cul-de-sac in desirable Grosvenor Downs. This beautifully maintained home combines impressive architectural detail with a highly functional floor plan designed for everyday living, entertaining and multi-generational flexibility. A dramatic two-story foyer introduces boxed-beam ceilings, extensive millwork and a sweeping wrought-iron staircase with brass handrail. The downstairs primary suite offers privacy from the main living areas, French doors with a beveled-glass transom, a recently remodeled bath and an oversized walk-in closet with custom built-ins. The updated kitchen features JennAir appliances, a generous walk-in pantry and an adjoining butler's pantry/catering station with extensive cabinetry, granite counters, sink, wine refrigerator, warming drawer and electric burners. A spacious breakfast area with built-in hutch overlooks the backyard. Upstairs, a large open game and entertainment room provides space for a pool table and includes a wet bar and built-in cabinetry. Three additional bedrooms include a second primary suite, plus a bedroom currently arranged as an office with built-in desk, shelving and Murphy bed. Exceptional storage includes a large walk-in attic. Recent improvements include updated HVAC systems, tankless water heating, Ecobee controls, whole-house fan and extensive LED lighting. The private, tree-lined backyard is accessible from the kitchen, family room and downstairs primary suite and is designed for outdoor living with a Pebble Tec pool and spa, rock waterfalls, and newer outdoor kitchen and bar. The expansive driveway leads to a side-entry 3-car garage, plus gated RV access. Raised garden beds and fruit-bearing trees complete the grounds. All of this in an established Granite Bay neighborhood just minutes from Folsom Lake, shopping, dining and recreation.
Active
Price cut: $50K (9/9)
$1,745,000
8334 Shilling Ct, Granite Bay, CA 95746
4beds
4,417sqft
Single Family Residence
Built in 1991
0.46 Acres Lot
$1,702,400 Zestimate®
$395/sqft
$10/mo HOA
What's special
Rock waterfallsExtensive millworkImpressive architectural detailGenerous walk-in pantryDramatic two-story foyerBoxed-beam ceilingsGated rv access
- 119 days
- 1,448
- 66
Zillow last checked:
Listing updated:
Listed by:
Scott Miller DRE #01313023 916-247-7411,
Miller Real Estate,
Michael Miller DRE #01335704 916-879-6006,
Miller Real Estate
Source: MetroList Services of CA,MLS#: 226080587Originating MLS: MetroList Services, Inc.
Facts & features
Interior
Bedrooms & bathrooms
- Bedrooms: 4
- Bathrooms: 4
- Full bathrooms: 3
- Partial bathrooms: 1
Rooms
- Room types: Attic, Bonus Room, Office, Dining Room, Family Room, Game Room, Kitchen, Laundry, Living Room
Primary bedroom
- Features: Sound System, Ground Floor, Walk-In Closet, Outside Access
Primary bathroom
- Features: Shower Stall(s), Double Vanity, Soaking Tub, Granite Counters, Walk-In Closet(s), Window
Dining room
- Features: Formal Room
Kitchen
- Features: Breakfast Area, Butlers Pantry, Pantry Closet, Granite Counters, Kitchen Island
Heating
- Central, Fireplace(s), Gas, MultiUnits, Zoned
Cooling
- Ceiling Fan(s), Central Air, Whole House Fan, Multi Units, Zoned
Appliances
- Included: Built-In Electric Oven, Built-In Gas Range, Built-In Refrigerator, Trash Compactor, Dishwasher, Disposal, Microwave, Plumbed For Ice Maker, Self Cleaning Oven, Tankless Water Heater, Wine Refrigerator
- Laundry: Laundry Room, Cabinets, Sink, Electric Dryer Hookup, Gas Dryer Hookup, Ground Floor, Inside Room
Features
- Central Vacuum
- Flooring: Carpet, Stone, Tile, Luxury Vinyl Plank
- Attic: Room
- Number of fireplaces: 2
- Fireplace features: Living Room, Family Room, Gas Starter
Interior area
- Total interior livable area: 4,417 sqft
Video & virtual tour
Property
Parking
- Total spaces: 3
- Parking features: 24'+ Deep Garage, Attached, RV Access/Parking, Garage Door Opener, Garage Faces Side, Interior Access, Driveway, Level Driveway/Sidewalks
- Attached garage spaces: 3
- Has uncovered spaces: Yes
Features
- Levels: Two
- Stories: 2
- Exterior features: Outdoor Kitchen, Outdoor Grill
- Has private pool: Yes
- Pool features: In Ground, Pool Sweep, Pool/Spa Combo, Gas Heat, Gunite, Solar Heat
- Fencing: Wood,Fenced
Lot
- Size: 0.46 Acres
- Features: Auto Sprinkler F&R, Cul-De-Sac, Landscape Back, Landscape Front
Details
- Additional structures: Pergola
- Parcel number: 460020023000
- Zoning: RS-B-20
- Special conditions: Standard
Construction
Type & style
- Home type: SingleFamily
- Architectural style: Traditional
- Property subtype: Single Family Residence
Materials
- Stucco, Frame
- Foundation: Raised, Concrete
- Roof: Metal
Condition
- Year built: 1991
Details
- Builder name: Al Cook Construction
Utilities & green energy
- Electric: 220 Volts
- Sewer: Public Sewer
- Water: Public, Water District
- Utilities for property: Sewer Connected & Paid, Electric, Sewer In & Connected, Natural Gas Connected
Community & HOA
Community
- Subdivision: Grosvenor Downs
HOA
- Has HOA: Yes
- Amenities included: Other
- Services included: Common Areas
- HOA fee: $120 annually
Location
- Region: Granite Bay
Financial & listing details
- Price per square foot: $395/sqft
- Tax assessed value: $1,352,871
- Price range: $1.7M - $1.7M
- Date on market: 6/25/2026
- Road surface type: Asphalt
Estimated market value
$1,702,400
$1.62M - $1.79M
$5,520/mo
Price history
| Date | Event | Price |
|---|---|---|
| 9/9/2026 | Price change | $1,745,000-2.8%$395/sqft |
Source: MetroList Services of CA #226080587 Report a problem | ||
| 7/29/2026 | Price change | $1,795,000-4.5%$406/sqft |
Source: MetroList Services of CA #226080587 Report a problem | ||
| 6/25/2026 | Listed for sale | $1,879,000+58%$425/sqft |
Source: MetroList Services of CA #226080587 Report a problem | ||
| 3/18/2019 | Sold | $1,189,000$269/sqft |
Source: Public Record Report a problem | ||
| 2/14/2019 | Pending sale | $1,189,000$269/sqft |
Source: Coldwell Banker Residential Brokerage - Folsom #19003274 Report a problem | ||
| 1/25/2019 | Listed for sale | $1,189,000$269/sqft |
Source: Coldwell Banker Res. Brokerage #19003274 Report a problem | ||
Public tax history
| Year | Property taxes | Tax assessment |
|---|---|---|
| 2026 | -- | $1,352,871 +2% |
| 2025 | $14,499 +1.3% | $1,326,345 +2% |
| 2024 | $14,306 +1.9% | $1,300,340 +2% |
| 2023 | $14,033 -0.4% | $1,274,844 +2% |
| 2022 | $14,083 +1.9% | $1,249,848 +2% |
| 2021 | $13,823 +0.2% | $1,225,343 +1% |
| 2020 | $13,795 | $1,212,780 +27% |
| 2019 | $13,795 +27.6% | $954,996 +2% |
| 2018 | $10,810 -0.6% | $936,271 +2% |
| 2017 | $10,876 +2.2% | $917,914 +2% |
| 2016 | $10,639 +2% | $899,916 +1.5% |
| 2015 | $10,436 +1.4% | $886,399 +2% |
| 2014 | $10,287 | $869,037 +4.3% |
| 2013 | -- | $833,000 +7.5% |
| 2012 | -- | $775,000 -0.6% |
| 2011 | -- | $780,000 +0% |
| 2010 | -- | $779,723 |
| 2009 | -- | $779,723 -3.9% |
| 2008 | -- | $811,048 +2% |
| 2007 | -- | $795,146 +2% |
| 2006 | -- | $779,556 +2% |
| 2005 | -- | $764,271 +2% |
| 2004 | -- | $749,286 +1.9% |
| 2003 | -- | $735,554 +2% |
| 2002 | -- | $721,133 +2% |
| 2001 | -- | $706,994 +2% |
| 2000 | -- | $693,132 |
Find assessor info on the county website
Monthly payment
Est. payment
Payment breakdown
Explore the cost of this home by adjusting the details. Changes won't be saved.Climate risks
Neighborhood: 95746

Similar homes
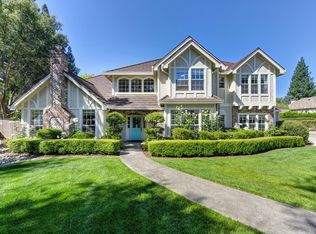
- $1,698,8884 bd4 ba4.5k sqft6060 Greystone Pl, Granite Bay, CA 95746For Sale
 MLS ID #226096864, Kim Nicols. MetroList Services of CA
 - $1,629,0004 bd4 ba4.2k sqft7625 Woodborough Dr, Granite Bay, CA 95746For Sale
 MLS ID #226086947, Justin Arnest. MetroList Services of CA
 - $1,895,0003 bd4 ba3.9k sqft6061 Greystone Pl, Granite Bay, CA 95746For Sale
 MLS ID #226116810, Kendra Bishop. MetroList Services of CA
 - $1,749,9005 bd5 ba4.4k sqft4541 Longview Dr, Rocklin, CA 95677For Sale
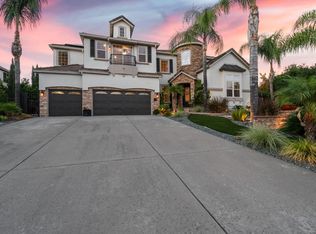 MLS ID #226070690, Marcos Mercado. MetroList Services of CA
