This is the ultimate entertainer's dream and a rare opportunity to own one of Whitney Oaks' most impressive golf course estates. Experience luxury living at its finest in this spectacular custom estate located on the 13th fairway of the prestigious Whitney Oaks Golf Course w/only a handful of homes in the private road. Situated on an expansive almost 3/4 of an acre lot, this exceptional 4-bedroom, 6-bathroom home plus office residence offers approximately 4,602 square feet of thoughtfully designed living space, blending timeless elegance with modern sophistication. At the heart of the home is a stunning, fully remodeled gourmet kitchen featuring top-of-the-line appliances, custom cabinetry, and an impressive 20-foot illuminated island that creates a breathtaking focal point for entertaining. The kitchen is further enhanced by soaring vaulted ceilings with gorgeous exposed wood beams, adding warmth, character, and architectural beauty. A beautifully designed wine room adds the perfect finishing touch for the wine enthusiast and entertainer alike and real wood floors throughout! This exceptional property also includes a fully paid 50-panel solar system with backup generator, providing energy efficiency, sustainability, and peace of mind. Designed for both grand gatherings and everyday luxury, the seamless indoor-outdoor floor plan opens to an incredible 1,700-square-foot loggia overlooking the resort-style pool and spa and picturesque golf course views. Whether hosting unforgettable celebrations or enjoying a peaceful evening at home, this outdoor living space is truly second to none. The spacious primary suite, generously sized secondary bedrooms, and dedicated office each offer exceptional comfort and privacy, while every detail throughout the home reflects quality craftsmanship and refined finishes. Completing this remarkable property is a finished four-car garage with ample space for vehicles, storage, and hobbies. Located within the highly sought-after Whitney Oaks community, this extraordinary estate offers an unmatched combination of luxury, privacy, and lifestyle. This stunning home has truly not missed a beat!
Active
Price cut: $104K (8/14)
$1,970,888
2010 Shady Trail Ln, Rocklin, CA 95765
4beds
4,602sqft
Single Family Residence
Built in 2004
0.67 Acres Lot
$1,908,400 Zestimate®
$428/sqft
$112/mo HOA
What's special
Impressive golf course estatesGenerously sized secondary bedroomsBeautifully designed wine roomDedicated officeCustom cabinetrySpacious primary suiteResort-style pool and spa
- 38 days
- 1,522
- 73
Zillow last checked:
Listing updated:
Listed by:
Connie Gidal DRE #01299004 916-295-9671,
Realty ONE Group Complete
Source: MetroList Services of CA,MLS#: 226097064Originating MLS: MetroList Services, Inc.
Facts & features
Interior
Bedrooms & bathrooms
- Bedrooms: 4
- Bathrooms: 6
- Full bathrooms: 4
- Partial bathrooms: 2
Rooms
- Room types: Bonus Room, Den, Office, Dining Room, Family Room, Guest Quarters, Kitchen, Wine Storage Area, Laundry
Primary bedroom
- Features: Balcony, Closet, Walk-In Closet
Primary bathroom
- Features: Shower Stall(s), Double Vanity, Jetted Tub, Multiple Shower Heads
Dining room
- Features: Bar, Space in Kitchen, Dining/Living Combo, Formal Area
Kitchen
- Features: Breakfast Area, Butlers Pantry, Quartz Counter, Slab Counter, Kitchen Island
Heating
- Central, Fireplace(s), Zoned
Cooling
- Ceiling Fan(s), Central Air, Whole House Fan, Multi Units, Zoned, Attic Fan
Appliances
- Included: Built-In Electric Oven, Built-In Freezer, Gas Cooktop, Built-In Gas Range, Built-In Refrigerator, Ice Maker, Dishwasher, Disposal, Microwave, Double Oven, Self Cleaning Oven, Warming Drawer, Wine Refrigerator
- Laundry: Laundry Room, Upper Level, Inside Room
Features
- Central Vacuum
- Flooring: Carpet, Slate, Tile, Wood
- Number of fireplaces: 3
- Fireplace features: Outside, Family Room, Stone, Gas Log
Interior area
- Total structure area: 0
- Total interior livable area: 4,602 sqft
Video & virtual tour
Property
Parking
- Total spaces: 16
- Parking features: Attached, Side By Side, Garage Door Opener, Golf Cart, Guest, Driveway, Gentle Down Driveway/Sidewalks
- Attached garage spaces: 4
- Uncovered spaces: 12
Features
- Levels: Two
- Stories: 2
- Exterior features: Balcony, Outdoor Kitchen, Outdoor Grill, Misting System, Covered Courtyard, Wet Bar, Fire Pit
- Has private pool: Yes
- Pool features: In Ground, On Lot, Cabana, Pool/Spa Combo, Gunite
- Has spa: Yes
- Spa features: Bath
- Fencing: Back Yard,Wood,Full
- Frontage type: Golf Course
Lot
- Size: 0.67 Acres
- Features: Adjacent to Golf Course, Auto Sprinkler F&R, Close to Clubhouse, Court, Private, Greenbelt, Landscape Back, Landscape Front
- Topography: Rock Outcropping,Rock Outcropping
Details
- Additional structures: Cabana, Pergola
- Parcel number: 376060004000
- Zoning: Residential
- Special conditions: Standard
Construction
Type & style
- Home type: SingleFamily
- Architectural style: French,Spanish
- Property subtype: Single Family Residence
Materials
- Plaster, Stone, Stucco, Frame, Wood
- Foundation: Slab
- Roof: Tile
Condition
- Year built: 2004
Utilities & green energy
- Electric: 220 Volts in Kitchen, See Remarks, 220 Volts in Laundry
- Sewer: Public Sewer
- Water: Public
- Utilities for property: Cable Connected, Public, Sewer In & Connected, Internet Available, Underground Utilities, Natural Gas Connected
Community & HOA
Community
- Features: Gated
- Subdivision: Whitney Oaks
HOA
- Has HOA: Yes
- Amenities included: Pool, Clubhouse, Fitness Center
- Services included: Common Areas, Pool, Security, Maintenance Grounds, Management
- HOA fee: $112 monthly
Location
- Region: Rocklin
Financial & listing details
- Price per square foot: $428/sqft
- Tax assessed value: $1,456,679
- Price range: $2M - $2M
- Date on market: 8/1/2026
- Road surface type: Asphalt, Paved
Estimated market value
$1,908,400
$1.81M - $2.00M
$6,442/mo
Price history
| Date | Event | Price |
|---|---|---|
| 8/14/2026 | Price change | $1,970,888-5%$428/sqft |
Source: MetroList Services of CA #226097064 Report a problem | ||
| 8/1/2026 | Listed for sale | $2,074,888-5.7%$451/sqft |
Source: MetroList Services of CA #226097064 Report a problem | ||
| 3/23/2024 | Listing removed | -- |
Source: MetroList Services of CA #224018351 Report a problem | ||
| 2/29/2024 | Listed for sale | $2,200,000+88.8%$478/sqft |
Source: MetroList Services of CA #224018351 Report a problem | ||
| 1/31/2014 | Sold | $1,165,000-6.8%$253/sqft |
Source: Public Record Report a problem | ||
| 11/12/2013 | Listed for sale | $1,250,000+423%$272/sqft |
Source: SACM #13066380 Report a problem | ||
| 7/8/2003 | Sold | $239,000$52/sqft |
Source: Public Record Report a problem | ||
Public tax history
| Year | Property taxes | Tax assessment |
|---|---|---|
| 2026 | -- | $1,456,679 +2% |
| 2025 | $16,390 +1.7% | $1,428,118 +2% |
| 2024 | $16,110 +0.9% | $1,400,117 +2% |
| 2023 | $15,969 +2.6% | $1,372,665 +2% |
| 2022 | $15,562 +1.2% | $1,345,751 +2% |
| 2021 | $15,370 +0.3% | $1,319,365 +1% |
| 2020 | $15,329 | $1,305,838 +2% |
| 2019 | $15,329 +4.3% | $1,280,234 +2% |
| 2018 | $14,692 0% | $1,255,133 +2% |
| 2017 | $14,693 +2.8% | $1,230,523 +2% |
| 2016 | $14,286 +1.3% | $1,206,396 +1.5% |
| 2015 | $14,097 +65.3% | $1,188,276 +70.3% |
| 2014 | $8,526 | $697,579 |
| 2013 | -- | $697,579 |
| 2012 | -- | $697,579 |
| 2011 | -- | $697,579 |
| 2010 | -- | $697,579 -8.9% |
| 2009 | -- | $765,831 -22.7% |
| 2008 | -- | $990,206 -7.2% |
| 2007 | -- | $1,066,804 +2% |
| 2006 | -- | $1,045,887 +2% |
| 2005 | -- | $1,025,380 +329% |
| 2004 | -- | $239,000 +9.6% |
| 2003 | -- | $218,000 |
Find assessor info on the county website
Monthly payment
Est. payment
Payment breakdown
Explore the cost of this home by adjusting the details. Changes won't be saved.Climate risks
Neighborhood: 95765


Similar homes
- $2,149,0004 bd4 ba5.4k sqft3751 Clubhouse Ct, Rocklin, CA 95765For Sale
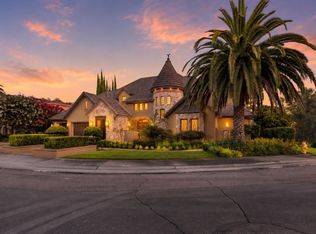 MLS ID #226110735, Jamie Martin. MetroList Services of CA
 - $1,957,0004 bd4 ba4.6k sqft2073 Prado Vista, Lincoln, CA 95648For Sale
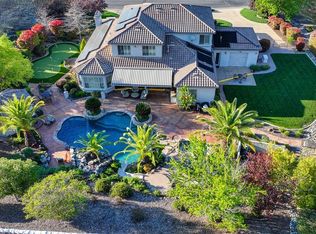 MLS ID #226039198, Robyn Buzdon. MetroList Services of CA
 - $1,929,0006 bd5 ba4.4k sqft4021 Whitney Vista Ln, Rocklin, CA 95677For Sale
 MLS ID #226104372, Denise Calkin. MetroList Services of CA
 - $999,9004 bd3 ba3k sqft3681 Black Oak Dr, Rocklin, CA 95765For Sale
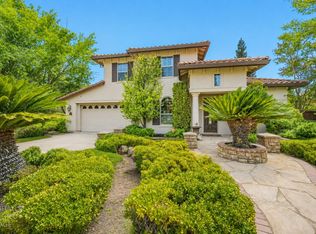 MLS ID #226101961, Gary Smith. MetroList Services of CA
Local buyer's agents are ready to help
