Experience grand country living and sweeping panoramic views on this 7.8 acre estate in the hills of Newcastle. With end of the road peace, and top of the hill presence, this two level 5,822 sq ft residence offers a combination of privacy, scale, and custom craftsmanship. Designed for effortless living and entertaining, this home offers 5 bedrooms, 6 bathrooms, two full kitchens, a new game room, and 2,500 sq ft of Trex decks and patio space to enjoy. Upstairs the kitchen and bathrooms have been lavished with granite, complemented by custom hardwood and porcelain tile flooring. At the heart of the home, an impressive brick fireplace stands center stage, flanked by large low E windows and open beam cathedral ceilings. The spacious master bedroom offers a bright sitting area that brings the outside in with oversized windows and incredible views. Downstairs, a second full living space offers flexibility for guests or multgenerational living. Connected by a spiral staircase or can be used separately with a private entrance. Space includes a full kitchen, laundry room, master bedroom and a newly renovated game room and wet bar. Opening to an expansive west facing deck, perfect for enjoying breathtaking sunsets, valley views with city lights below and starry skies above. Recent upgrades include a new electrical panel, 5 ton furnace, Navien tankless water heater, stucco siding, Low-E windows with sunshade blinds for low maintenance and efficiency. Located along the Placer Wine Trail which offers a special microclimate with possibilities for vineyards or orchards. Equipped with automated NID irrigation, a natural springfed pond, and a private well, the land is primed for agricultural use and abundance. Mature valley oaks and open terrain give you room to roam, and persimmon, fig and orange trees have already taken root. Whether you envision a serene retreat, bustling vineyard or equestrian endeavor, this property provides the freedom to bring your vision to fruit. All this with convenient access to award winning schools, shopping, and the I80 for an easy commute and community. A truly exceptional property and a fantastic opportunity.
Active
$1,598,000
7955 Bullard Dr, Newcastle, CA 95658
5beds
5,822sqft
:
Get pre-qualified$10,045/mo
Single Family Residence
Built in 1980
7.8 Acres Lot
$1,529,600 Zestimate®
$274/sqft
$33/mo HOA
What's special
Impressive brick fireplaceIncredible viewsBreathtaking sunsetsPrivate entranceOversized windowsOpen terrainPrivate well
- 26 days |
- 1,583 |
- 64 |
Zillow last checked:
Listing updated:
Listed by:
Amber Buchanan DRE #02132956 415-676-0358,
SunnyHill Realty
Source: MetroList Services of CA,MLS#: 226083337Originating MLS: MetroList Services, Inc.
Facts & features
Interior
Bedrooms & bathrooms
- Bedrooms: 5
- Bathrooms: 6
- Full bathrooms: 5
- Partial bathrooms: 1
Rooms
- Room types: Den, Dining Room, Game Room, Guest Quarters, Kitchen, Laundry, Living Room, Possible Guest
Primary bedroom
- Features: Sitting Room, Closet, Ground Floor, Walk-In Closet, Outside Access
Primary bathroom
- Features: Shower Stall(s), Double Vanity, Granite Counters, Jetted Tub, Multiple Shower Heads, Window
Dining room
- Features: Breakfast Nook, Skylight(s), Space in Kitchen, Formal Area
Kitchen
- Features: Breakfast Area, Pantry Cabinet, Granite Counters, Kitchen Island
Heating
- Propane, Central, Fireplace(s)
Cooling
- Ceiling Fan(s), Central Air, Whole House Fan, Attic Fan
Appliances
- Included: Built-In Gas Oven, Built-In Gas Range, Gas Water Heater, Ice Maker, Dishwasher, Disposal, Tankless Water Heater, ENERGY STAR Qualified Appliances
- Laundry: Laundry Room, Cabinets, Sink, Electric Dryer Hookup, Space For Frzr/Refr, Gas Dryer Hookup, Inside Room
Features
- Flooring: Tile, Luxury Vinyl Plank, Wood
- Windows: Skylight(s)
- Number of fireplaces: 1
- Fireplace features: Brick
Interior area
- Total structure area: 0
- Total interior livable area: 5,822 sqft
Video & virtual tour
Property
Parking
- Total spaces: 2
- Parking features: RV Possible, Detached, Garage Door Opener, Workshop in Garage, Circular Driveway, Driveway, Gentle Down Driveway/Sidewalks, Level Driveway/Sidewalks
- Garage spaces: 2
- Has uncovered spaces: Yes
Accessibility
- Accessibility features: Accessible Approach with Ramp, Accessible Doors, Parking, Accessible Kitchen, Kitchen Cabinets
Features
- Levels: Two
- Stories: 2
- Exterior features: Balcony
- Has spa: Yes
- Spa features: Bath
- Fencing: Partial
- Waterfront features: Pond
Lot
- Size: 7.8 Acres
- Features: Auto Sprinkler F&R, Dead End, Greenbelt, Landscape Back, Landscape Front
- Topography: Downslope,Hillside,Snow Line Below,Lot Grade Varies,Trees Many,Downslope,Hillside,Snow Line Below,Lot Grade Varies,Trees Many
Details
- Additional structures: Kennel/Dog Run, Outbuilding
- Parcel number: 031470002000
- Zoning: SFR
- Special conditions: Standard
Construction
Type & style
- Home type: SingleFamily
- Architectural style: Craftsman
- Property subtype: Single Family Residence
Materials
- Stucco, Wood
- Foundation: Concrete
- Roof: Shingle
Condition
- Year built: 1980
Utilities & green energy
- Electric: 3 Phase, 220 Volts in Laundry, 440 Volts
- Sewer: Septic System
- Water: Water District, Well
- Utilities for property: Cable Available, Electric, Propane Tank Leased
Community & HOA
HOA
- Has HOA: Yes
- Amenities included: None
- Services included: Road
- HOA fee: $400 annually
Location
- Region: Newcastle
Financial & listing details
- Price per square foot: $274/sqft
- Tax assessed value: $627,106
- Annual tax amount: $6,516
- Price range: $1.6M - $1.6M
- Date on market: 7/3/2026
- Road surface type: Paved, Unpaved
Estimated market value
$1,529,600
$1.45M - $1.61M
$6,388/mo
Price history
| Date | Event | Price |
|---|---|---|
| 7/3/2026 | Listed for sale | $1,598,000+269.1%$274/sqft |
Source: MetroList Services of CA #226083337 Report a problem | ||
| 10/17/2002 | Sold | $433,000$74/sqft |
Source: Public Record Report a problem | ||
Public tax history
| Year | Property taxes | Tax assessment |
|---|---|---|
| 2025 | $6,516 -0.5% | $627,106 +2% |
| 2024 | $6,549 +1.6% | $614,811 +2% |
| 2023 | $6,446 +0.8% | $602,756 +2% |
| 2022 | $6,392 +2.7% | $590,938 +2% |
| 2021 | $6,225 +1.2% | $579,352 +1% |
| 2020 | $6,154 | $573,413 +2% |
| 2019 | $6,154 +7.6% | $562,171 +2% |
| 2018 | $5,719 +1.8% | $551,149 +2% |
| 2017 | $5,618 +2.1% | $540,343 +2% |
| 2016 | $5,502 +2.5% | $529,749 +1.5% |
| 2015 | $5,370 +1.5% | $521,793 +2% |
| 2014 | $5,289 | $511,573 +15.5% |
| 2013 | -- | $443,000 +18.4% |
| 2012 | -- | $374,000 -0.8% |
| 2011 | -- | $377,000 -10% |
| 2010 | -- | $418,807 |
| 2009 | -- | $418,807 -12.3% |
| 2008 | -- | $477,439 +2% |
| 2007 | -- | $468,078 +2% |
| 2006 | -- | $458,901 +2% |
| 2005 | -- | $449,904 +2% |
| 2004 | -- | $441,083 +1.9% |
| 2003 | -- | $433,000 +32.3% |
| 2002 | -- | $327,239 +2% |
| 2001 | -- | $320,823 +2% |
| 2000 | -- | $314,534 |
Find assessor info on the county website
Monthly payment
Est. payment
Payment breakdown
Explore the cost of this home by adjusting the details. Changes won't be saved.Climate risks
Neighborhood: 95658
Getting around
1 / 100
Car-DependentNearby schools
GreatSchools rating
- 8/10Ophir STEAM AcademyGrades: K-8Distance: 1.9 mi
- 10/10Del Oro High SchoolGrades: 9-12Distance: 5.3 mi
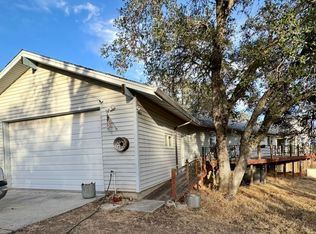
- $847,2003 bd2 ba1.7k sqft7975 Bullard Dr, Newcastle, CA 95658Off Market
- $2,010,6007 bd6 ba5.9k sqft7620 Bullard Dr, Newcastle, CA 95658Off Market

- $901,2002 bd2 ba2.2k sqft7915 Bullard Dr, Newcastle, CA 95658Off Market
- $1,003,4002 bd2 ba2.4k sqft7601 Bullard Dr, Newcastle, CA 95658Off Market
- $1,138,0003 bd3 ba2.1k sqft740 Janet Ct, Newcastle, CA 95658Sold
- $957,1003 bd2 ba1.9k sqft7750 Bullard Dr, Newcastle, CA 95658Off Market
- $1,565,700-- bd1 ba6k sqft7600 Chili Hill Rd, Newcastle, CA 95658Off Market
- $876,8003 bd2 ba2k sqft710 Janet Ct, Newcastle, CA 95658Off Market
A local agent can set up tours, give advice and negotiate with sellers.
Similar homes
- $1,600,0004 bd5 ba4.5k sqft1950 Vista Cielo Dr, Newcastle, CA 95658For Sale
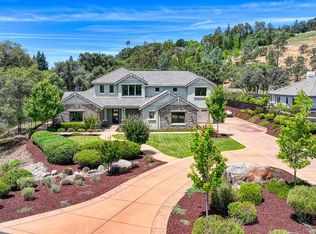 MLS ID #226073710, Laura Eklund. MetroList Services of CA
 - $1,699,0004 bd5 ba4k sqft3350 Rattlesnake Rd, Newcastle, CA 95658For Sale
 MLS ID #226048869, Susan Barkve. MetroList Services of CA
 - $1,895,0004 bd4 ba3k sqft8950 Gilardi Rd, Newcastle, CA 95658For Sale
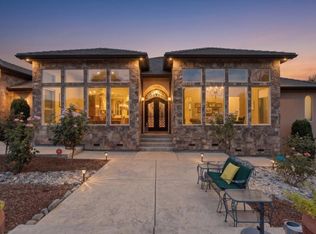 MLS ID #226081129, Anthony Alfano. MetroList Services of CA
 - $2,395,0004 bd4 ba5k sqft8888 Balmoral Dr, Newcastle, CA 95658For Sale
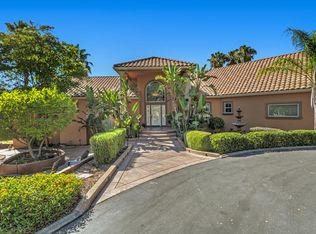 MLS ID #226091295, Audrey Cheek. MetroList Services of CA
 - $1,350,0004 bd3 ba3.6k sqft2300 Auburn Folsom Rd, Newcastle, CA 95658For SaleMLS ID #226072636, Kim Naves. MetroList Services of CA
- $1,679,0004 bd4 ba3.6k sqft2233 Toscana Pl, Auburn, CA 95603For SaleMLS ID #226071802, George Abrahamsen. MetroList Services of CA
- $1,599,0005 bd5 ba4.7k sqft1712 Carnegie Way, El Dorado Hills, CA 95762For SaleMLS ID #226089480, Tiegen Boberg. MetroList Services of CA
- $1,600,0004 bd6 ba4.9k sqft19114 Halcon Crest Ct, Grass Valley, CA 95949For SaleMLS ID #226084449, Christopher Dobbins. MetroList Services of CA
- $1,600,0004 bd5 ba4k sqft1926 Ladera Dr, Lincoln, CA 95648For SaleMLS ID #226084970, Garth Evans. MetroList Services of CA
- $1,395,0004 bd3 ba3.1k sqft2211 Terrace View Ct, Cool, CA 95614For SaleMLS ID #226084383, Brian Cummings. MetroList Services of CA
- $1,629,0004 bd4 ba4.2k sqft7625 Woodborough Dr, Granite Bay, CA 95746For SaleMLS ID #226086947, Justin Arnest. MetroList Services of CA
- $1,475,0004 bd4 ba3.9k sqft1119 Holly Leaf Ln, Meadow Vista, CA 95722For SaleMLS ID #226080526, Tom Daves. MetroList Services of CA
- $1,849,9904 bd5 ba4.1k sqft14495 Riva Ridge Cir, Auburn, CA 95602For SaleMLS ID #226064396, Mark Holbrook. MetroList Services of CA
- $1,390,0003 bd3 ba2.9k sqft5990 Upper Ridge Way, Auburn, CA 95602For SaleMLS ID #226035291, Sara Raudelunas. MetroList Services of CA
- $2,199,9953 bd3 ba5.7k sqft7396 Callison Rd, Penryn, CA 95663For SaleMLS ID #226047520, Gregg Mower. MetroList Services of CA
- $1,599,0004 bd4 ba4.9k sqft1620 Carnegie Way, El Dorado Hills, CA 95762For SaleMLS ID #226080435, Cherie Schaller. MetroList Services of CA
- $1,499,9994 bd4 ba2.9k sqft4440 Lawrence Dr, Granite Bay, CA 95746For SaleMLS ID #226091315, Nick Sadek. MetroList Services of CA
- $1,289,0006 bd4 ba4.2k sqft5150 Lake Forest Dr, Loomis, CA 95650For SaleMLS ID #226060865, Beth Conway. MetroList Services of CA
- $1,675,0006 bd5 ba4.9k sqft3510 Brittany Way, El Dorado Hills, CA 95762For SaleMLS ID #226078586, Tarra Flores Sloan. MetroList Services of CA
- $1,499,0004 bd4 ba3.8k sqft1109 Holly Leaf Ln, Meadow Vista, CA 95722For SaleMLS ID #226075927, Marlease Sewell. MetroList Services of CA
Local buyer's agents are ready to help
