Experience a rare blend of luxury, privacy, and functionality on this extraordinary 37.66 acre estate, with 2 ponds, metal shop with restroom, Views, nearly 10,000 sqft of finished, air conditions space under the roof. Set behind a private gated entrance and surrounded by rolling foothills, this exceptional property offers the space, infrastructure, and freedom to create the lifestyle you've always envisioned. This custom residence is designed for both everyday comfort and grand-scale entertaining, featuring a spacious floor plan, six bathrooms, and an impressive primary suite complete with two walk-in closets and two private bathrooms. Expansive windows frame peaceful views of the surrounding landscape, while generous indoor and outdoor living areas invite gatherings with family and friends. What truly sets this property apart is its incredible combination of usable space. Nearly 10,000 square feet under roof includes an expansive lower-level garage/workshop offering endless possibilities for collector vehicles, recreational equipment, hobbies, storage, or a dream workshop. A separate approximately 2,500-square-foot metal shop features a restroom and an environmentally designed floor drainage sump, creating exceptional flexibility for contractors, craftsmen, hobbyists, or home-based businesses (buyer to verify permitted uses). The land is equally impressive. Two picturesque NID-fed ponds, one of the ponds feeds the operational classic red fire hydrant next to the driveway, open meadows, mature trees, and gently rolling terrain provide a beautiful backdrop for recreation, horses, livestock, or simply enjoying the peace and privacy of country living. Whether your vision includes creating a family compound, storing an extensive collection, operating a home-based business, or enjoying an unmatched rural retreat, this property offers opportunities rarely found in one estate. Ideally located just minutes from Grass Valley's historic downtown while offering the privacy and serenity of a secluded country setting, this is more than a home it's a legacy property designed to adapt to your lifestyle for generations to come.
Active
Price cut: $51.8K (9/16)
$1,298,000
19114 Halcon Crest Ct, Grass Valley, CA 95949
4beds
4,919sqft
Single Family Residence
Built in 2004
37.66 Acres Lot
$1,257,000 Zestimate®
$264/sqft
$-- HOA
What's special
Private gated entranceMature treesGently rolling terrainSurrounded by rolling foothillsOpen meadowsTwo private bathroomsExpansive windows
- 105 days
- 484
- 34
Zillow last checked:
Listing updated:
Listed by:
Christopher Dobbins DRE #02055136 530-263-2279,
RE/MAX Gold
Source: MetroList Services of CA,MLS#: 226084449Originating MLS: MetroList Services, Inc.
Facts & features
Interior
Bedrooms & bathrooms
- Bedrooms: 4
- Bathrooms: 6
- Full bathrooms: 5
- Partial bathrooms: 1
Rooms
- Room types: Attic, Bonus Room, Media Room, Den, Office, Possible Guest, Guest Quarters, In Law Apartment, Laundry
Primary bedroom
- Features: Balcony, Sitting Room, Ground Floor, Walk-In Closet(s)
Primary bathroom
- Features: Soaking Tub, Multiple Shower Heads
Dining room
- Features: Formal Area
Kitchen
- Features: Breakfast Area, Pantry Closet, Stone Counters, Island w/Sink
Heating
- Propane, Central, Fireplace(s), Zoned
Cooling
- Central Air, Multi Units, Zoned
Appliances
- Included: Tankless Water Heater
- Laundry: Laundry Room, Inside Room
Features
- Flooring: Carpet, Tile
- Attic: Room
- Number of fireplaces: 1
- Fireplace features: Living Room, Wood Burning
Interior area
- Total interior livable area: 4,919 sqft
Video & virtual tour
Property
Parking
- Total spaces: 15
- Parking features: 24'+ Deep Garage, Attached, Boat, RV Possible, Tandem, Garage Door Opener, Garage Faces Rear, Interior Access
- Attached garage spaces: 15
Features
- Levels: Two
- Stories: 2
- Exterior features: Balcony
- Fencing: Barbed Wire
- Waterfront features: Pond
Lot
- Size: 37.66 Acres
- Features: Sprinklers In Front, Dead End, Stream Year Round, Landscape Front, Low Maintenance
- Topography: Forest,Snow Line Below,Lot Grade Varies,Rock Outcropping,Forest,Snow Line Below,Lot Grade Varies,Rock Outcropping
Details
- Additional structures: RV/Boat Storage, Barn(s), Storage, Guest House, Workshop
- Parcel number: 056170013000
- Zoning: ag-5
- Special conditions: Trust
- Horses can be raised: Yes
- Horse amenities: 1-6 Stalls, Riding Trail
Construction
Type & style
- Home type: SingleFamily
- Property subtype: Single Family Residence
Materials
- Cement Siding, Concrete, Wood
- Foundation: Concrete
- Roof: Shingle,Composition
Condition
- Year built: 2004
Utilities & green energy
- Electric: 220 Volts
- Sewer: Septic System, Engineered Septic
- Water: Well
- Utilities for property: Propane Tank Owned, Electric, Internet Available, Underground Utilities
Community & HOA
Location
- Region: Grass Valley
Financial & listing details
- Price per square foot: $264/sqft
- Tax assessed value: $1,175,593
- Price range: $1.3M - $1.3M
- Date on market: 7/3/2026
- Road surface type: Asphalt, Gravel
Estimated market value
$1,257,000
$1.19M - $1.32M
$5,836/mo
Price history
| Date | Event | Price |
|---|---|---|
| 9/16/2026 | Price change | $1,298,000-3.8%$264/sqft |
Source: MetroList Services of CA #226084449 Report a problem | ||
| 8/4/2026 | Price change | $1,349,800-15.6%$274/sqft |
Source: MetroList Services of CA #226084449 Report a problem | ||
| 7/3/2026 | Listed for sale | $1,600,000$325/sqft |
Source: MetroList Services of CA #226084449 Report a problem | ||
Public tax history
| Year | Property taxes | Tax assessment |
|---|---|---|
| 2026 | -- | $1,175,593 +2% |
| 2025 | $12,250 +2.2% | $1,152,544 +2% |
| 2024 | $11,984 +1.9% | $1,129,946 +2% |
| 2023 | $11,755 +2.1% | $1,107,791 +2% |
| 2022 | $11,513 +2.5% | $1,086,070 +2% |
| 2021 | $11,230 +0.2% | $1,064,776 +1% |
| 2020 | $11,207 +2.1% | $1,053,859 +2% |
| 2019 | $10,979 +2% | $1,033,196 +2% |
| 2018 | $10,764 +2% | $1,012,938 +2% |
| 2017 | $10,557 +3.8% | $993,077 +2% |
| 2016 | $10,167 +1.4% | $973,606 +1.5% |
| 2015 | $10,023 +1.6% | $958,983 +2% |
| 2014 | $9,867 | $940,200 +0.5% |
| 2013 | -- | $935,953 +2% |
| 2012 | -- | $917,604 +2% |
| 2011 | -- | $899,615 +0.8% |
| 2010 | -- | $892,893 -0.2% |
| 2009 | -- | $895,017 +2% |
| 2008 | -- | $877,470 +2% |
| 2007 | -- | $860,265 +2% |
| 2006 | -- | $843,399 +2% |
| 2005 | -- | $826,863 +5.6% |
| 2004 | -- | $783,180 +99.8% |
| 2003 | -- | $391,889 -0.9% |
| 2002 | $189 | $395,383 |
Find assessor info on the county website
Monthly payment
Est. payment
Payment breakdown
Explore the cost of this home by adjusting the details. Changes won't be saved.Climate risks
Neighborhood: 95949
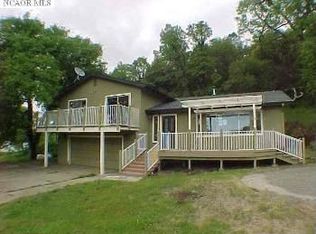
- $489,0002 bd2 ba1.5k sqft19145 Halcon Crest Ct, Grass Valley, CA 95949Off Market

- $755,0004 bd3 ba2.3k sqft18818 Shirley Ln, Grass Valley, CA 95949Sold
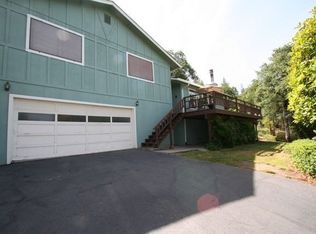
- $443,1003 bd2 ba1.6k sqft19189 Halcon Crest Ct, Grass Valley, CA 95949Off Market
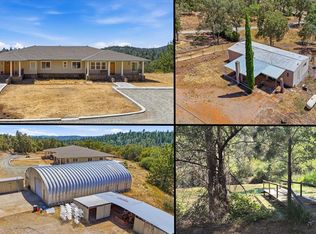
- $1,538,0004 bd6 ba4.9k sqft19114-19204 Halcon Crest Ct, Grass Valley, CA 95949For Sale
Similar homes
- $1,350,0005 bd4 ba4.5k sqft10947 E Lime Kiln Rd, Grass Valley, CA 95949For Sale
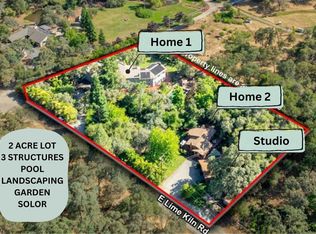 MLS ID #226073332, Jessica Wilson. MetroList Services of CA
 - $1,449,0004 bd4 ba3.5k sqft25799 Sweet Rd, Grass Valley, CA 95949For Sale
 MLS ID #226028218, Alisa Johnson. MetroList Services of CA
 - $650,0004 bd4 ba3.9k sqft11822 Lodestar Dr, Grass Valley, CA 95949For Sale
 MLS ID #226099521, Cheryl Rellstab. MetroList Services of CA
 - $1,495,0003 bd3 ba3.6k sqft17761 Grizzly Bear Dr, Grass Valley, CA 95949For Sale
 MLS ID #226108155, Bruce Renfrew. MetroList Services of CA
