Please do not drive by! This is a gated community and the residents enjoy their privacy. Spacious family home on 7.26+/- acres in gated Subdivision. 4 bedroom, 3 bath with large bedroom suite on the main level. Formal living and dining rooms, kitchen breakfast bar, large laundry room. Sunny kitchen with large center island. Huge family room over the garage with private deck. Beautiful lawn area to the water's edge. Oversize garage. Horse stall and corral. NID irrigation water. This home and only one other home share the use of the 2+/- acre, private lake. Lake is man-made, lined with clay and filled with NID water. CLEAN! Private setting, level acreage in a great location less than 5 miles to shopping, hospitals and conveniences. 10 minutes to Rollins Lake, fishing and boating. Fiber optics high speed internet available.
Active
$1,399,000
13383 Bass Trl, Grass Valley, CA 95945
4beds
5,159sqft
:
Get pre-qualified$8,930/mo
Single Family Residence
Built in 1994
7.26 Acres Lot
$1,240,400 Zestimate®
$271/sqft
$42/mo HOA
What's special
Private lakeOversize garagePrivate deckLevel acreageKitchen breakfast barSpacious family home
- 1123 days |
- 465 |
- 24 |
Zillow last checked:
Listing updated:
Listed by:
Kathy Papola DRE #00498457 530-913-9879,
Coldwell Banker Grass Roots Realty
Source: MetroList Services of CA,MLS#: 223040162Originating MLS: MetroList Services, Inc.
Facts & features
Interior
Bedrooms & bathrooms
- Bedrooms: 4
- Bathrooms: 4
- Full bathrooms: 3
- Partial bathrooms: 1
Rooms
- Room types: Attic, Master Bathroom, Master Bedroom, Bonus Room, Den, Office, Dining Room, Great Room, Kitchen, Laundry
Primary bedroom
- Features: Ground Floor, Walk-In Closet, Outside Access
Primary bathroom
- Features: Shower Stall(s), Double Vanity, Soaking Tub, Marble, Multiple Shower Heads, Outside Access, Walk-In Closet(s), Window
Dining room
- Features: Breakfast Nook, Formal Room
Kitchen
- Features: Breakfast Area, Pantry Closet, Dumbwaiter, Kitchen Island, Tile Counters
Heating
- Propane, Central, Propane Stove, Fireplace(s), Gas, Wood Stove
Cooling
- Ceiling Fan(s), Central Air, Whole House Fan, Multi Units, Zoned
Appliances
- Included: Built-In Electric Oven, Free-Standing Refrigerator, Built-In Gas Range, Gas Water Heater, Trash Compactor, Dishwasher, Disposal, Microwave, Plumbed For Ice Maker, ENERGY STAR Qualified Appliances
- Laundry: Laundry Room, Electric Dryer Hookup, Gas Dryer Hookup
Features
- Central Vacuum, Dumbwaiter
- Flooring: Wood
- Attic: Room
- Number of fireplaces: 3
- Fireplace features: Master Bedroom, Double Sided, Free Standing, Gas Log, Wood Burning Stove
Interior area
- Total structure area: 0
- Total interior livable area: 5,159 sqft
Video & virtual tour
Property
Parking
- Total spaces: 16
- Parking features: 24'+ Deep Garage, Covered, RV Possible, Detached, Enclosed, Garage Door Opener, Garage Faces Front, Guest, Driveway
- Garage spaces: 4
- Carport spaces: 2
- Uncovered spaces: 10
Features
- Levels: Two
- Stories: 2
- Waterfront features: Pond, Lake Access
Lot
- Size: 7.26 Acres
- Features: Auto Sprinkler F&R, Private, Secluded, Landscape Back, Landscape Front
- Topography: Trees Many,Trees Many
Details
- Additional structures: Second Garage, Shed(s), Greenhouse, Storage
- Parcel number: 012040077000
- Zoning: AG-5
- Special conditions: Other
- Other equipment: Intercom, Satellite Dish
- Horses can be raised: Yes
- Horse amenities: 1-6 Stalls, Paddocks, Pens, Barn w/Electricity, Barn w/Water, Tack Room, Fenced
Construction
Type & style
- Home type: SingleFamily
- Architectural style: Colonial,Traditional
- Property subtype: Single Family Residence
Materials
- Wood
- Foundation: Concrete Perimeter
- Roof: Shingle
Condition
- Year built: 1994
Utilities & green energy
- Electric: Other
- Sewer: Septic System
- Water: Treatment Equipment, Well
- Utilities for property: DSL Available, Electric, Internet Available, Propane Tank Leased
Community & HOA
Community
- Features: Gated
- Subdivision: Live Oak Estates
HOA
- Has HOA: Yes
- Amenities included: None
- Services included: Road
- HOA fee: $500 annually
Location
- Region: Grass Valley
Financial & listing details
- Price per square foot: $271/sqft
- Tax assessed value: $924,933
- Annual tax amount: $10,202
- Price range: $1.4M - $1.4M
- Date on market: 7/7/2023
- Road surface type: Paved
Estimated market value
$1,240,400
$1.08M - $1.41M
$4,612/mo
Price history
| Date | Event | Price |
|---|---|---|
| 11/3/2025 | Listed for sale | $1,399,000$271/sqft |
Source: MetroList Services of CA #223040162 Report a problem | ||
| 9/15/2025 | Listing removed | $1,399,000$271/sqft |
Source: MetroList Services of CA #223040162 Report a problem | ||
| 7/7/2023 | Listed for sale | $1,399,000+166.5%$271/sqft |
Source: MetroList Services of CA #223040162 Report a problem | ||
| 12/29/1998 | Sold | $525,000$102/sqft |
Source: Public Record Report a problem | ||
Public tax history
| Year | Property taxes | Tax assessment |
|---|---|---|
| 2025 | $10,202 +2.1% | $924,933 +2% |
| 2024 | $9,995 +2.4% | $906,798 +2% |
| 2023 | $9,765 +3.4% | $889,018 +2% |
| 2022 | $9,445 +2.4% | $871,587 +2% |
| 2021 | $9,222 +0% | $854,498 +1% |
| 2020 | $9,218 +4.3% | $845,737 +2% |
| 2019 | $8,836 +0.4% | $829,154 +2% |
| 2018 | $8,804 +4.1% | $812,897 +2% |
| 2017 | $8,454 +3.8% | $796,959 +2% |
| 2016 | $8,144 +1.4% | $781,334 +1.5% |
| 2015 | $8,032 +1.5% | $769,599 +2% |
| 2014 | $7,911 | $754,525 +0.5% |
| 2013 | -- | $751,116 +2% |
| 2012 | -- | $736,390 +2% |
| 2011 | -- | $721,952 +0.8% |
| 2010 | -- | $716,557 -0.2% |
| 2009 | -- | $718,260 +2% |
| 2008 | -- | $704,177 +2% |
| 2007 | -- | $690,370 +2% |
| 2006 | -- | $676,834 +2% |
| 2005 | -- | $663,564 +2% |
| 2004 | -- | $650,554 +1.9% |
| 2003 | -- | $638,632 +2% |
| 2002 | -- | $626,111 +4% |
| 2001 | -- | $601,800 |
Find assessor info on the county website
Monthly payment
Est. payment
Payment breakdown
Explore the cost of this home by adjusting the details. Changes won't be saved.Climate risks
Neighborhood: 95945
Nearby schools
GreatSchools rating
- 7/10Bell Hill AcademyGrades: K-4Distance: 3.6 mi
- 4/10Lyman Gilmore Middle SchoolGrades: 5-8Distance: 4 mi
- 7/10Nevada Union High SchoolGrades: 9-12Distance: 3.9 mi
- $960,9003 bd2 ba3.1k sqft12950 Cedar Crest Ln, Grass Valley, CA 95945Off Market
- $412,4002 bd2 ba1.1k sqft12885 Burma Rd, Grass Valley, CA 95945Off Market
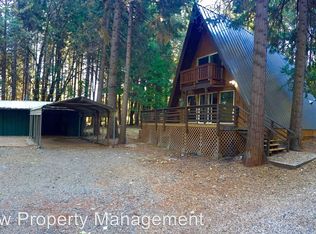
- $1,274,3003 bd4 ba3.5k sqft13411 Bass Trl, Grass Valley, CA 95945Off Market
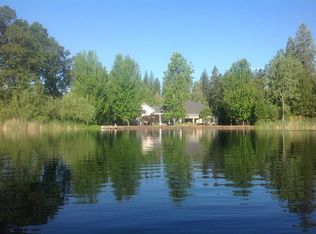
- $497,5003 bd2 ba1.2k sqft12847 Burma Rd, Grass Valley, CA 95945Off Market
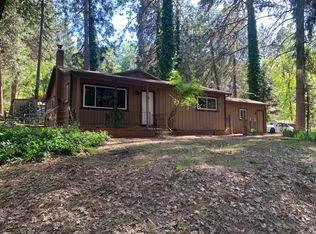
- $638,1003 bd3 ba3.9k sqft12825 Burma Rd, Grass Valley, CA 95945Off Market
- $1,208,5004 bd4 ba4.2k sqft13443 Bass Trl, Grass Valley, CA 95945Off Market
- $1,253,9004 bd3 ba3.3k sqft13345 Bass Trl, Grass Valley, CA 95945Off Market
- $104,4522.12 Acres12920 Cedar Crest Ln, Grass Valley, CA 95945Off Market
A local agent can set up tours, give advice and negotiate with sellers.
A local lender can help you make sure your offer is ready when you are.
Similar homes
- $1,285,0004 bd4 ba3.6k sqft12933 Elk Ln, Grass Valley, CA 95945For Sale
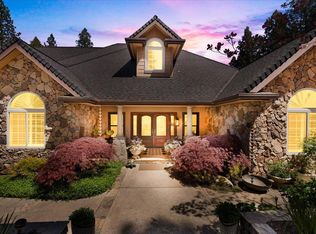 MLS ID #226013334, Betsy Hamilton. MetroList Services of CA
 - $1,150,0004 bd5 ba3.1k sqft14624 Cherokee Ln, Grass Valley, CA 95945For Sale
 MLS ID #226065699, Cheryl Rellstab. MetroList Services of CA
 - $1,450,0005 bd4 ba3.1k sqft18339 Colfax Hwy, Grass Valley, CA 95945For Sale
 MLS ID #226072743, Erin Newington. MetroList Services of CA
 - $849,0004 bd4 ba3.5k sqft13031 Cedar Crest Ln, Grass Valley, CA 95945For Sale
 MLS ID #226046430, Kathy Papola. MetroList Services of CA
 - $1,298,6003 bd3 ba2.5k sqft13629 Oak Forest Dr, Grass Valley, CA 95945For SaleMLS ID #226046231, Erin Sorani. MetroList Services of CA
- $1,198,8003 bd3 ba2.6k sqft20111 Tanglewood Rd, Grass Valley, CA 95945For SaleMLS ID #226064367, Mimi Simmons. MetroList Services of CA
- $845,0003 bd3 ba2.8k sqft14333 Brooks Rd, Grass Valley, CA 95945For SaleMLS ID #226094261, Diane (Di) Helms. MetroList Services of CA
- $1,395,0005 bd5 ba5.6k sqft10304 Banner Lava Cap Rd, Nevada City, CA 95959For SaleMLS ID #226046429, Mimi Simmons. MetroList Services of CA
- $1,377,5003 bd4 ba4.5k sqft10947 E Lime Kiln Rd, Grass Valley, CA 95949For SaleMLS ID #226073332, Jessica Wilson. MetroList Services of CA
- $739,0005 bd3 ba2.8k sqft12528 Rattlesnake Rd, Grass Valley, CA 95945For SaleMLS ID #226038730, Toni Bautista. MetroList Services of CA
- $1,482,0003 bd4 ba5.3k sqft11382 Cour Royal, Nevada City, CA 95959For SaleMLS ID #226040772, Jamie Barber. MetroList Services of CA
- $1,600,0004 bd6 ba4.9k sqft19114 Halcon Crest Ct, Grass Valley, CA 95949For SaleMLS ID #226084449, Christopher Dobbins. MetroList Services of CA
- $1,449,0004 bd4 ba3.5k sqft25799 Sweet Rd, Grass Valley, CA 95949For SaleMLS ID #226028218, Alisa Johnson. MetroList Services of CA
- $1,490,0004 bd4 ba4.4k sqft10952 Northcote Pl, Nevada City, CA 95959For SaleMLS ID #225073147, Raphael Carricato. MetroList Services of CA
- $1,250,0003 bd4 ba3.1k sqft14757 Sanctum Pl, Nevada City, CA 95959For SaleMLS ID #226048926, James Flaherty. MetroList Services of CA
- $1,375,0004 bd5 ba4.6k sqft16315 Winchester Club Dr, Meadow Vista, CA 95722For SaleMLS ID #226071950, Gayle Morris. MetroList Services of CA
- $1,185,0003 bd3 ba3.1k sqft10433 Park Avenue Ext, Nevada City, CA 95959For SaleMLS ID #226055803, Cheryl Rellstab. MetroList Services of CA
- $1,000,0003 bd5 ba4.9k sqft20990 Tiger Tail Rd, Grass Valley, CA 95949For SaleMLS ID #226056492, Sarah Stone-Francisco. MetroList Services of CA
- $799,9504 bd4 ba3.4k sqft11021 Norager Way, Grass Valley, CA 95949For SaleMLS ID #ML82052051, David Ferreira. MLSListings Inc
- $1,475,0004 bd4 ba3.9k sqft1119 Holly Leaf Ln, Meadow Vista, CA 95722For SaleMLS ID #226080526, Tom Daves. MetroList Services of CA
Local buyer's agents are ready to help
