This amazing property is located in the Sierra Foothills at 3,500 feet elevation. Sanctum Ridge provides spectacular views of the Tahoe National Forest and boasts 3 bed/1 office plus a completed basement with 3 additional rooms and separate guest house. This custom property is quiet, private and superbly maintained. On 5.14 acres it is the last house on a dead end private road. The usable acreage is well cared for with park-like trails and drainage systems. The main driveway is fully paved to the 2 car garage and back door mudroom entrance. Featuring heated hydronic floors, a designer home theater, an impressive 2 story tower (with bedroom, ensuite bath and views from private balcony), Plus a 1 bedroom guest house (with a screened in porch and fenced in yard), separate workshop with attached covered car parking, 2 car garage with direct access to butlers pantry in kitchen, direct access to county maintained NID walking trail (no public access), and a separately housed commercial generator to run emergency power to the entire property, RV hookups, fiber optic internet, 1,500 gal water tank all Nestled amongst trees and wildlife, it's a 10 minute drive to historic downtown Nevada City and 3 minutes to Scotts Flat Lake boat launch ramp and public beach. Come see this unique property
Active
Price cut: $29K (6/29)
$1,250,000
14757 Sanctum Pl, Nevada City, CA 95959
3beds
3,172sqft
:
Get pre-qualified$7,864/mo
Single Family Residence
Built in 1991
5.14 Acres Lot
$1,191,500 Zestimate®
$394/sqft
$-- HOA
What's special
Rv hookupsDesigner home theaterHeated hydronic floors
- 113 days |
- 385 |
- 11 |
Zillow last checked:
Listing updated:
Listed by:
James Flaherty DRE #01372955 530-263-1549,
RE/MAX Gold
Source: MetroList Services of CA,MLS#: 226048926Originating MLS: MetroList Services, Inc.
Facts & features
Interior
Bedrooms & bathrooms
- Bedrooms: 3
- Bathrooms: 4
- Full bathrooms: 3
- Partial bathrooms: 1
Rooms
- Room types: Master Bathroom, Master Bedroom, Bonus Room, Dining Room, Family Room, Storage, Great Room, Home Theater, Kitchen, Laundry
Primary bedroom
- Features: Balcony, Closet, Walk-In Closet, Outside Access, Sitting Area
Primary bathroom
- Features: Shower Stall(s), Sitting Area, Tile, Multiple Shower Heads, Window
Dining room
- Features: Breakfast Nook, Bar, Space in Kitchen
Kitchen
- Features: Breakfast Area, Breakfast Room, Butlers Pantry, Quartz Counter, Slab Counter, Stone Counters, Island w/Sink
Heating
- Radiant, Radiant Floor, Fireplace(s)
Cooling
- Ceiling Fan(s), Central Air
Appliances
- Included: Free-Standing Gas Range, Free-Standing Refrigerator, Gas Plumbed, Built-In Refrigerator, Range Hood, Ice Maker, Dishwasher, Disposal, Microwave, Solar Hot Water, Dryer, Washer
- Laundry: Laundry Room, Laundry Closet, Electric Dryer Hookup, Gas Dryer Hookup, Ground Floor, Inside, Inside Room
Features
- Central Vacuum
- Flooring: Carpet, Simulated Wood, Laminate, Tile
- Number of fireplaces: 1
- Fireplace features: Living Room, Family Room, Stone, Wood Burning
Interior area
- Total structure area: 0
- Total interior livable area: 3,172 sqft
Video & virtual tour
Property
Parking
- Total spaces: 10
- Parking features: 1/2 Car Space, Attached, Boat, Covered, RV Possible, Detached, Enclosed, Guest, Driveway
- Attached garage spaces: 3
- Carport spaces: 2
- Uncovered spaces: 5
Features
- Levels: Three Or More
- Stories: 3
- Exterior features: Balcony
- Fencing: Fenced
Lot
- Size: 5.14 Acres
- Features: Private, Dead End, Secluded, Irregular Lot, Greenbelt, Landscaped
- Topography: Forest,Lot Grade Varies,Ridge,Trees Many,Forest,Lot Grade Varies,Ridge,Trees Many
Details
- Additional structures: RV/Boat Storage, Second Garage, Shed(s), Storage, Guest House, Workshop
- Parcel number: 038530032000
- Zoning: SFR
- Special conditions: Trust,Standard
- Horses can be raised: Yes
- Horse amenities: None
Construction
Type & style
- Home type: SingleFamily
- Architectural style: Art Deco,Mediterranean,Modern/High Tech
- Property subtype: Single Family Residence
Materials
- Concrete, Stucco, Wall Insulation
- Foundation: Concrete, Slab, Concrete Perimeter
- Roof: Metal
Condition
- Year built: 1991
Utilities & green energy
- Electric: 220 Volts, 220 Volts in Kitchen, 220 Volts in Laundry
- Sewer: Septic System, Septic Connected
- Water: Well
- Utilities for property: Propane Tank Owned, Internet Available
Community & HOA
Location
- Region: Nevada City
Financial & listing details
- Price per square foot: $394/sqft
- Tax assessed value: $631,080
- Price range: $1.3M - $1.3M
- Date on market: 4/20/2026
- Road surface type: Asphalt, Gravel
Estimated market value
$1,191,500
$1.13M - $1.25M
$4,034/mo
Price history
| Date | Event | Price |
|---|---|---|
| 6/29/2026 | Price change | $1,250,000-2.3%$394/sqft |
Source: MetroList Services of CA #226048926 Report a problem | ||
| 4/20/2026 | Listed for sale | $1,279,000$403/sqft |
Source: MetroList Services of CA #226048926 Report a problem | ||
| 3/4/2026 | Listing removed | $1,279,000$403/sqft |
Source: MetroList Services of CA #225108677 Report a problem | ||
| 8/19/2025 | Listed for sale | $1,279,000$403/sqft |
Source: MetroList Services of CA #225108677 Report a problem | ||
Public tax history
| Year | Property taxes | Tax assessment |
|---|---|---|
| 2026 | -- | $631,080 +2% |
| 2025 | $6,831 +2.2% | $618,707 +2% |
| 2024 | $6,682 +2% | $606,576 +2% |
| 2023 | $6,548 +2.1% | $594,684 +2% |
| 2022 | $6,412 +2.8% | $583,025 +2% |
| 2021 | $6,235 +0.3% | $571,594 +1% |
| 2020 | $6,218 +2.1% | $565,734 +2% |
| 2019 | $6,090 +2% | $554,642 +2% |
| 2018 | $5,969 +2% | $543,768 +2% |
| 2017 | $5,852 +3.8% | $533,107 +2% |
| 2016 | $5,640 +1.5% | $522,655 +1.5% |
| 2015 | $5,558 +1.6% | $514,806 +2% |
| 2014 | $5,470 | $504,722 +0.5% |
| 2013 | -- | $502,443 +2% |
| 2012 | -- | $492,593 +2% |
| 2011 | -- | $482,935 +0.8% |
| 2010 | -- | $479,327 +1.7% |
| 2009 | -- | $471,445 +2% |
| 2008 | -- | $462,202 +2% |
| 2007 | -- | $453,140 +2% |
| 2006 | -- | $444,256 +2% |
| 2005 | -- | $435,546 +2% |
| 2004 | -- | $427,007 +1.9% |
| 2003 | -- | $419,182 +2% |
| 2002 | -- | $410,963 +2% |
| 2001 | -- | $402,906 |
Find assessor info on the county website
Monthly payment
Est. payment
Payment breakdown
Explore the cost of this home by adjusting the details. Changes won't be saved.Climate risks
Neighborhood: 95959
Nearby schools
GreatSchools rating
- 6/10Deer Creek Elementary SchoolGrades: K-3Distance: 5.6 mi
- 7/10Seven Hills Intermediate SchoolGrades: 4-8Distance: 5.6 mi
- 7/10Nevada Union High SchoolGrades: 9-12Distance: 6.9 mi
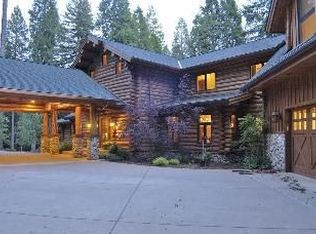
- $1,463,2003 bd4 ba4.9k sqft14610 Quaker Ridge Ct, Nevada City, CA 95959Off Market
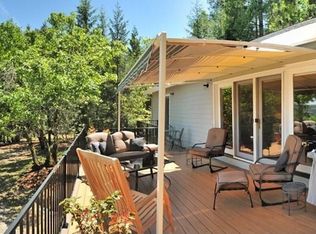
- $797,6003 bd2 ba2.2k sqft14545 Sanctum Pl, Nevada City, CA 95959Off Market
- $323,1002 bd1 ba1k sqft14832 Lolas Echo Rd, Nevada City, CA 95959Off Market
- $543,3001 bd3 ba1.7k sqft14514 Quaker Ridge Ct, Nevada City, CA 95959Off Market
- $784,1003 bd2 ba2.7k sqft14878 Lolas Echo Rd, Nevada City, CA 95959Off Market
- $530,1002 bd1 ba1.1k sqft14641 Oak Ridge Rd, Nevada City, CA 95959Off Market
- $1,124,5003 bd3 ba2.3k sqft14699 Oak Ridge Rd, Nevada City, CA 95959Off Market
- $585,6003 bd2 ba1.4k sqft14585 Oak Ridge Rd, Nevada City, CA 95959Off Market
A local agent can set up tours, give advice and negotiate with sellers.
A local lender can help you make sure your offer is ready when you are.
Similar homes
- $1,185,0003 bd3 ba3.1k sqft10433 Park Avenue Ext, Nevada City, CA 95959For Sale
 MLS ID #226055803, Cheryl Rellstab. MetroList Services of CA
 - $1,149,0003 bd4 ba2.7k sqft10973 Scotts Flat Dam Rd, Nevada City, CA 95959For Sale
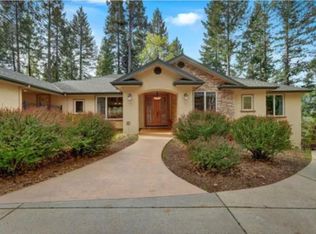 MLS ID #226020005, Aron Martin. MetroList Services of CA
 - $957,0003 bd3 ba2.8k sqft14517 N Bloomfield Rd, Nevada City, CA 95959For Sale
 MLS ID #226048710, Joan Lehman. MetroList Services of CA
 - $849,0003 bd2 ba2.3k sqft11473 Sky Pines Ridge Rd, Nevada City, CA 95959For Sale
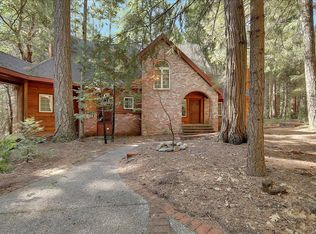 MLS ID #226053704, Jason Burkhart. MetroList Services of CA
 - $1,298,6003 bd3 ba2.5k sqft13629 Oak Forest Dr, Grass Valley, CA 95945For SaleMLS ID #226046231, Erin Sorani. MetroList Services of CA
- $998,0005 bd4 ba4k sqft11010 Success Cross Rd, Nevada City, CA 95959For SaleMLS ID #226083819, Kurt Congdon. MetroList Services of CA
- $999,0003 bd4 ba2k sqft136 Orchard St, Nevada City, CA 95959For SaleMLS ID #226083147, Lore Reynolds-Hamilton. MetroList Services of CA
- $1,490,0004 bd4 ba4.4k sqft10952 Northcote Pl, Nevada City, CA 95959For SaleMLS ID #225073147, Raphael Carricato. MetroList Services of CA
- $649,9003 bd3 ba2.8k sqft13008 Summit Ridge Dr, Nevada City, CA 95959For SaleMLS ID #226022791, Mimi Simmons. MetroList Services of CA
- $944,0005 bd3 ba4.2k sqft12531 Lowhills Rd, Nevada City, CA 95959For SaleMLS ID #226063307, Jamie Barber. MetroList Services of CA
- $1,074,0003 bd2 ba2.7k sqft11625 Tyler Foote Rd, Nevada City, CA 95959For SaleMLS ID #225042633, Mimi Simmons. MetroList Services of CA
- $1,198,8003 bd3 ba2.6k sqft20111 Tanglewood Rd, Grass Valley, CA 95945For SaleMLS ID #226064367, Mimi Simmons. MetroList Services of CA
- $749,5003 bd2 ba2.2k sqft15188 N Bloomfield Rd, Nevada City, CA 95959For SaleMLS ID #226049245, Soozie Yearwood. MetroList Services of CA
- $635,0003 bd2 ba1.7k sqft12593 Red Dog Rd, Nevada City, CA 95959For SaleMLS ID #226086441, Jason Burkhart. MetroList Services of CA
- $1,199,0002 bd2 ba1.7k sqft611 W Broad St, Nevada City, CA 95959For SaleMLS ID #226027582, Teresa Prock. MetroList Services of CA
- $1,250,0003 bd3 ba2.8k sqft17513 Derby Way, Penn Valley, CA 95946For SaleMLS ID #226031624, Heidy Adams. MetroList Services of CA
- $799,0003 bd3 ba2.8k sqft17607 Hooker Oak Rd, Nevada City, CA 95959For SaleMLS ID #226066574, Rebecca Mooers. MetroList Services of CA
- $1,199,9003 bd4 ba4.1k sqft1880 Buck Ridge Ct, Colfax, CA 95713For SaleMLS ID #226046342, Daniel Hopkins. MetroList Services of CA
- $748,0004 bd3 ba2.1k sqft12104 Sunny Slope Dr, Nevada City, CA 95959For SaleMLS ID #226071612, Joan Lehman. MetroList Services of CA
- $1,377,5003 bd4 ba4.5k sqft10947 E Lime Kiln Rd, Grass Valley, CA 95949For SaleMLS ID #226073332, Jessica Wilson. MetroList Services of CA
Local buyer's agents are ready to help
