Serenity, sophistication, and Sierra living come together on 5 beautiful acres of private forest. Just minutes from two pristine mountain lakes and miles of multi-use trails, this exceptional single-level home offers the perfect blend of luxury, privacy, and modern convenienceonly 15 minutes to Nevada City and about an hour to Truckee and world-class skiing. Sun-filled interiors showcase panoramic windows, skylights, and an inviting open floor plan. The stunning chef's kitchen features premium appliances, custom cabinetry, quartz counters, a walk-in pantry, and temperature-controlled wine closet. The luxurious primary suite delivers a spa-like retreat with soaking tub, walk-in shower, and custom walk-in closet. Two additional bedrooms provide exceptional flexibility, including a versatile third bedroom with built-in office/craft areas and Murphy bed. The laundry room features an elevated bath tub for pets and children. The property is designed for today's lifestyle with solid hardwood floors, purified RO water taps, electronic air-cleaner, extensive fiber/internet wiring, and a cell tower repeater. Owned solar eliminates PG&E costs, its like getting free air conditioning. The home is also complemented by a whole-house generator and owned 1,000-gallon propane tank. A 24' x 24' shop with full bath and a large 18x38 ft.RV/Boat barn with power and water, RV pads, and fully a fenced backyard add incredible utility. Private, beautifully appointed, and remarkably well-equipped, this is the mountain retreat you've been waiting for.
Active
Price cut: $40K (9/24)
$1,148,000
10973 Scotts Flat Dam Rd, Nevada City, CA 95959
3beds
2,756sqft
Single Family Residence
Built in 2008
5 Acres Lot
$-- Zestimate®
$417/sqft
$-- HOA
What's special
- 56 days
- 654
- 40
Zillow last checked:
Listing updated:
Listed by:
Steve Hartshorn DRE #01710568 530-277-6630,
Recreation Realty
Source: MetroList Services of CA,MLS#: 226107955Originating MLS: MetroList Services, Inc.
Facts & features
Interior
Bedrooms & bathrooms
- Bedrooms: 3
- Bathrooms: 3
- Full bathrooms: 2
- Partial bathrooms: 1
Primary bedroom
- Features: Balcony, Walk-In Closet
Primary bathroom
- Features: Double Vanity
Dining room
- Features: Bar, Dining/Living Combo
Kitchen
- Features: Breakfast Area, Pantry Closet, Granite Counters, Stone Counters, Island w/Sink
Heating
- Propane, Central, Fireplace(s)
Cooling
- Central Air
Appliances
- Included: Free-Standing Refrigerator, Gas Cooktop, Built-In Gas Oven, Dishwasher, Disposal, Microwave, Double Oven, ENERGY STAR Qualified Appliances, Warming Drawer, Wine Refrigerator, Dryer, Washer
- Laundry: Cabinets, Sink, Electric Dryer Hookup, Inside
Features
- Central Vacuum
- Flooring: Tile, Wood
- Number of fireplaces: 2
- Fireplace features: Living Room, Gas Log
Interior area
- Total interior livable area: 2,756 sqft
Video & virtual tour
Property
Parking
- Total spaces: 5
- Parking features: RV Garage Detached, Detached, RV Storage, Garage Door Opener, Uncovered Parking Space, Guest, Driveway, Gentle Down Driveway/Sidewalks
- Garage spaces: 5
- Has uncovered spaces: Yes
Features
- Levels: One
- Stories: 1
- Exterior features: Balcony, Covered Courtyard
- Has spa: Yes
- Spa features: Bath
- Fencing: Back Yard,Entry Gate,Fenced
- Waterfront features: Lake Access
Lot
- Size: 5 Acres
- Features: Auto Sprinkler F&R, Landscape Back, Landscape Front, Low Maintenance
- Topography: Snow Line Above,Level,Lot Grade Varies,Trees Many,Snow Line Above,Level,Lot Grade Varies,Trees Many
Details
- Additional structures: Barn(s), Second Garage, Storage, Outbuilding
- Parcel number: 038030038000
- Zoning: AG-10
- Special conditions: Trust
- Other equipment: Air Purifier, Intercom, Audio/Video Prewired, Networked, Water Filter System
Construction
Type & style
- Home type: SingleFamily
- Architectural style: Mediterranean
- Property subtype: Single Family Residence
Materials
- Stucco, Wood
- Foundation: Concrete Perimeter
- Roof: Composition
Condition
- Year built: 2008
Utilities & green energy
- Electric: 220 Volts
- Sewer: Septic System, Septic Connected
- Water: Treatment Equipment, Well
- Utilities for property: Public, Electric, Internet Available, Solar, Propane
Green energy
- Energy generation: Solar
Community & HOA
Location
- Region: Nevada City
Financial & listing details
- Price per square foot: $417/sqft
- Tax assessed value: $969,336
- Price range: $1.1M - $1.1M
- Date on market: 8/29/2026
- Road surface type: Asphalt, Paved
Estimated market value
Not available
Estimated sales range
Not available
$3,710/mo
Price history
| Date | Event | Price |
|---|---|---|
| 9/24/2026 | Price change | $1,148,000-3.4%$417/sqft |
Source: MetroList Services of CA #226107955 Report a problem | ||
| 8/29/2026 | Listed for sale | $1,188,000+3.4%$431/sqft |
Source: MetroList Services of CA #226107955 Report a problem | ||
| 8/11/2026 | Listing removed | $1,149,000$417/sqft |
Source: MetroList Services of CA #226020005 Report a problem | ||
| 7/13/2026 | Price change | $1,149,000-1.7%$417/sqft |
Source: MetroList Services of CA #226020005 Report a problem | ||
| 6/27/2026 | Price change | $1,169,000-0.9%$424/sqft |
Source: MetroList Services of CA #226020005 Report a problem | ||
| 6/8/2026 | Price change | $1,180,000-1.7%$428/sqft |
Source: MetroList Services of CA #226020005 Report a problem | ||
| 5/18/2026 | Price change | $1,200,000-6.9%$435/sqft |
Source: MetroList Services of CA #226020005 Report a problem | ||
| 5/8/2026 | Price change | $1,289,000-4.4%$468/sqft |
Source: MetroList Services of CA #226020005 Report a problem | ||
| 4/13/2026 | Price change | $1,349,000-2.7%$489/sqft |
Source: MetroList Services of CA #226020005 Report a problem | ||
| 3/26/2026 | Listed for sale | $1,386,000+4.4%$503/sqft |
Source: MetroList Services of CA #226020005 Report a problem | ||
| 12/31/2025 | Listing removed | $1,328,000$482/sqft |
Source: MetroList Services of CA #225000311 Report a problem | ||
| 9/26/2025 | Price change | $1,328,000-10.1%$482/sqft |
Source: MetroList Services of CA #225000311 Report a problem | ||
| 6/27/2025 | Price change | $1,478,000-4.6%$536/sqft |
Source: MetroList Services of CA #225000311 Report a problem | ||
| 5/21/2025 | Price change | $1,549,000-4.4%$562/sqft |
Source: MetroList Services of CA #225000311 Report a problem | ||
| 3/7/2025 | Price change | $1,620,000-9.5%$588/sqft |
Source: MetroList Services of CA #225000311 Report a problem | ||
| 1/3/2025 | Listed for sale | $1,790,000$649/sqft |
Source: MetroList Services of CA #225000311 Report a problem | ||
Public tax history
| Year | Property taxes | Tax assessment |
|---|---|---|
| 2026 | -- | $969,336 +2% |
| 2025 | $10,135 +2.2% | $950,330 +2% |
| 2024 | $9,915 +5.9% | $931,697 +6% |
| 2023 | $9,365 +2.1% | $879,115 +2% |
| 2022 | $9,172 +11.8% | $861,878 +11.3% |
| 2021 | $8,206 +13.8% | $774,100 +15% |
| 2020 | $7,211 +2.1% | $673,100 +2% |
| 2019 | $7,063 +2% | $659,900 +2% |
| 2018 | $6,925 +7.9% | $647,000 +8% |
| 2017 | $6,419 +11.9% | $599,000 +10.1% |
| 2016 | $5,737 +2.9% | $544,000 +3% |
| 2015 | $5,574 +5.5% | $528,000 +6% |
| 2014 | $5,283 | $498,000 +15% |
| 2013 | -- | $433,000 |
| 2012 | -- | $433,000 -8.1% |
| 2011 | -- | $471,000 -3.1% |
| 2010 | -- | $486,000 -31.6% |
| 2009 | -- | $710,258 +50.4% |
| 2008 | -- | $472,332 +100.5% |
| 2007 | -- | $235,620 +1015.3% |
| 2006 | -- | $21,126 +2% |
| 2005 | -- | $20,712 +2% |
| 2004 | -- | $20,306 |
Find assessor info on the county website
Monthly payment
Est. payment
Payment breakdown
Explore the cost of this home by adjusting the details. Changes won't be saved.Climate risks
Neighborhood: 95959
- $176,0002.11 acres10973 Scotts Flat Dam Rd, Nevada City, CA 95959Off Market
- $805,3003 bd2 ba1.6k sqft11805 Scotts Flat Dam Rd, Nevada City, CA 95959Off Market
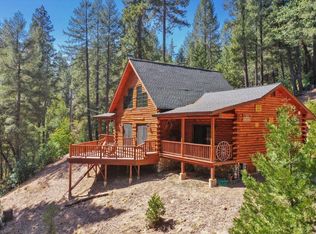
- $397,4002 bd1 ba1.2k sqft11705 Scotts Flat Dam Rd, Nevada City, CA 95959Off Market
- $1,300,8004 bd3 ba2.8k sqft10935 Scotts Flat Dam Rd, Nevada City, CA 95959Off Market
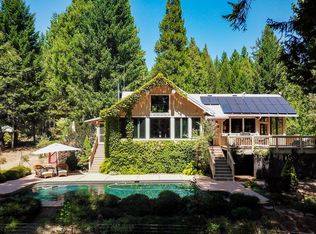
Similar homes
- $1,185,0003 bd3 ba3.1k sqft10433 Park Avenue Ext, Nevada City, CA 95959For Sale
 MLS ID #226106969, Allison Rellstab. MetroList Services of CA
 - $1,150,0003 bd3 ba3.4k sqft11234 Valencia Rd, Nevada City, CA 95959For Sale
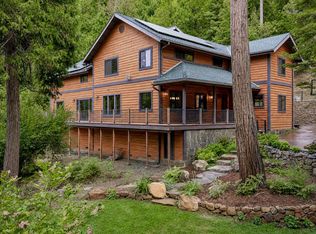 MLS ID #226100705, Jenny Miller. MetroList Services of CA
 - $1,250,0003 bd4 ba3.1k sqft14757 Sanctum Pl, Nevada City, CA 95959For Sale
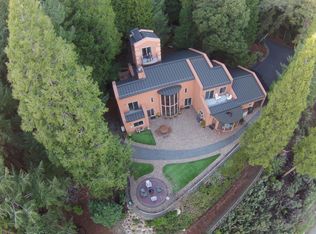 MLS ID #226048926, James Flaherty. MetroList Services of CA
 - $1,395,0003 bd3 ba2.5k sqft120 Parkside Pl, Nevada City, CA 95959For Sale
 MLS ID #226129521, Cheryl Rellstab. MetroList Services of CA
