Escape to this beautiful mountain retreat set on 4.77 private acres, just minutes from Scotts Flat Lake and only 5 minutes to charming downtown Nevada City. With 3,550 square feet of living space, 4 bedrooms and 3 baths, this home offers room to spread out and room to entertain. The main level welcomes you with a spacious living room featuring vaulted ceilings, a cozy pellet stove, and direct access to the deck. The spacious kitchen offers custom cabinetry, a large island, a dining bar, a Viking range, and a walk-in pantry, all flowing into the dining area warmed by its own pellet stove. Also on this level you'll find a dedicated office, mudroom, laundry room, and an additional bedroom with a private bath. The primary suite is a peaceful retreat of its own, complete with a private deck, a spacious walk-in closet, double vanities, and an oversized shower. just off the primary suite, a sunroom invites peaceful, quiet mornings. Downstairs, the lower level is built for gathering, offering an expansive game room with standard pool table and custom cue storage rack, two more bedrooms, a full bath, and direct access to a private deck, ideal for hosting family and friends. A charming, all-weather treehouse for outdoor dining awaits on the upper deck - adding even more character and enchantment to this one-of-a-kind mountain setting. Parking and storage are covered with an attached 2 car garage and workshop, a detached garage, and generous storage space beneath the home. A whole house Generac generator has been added for extra peace of mind. Outside, enjoy an inviting firepit area, a fenced space perfect for a dog run or garden, and a wide graveled parking area with room for an RV and/or boat. You're approximately 2 miles from Scotts Flat Lake, ideal for fishing, boating, paddle boarding, and waterskiing, and just an hour from Tahoe. This is mountain living at its finest, close to the lake, close to town, and full of space to make it your own.
Active
Price cut: $26K (9/21)
$799,000
20429 Scotts Flat Rd, Nevada City, CA 95959
4beds
3,550sqft
Single Family Residence
Built in 1995
4.77 Acres Lot
$780,600 Zestimate®
$225/sqft
$-- HOA
What's special
Viking rangeLarge islandDedicated officeCustom cabinetryDetached garageSpacious walk-in closetCozy pellet stove
- 28 days
- 2,757
- 207
Likely to sell faster than
Zillow last checked:
Listing updated:
Listed by:
Debbie Dejesus DRE #01940658 530-913-7295,
Re/Max Gold
Source: MetroList Services of CA,MLS#: 226106481Originating MLS: MetroList Services, Inc.
Facts & features
Interior
Bedrooms & bathrooms
- Bedrooms: 4
- Bathrooms: 3
- Full bathrooms: 3
Rooms
- Room types: Office, Game Room, Sun Room, Kitchen, Laundry, Workshop, Library, Living Room
Primary bedroom
- Features: Balcony, Sitting Room, Walk-In Closet, Outside Access
Primary bathroom
- Features: Closet, Shower Stall(s), Double Vanity, Granite Counters, Tile, Walk-In Closet(s), Window
Dining room
- Features: Bar, Dining/Family Combo, Formal Area
Kitchen
- Features: Breakfast Area, Pantry Closet, Granite Counters, Kitchen Island, Tile Counters
Heating
- Pellet Stove, Propane, Central
Cooling
- Ceiling Fan(s), None
Appliances
- Included: Free-Standing Refrigerator, Built-In Gas Oven, Dishwasher, Disposal, Microwave, Dryer, Washer
- Laundry: Laundry Room, Cabinets, Sink, Ground Floor, Inside Room
Features
- Flooring: Carpet, Tile, Wood
- Number of fireplaces: 3
- Fireplace features: Kitchen, Living Room, Family Room
Interior area
- Total structure area: 0
- Total interior livable area: 3,550 sqft
Property
Parking
- Total spaces: 3
- Parking features: RV Possible, Uncovered Parking Spaces 2+, Garage Faces Side, Guest, Workshop in Garage, Interior Access
- Garage spaces: 3
- Has uncovered spaces: Yes
Features
- Levels: Two
- Stories: 2
Lot
- Size: 4.77 Acres
- Features: Low Maintenance
- Topography: Lot Grade Varies,Trees Many,Lot Grade Varies,Trees Many
Details
- Additional structures: Second Garage, Other
- Parcel number: 036150042000
- Zoning: AG-5
- Special conditions: Standard
Construction
Type & style
- Home type: SingleFamily
- Property subtype: Single Family Residence
Materials
- Stone, Wood
- Foundation: Raised
- Roof: Composition
Condition
- Year built: 1995
Utilities & green energy
- Electric: 220 Volts
- Sewer: Septic System
- Water: Well
- Utilities for property: Propane Tank Owned
Community & HOA
Location
- Region: Nevada City
Financial & listing details
- Price per square foot: $225/sqft
- Tax assessed value: $785,400
- Price range: $799K - $799K
- Date on market: 8/30/2026
Estimated market value
$780,600
$742,000 - $820,000
$3,790/mo
Price history
| Date | Event | Price |
|---|---|---|
| 9/21/2026 | Price change | $799,000-3.2%$225/sqft |
Source: MetroList Services of CA #226106481 Report a problem | ||
| 9/4/2026 | Price change | $825,000-2.8%$232/sqft |
Source: MetroList Services of CA #226106481 Report a problem | ||
| 8/30/2026 | Listed for sale | $849,000+6.1%$239/sqft |
Source: MetroList Services of CA #226106481 Report a problem | ||
| 6/10/2026 | Sold | $800,000-3%$225/sqft |
Source: Public Record Report a problem | ||
| 8/9/2024 | Pending sale | $825,000+7.1%$232/sqft |
Source: MetroList Services of CA #224037541 Report a problem | ||
| 8/8/2024 | Sold | $770,000-6.7%$217/sqft |
Source: MetroList Services of CA #224037541 Report a problem | ||
| 6/24/2024 | Contingent | $825,000$232/sqft |
Source: MetroList Services of CA #224037541 Report a problem | ||
| 5/16/2024 | Price change | $825,000-5.7%$232/sqft |
Source: MetroList Services of CA #224037541 Report a problem | ||
| 4/15/2024 | Listed for sale | $875,000$246/sqft |
Source: MetroList Services of CA #224037541 Report a problem | ||
| 2/10/2024 | Listing removed | -- |
Source: MetroList Services of CA #223090388 Report a problem | ||
| 9/18/2023 | Listing removed | $875,000$246/sqft |
Source: MetroList Services of CA #223090388 Report a problem | ||
| 9/18/2023 | Listed for sale | $875,000$246/sqft |
Source: MetroList Services of CA #223090388 Report a problem | ||
Public tax history
| Year | Property taxes | Tax assessment |
|---|---|---|
| 2026 | -- | $785,400 +2% |
| 2025 | $8,249 +39.7% | $770,000 +42.4% |
| 2024 | $5,905 +2% | $540,555 +2% |
| 2023 | $5,790 +2.1% | $529,957 +2% |
| 2022 | $5,671 +2.7% | $519,567 +2% |
| 2021 | $5,525 +0.2% | $509,380 +1% |
| 2020 | $5,512 +2.1% | $504,158 +2% |
| 2019 | $5,400 +2% | $494,274 +2% |
| 2018 | $5,294 +2% | $484,583 +2% |
| 2017 | $5,192 +3.8% | $475,082 +2% |
| 2016 | $5,003 +1.4% | $465,767 +1.5% |
| 2015 | $4,932 +3.1% | $458,773 +2% |
| 2014 | $4,783 | $449,788 +0.5% |
| 2013 | -- | $447,756 +2% |
| 2012 | -- | $438,978 +2% |
| 2011 | -- | $430,372 +0.8% |
| 2010 | -- | $427,157 -0.2% |
| 2009 | -- | $428,173 +2% |
| 2008 | -- | $419,780 +2% |
| 2007 | -- | $411,550 +2% |
| 2006 | -- | $403,482 +2% |
| 2005 | -- | $395,572 +2% |
| 2004 | -- | $387,818 +1.9% |
| 2003 | -- | $380,711 +2% |
| 2002 | $110 | $373,247 +2% |
| 2001 | $110 | $365,930 |
Find assessor info on the county website
Monthly payment
Est. payment
Payment breakdown
Explore the cost of this home by adjusting the details. Changes won't be saved.Climate risks
Neighborhood: 95959
- $649,6003 bd3 ba3.1k sqft20505 Scotts Flat Rd, Nevada City, CA 95959Off Market
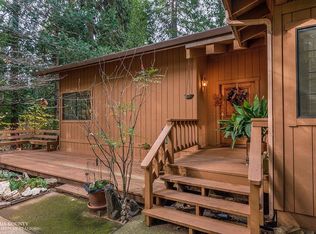
- $577,3002 bd2 ba2k sqft20353 Scotts Flat Rd, Nevada City, CA 95959Off Market
- $431,3003 bd2 ba1.4k sqft20422 Scotts Flat Rd, Nevada City, CA 95959Off Market
- $615,7002 bd1 ba3.2k sqft20588 Scotts Flat Rd, Nevada City, CA 95959Off Market
Similar homes
- $835,0003 bd3 ba2.8k sqft14517 N Bloomfield Rd, Nevada City, CA 95959For Sale
 MLS ID #226048710, Joan Lehman. MetroList Services of CA
 - $925,0003 bd2 ba2.4k sqft18324 Nubian Way, Nevada City, CA 95959For Sale
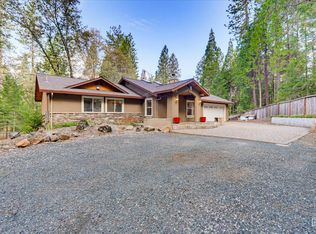 MLS ID #202609884, Terri Bender. Bakersfield AOR
 - $799,0003 bd2 ba2.3k sqft11473 Sky Pines Ridge Rd, Nevada City, CA 95959For Sale
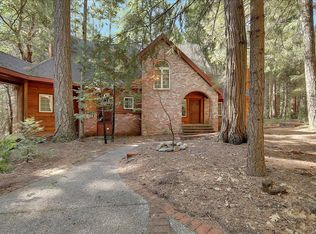 MLS ID #226053704, Jason Burkhart. MetroList Services of CA
 - $729,0003 bd2 ba2.2k sqft15188 N Bloomfield Rd, Nevada City, CA 95959For Sale
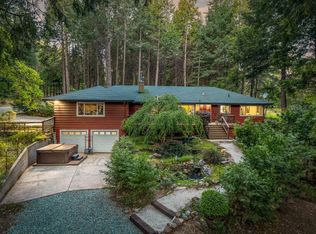 MLS ID #226049245, Soozie Yearwood. MetroList Services of CA
