Stunning contemporary home offering privacy, scenic views, and a warm, inviting atmosphere just minutes from historic downtown Nevada City. From the moment you enter, the dramatic open floor plan, abundant natural light, soaring 20-foot open-beam ceilings, and expansive picture windows create a striking connection to the outdoors. The spacious living room opens directly to a large covered deck, creating an ideal setting for entertaining or simply enjoying the peaceful surroundings. The well-designed kitchen features a center island, granite countertops, stainless steel appliances, and generous workspace. The spacious primary suite features 12-foot ceilings, a sitting area, walk-in closet, and private bath. Upstairs, an open loft overlooking the living room provides flexible space for a home office, reading area, or creative studio, while the guest bedrooms feature vaulted ceilings and distinctive architectural lines. The lower level offers exceptional flexibility, with two large rooms, a full bath, and space for a future kitchenette creating potential for a guest suite, home office, studio, or possible secondary living space. Built in 2019 with quality 2x6 construction, energy-efficient features, and excellent insulation, the home was thoughtfully designed for comfortable indoor-outdoor living. Recent improvements include a newly paved driveway, and architectural plans for an additional deck. The property also offers space for a pool or workshop. One of the property's most distinctive features is its location along the Nevada Irrigation District canal, offering access to a scenic trail that winds for miles through the surrounding landscape. With privacy, views, architectural character, and proximity to the shops, restaurants, and charm of downtown Nevada City, this is a rare opportunity to enjoy the best of foothill living.
Active
$1,089,000
11024 Pittsburg Mine Rd, Nevada City, CA 95959
4beds
3,900sqft
Single Family Residence
Built in 2019
2.18 Acres Lot
$1,054,300 Zestimate®
$279/sqft
$-- HOA
What's special
Center islandPrivate bathExpansive picture windowsAbundant natural lightGenerous workspaceSpacious primary suiteScenic views
- 39 days
- 1,015
- 91
Zillow last checked:
Listing updated:
Listed by:
Mimi Simmons DRE #00871435 530-265-7940,
Century 21 Cornerstone Realty
Source: MetroList Services of CA,MLS#: 226121348Originating MLS: MetroList Services, Inc.
Facts & features
Interior
Bedrooms & bathrooms
- Bedrooms: 4
- Bathrooms: 4
- Full bathrooms: 3
- Partial bathrooms: 1
Rooms
- Room types: Converted Garage, Possible Guest, Great Room, Guest Quarters, Kitchen, Laundry, Living Room
Primary bedroom
- Features: Ground Floor, Walk-In Closet(s), Sitting Area
Primary bathroom
- Features: Shower Stall(s), Double Vanity, Soaking Tub, Tile, Multiple Shower Heads, Window
Dining room
- Features: Bar, Dining/Living Combo
Kitchen
- Features: Butcher Block Counters, Pantry Closet, Granite Counters, Kitchen Island
Heating
- Central
Cooling
- Ceiling Fan(s), Central Air
Appliances
- Included: Free-Standing Gas Range, Free-Standing Refrigerator, Range Hood, Dishwasher, Disposal, Microwave, Dryer, Washer
- Laundry: Laundry Room, Upper Level, Inside Room
Features
- Flooring: Tile, Luxury Vinyl Plank, Wood
- Has fireplace: No
Interior area
- Total interior livable area: 3,900 sqft
Video & virtual tour
Property
Parking
- Total spaces: 8
- Parking features: No Garage, RV Possible, Driveway, Gentle Down Driveway/Sidewalks, Gentle Up Driveway/Sidewalks
- Uncovered spaces: 8
Features
- Levels: Three Or More
- Stories: 3
- Fencing: None
Lot
- Size: 2.18 Acres
- Features: Shape Regular, Landscape Back, Landscape Front, Low Maintenance
- Topography: Lot Grade Varies,Trees Many,Upslope,Lot Grade Varies,Trees Many,Upslope
Details
- Parcel number: 037430006000
- Zoning: Sfr
- Special conditions: Standard
Construction
Type & style
- Home type: SingleFamily
- Architectural style: Contemporary
- Property subtype: Single Family Residence
Materials
- Cement Siding, Wall Insulation, Wood, Wood Siding
- Foundation: Slab, Concrete Perimeter
- Roof: Composition
Condition
- Year built: 2019
Utilities & green energy
- Electric: 220 Volts
- Sewer: Septic System
- Water: Public
- Utilities for property: Public, Internet Available
Community & HOA
Community
- Subdivision: Northview Estates
Location
- Region: Nevada City
Financial & listing details
- Price per square foot: $279/sqft
- Tax assessed value: $870,098
- Price range: $1.1M - $1.1M
- Date on market: 10/5/2026
- Road surface type: Paved
Estimated market value
$1,054,300
$1.00M - $1.11M
$4,720/mo
Price history
| Date | Event | Price |
|---|---|---|
| 10/5/2026 | Listed for sale | $1,089,000+39.6%$279/sqft |
Source: MetroList Services of CA #226121348 Report a problem | ||
| 5/2/2022 | Listing removed | -- |
Source: Zillow Rental Manager Report a problem | ||
| 4/4/2022 | Price change | $4,200-6.7%$1/sqft |
Source: Zillow Rental Manager Report a problem | ||
| 4/3/2022 | Listed for rent | $4,500+40.6%$1/sqft |
Source: Zillow Rental Manager Report a problem | ||
| 2/10/2021 | Listing removed | -- |
Source: Owner Report a problem | ||
| 9/18/2020 | Listing removed | $3,200$1/sqft |
Source: Owner Report a problem | ||
| 9/11/2020 | Listed for rent | $3,200$1/sqft |
Source: Owner Report a problem | ||
| 1/31/2020 | Sold | $780,000+509.4%$200/sqft |
Source: Public Record Report a problem | ||
| 12/6/2017 | Sold | $128,000+0.4%$33/sqft |
Source:  TSMLS #20172771 Report a problem | ||
| 3/2/2001 | Sold | $127,500$33/sqft |
Source: Public Record Report a problem | ||
Public tax history
| Year | Property taxes | Tax assessment |
|---|---|---|
| 2026 | -- | $870,098 +2% |
| 2025 | $9,245 +2.2% | $853,039 +2% |
| 2024 | $9,044 +2% | $836,314 +2% |
| 2023 | $8,868 +0.5% | $819,917 +2% |
| 2022 | $8,821 +5.7% | $803,841 +2% |
| 2021 | $8,346 +4.3% | $788,080 +4.6% |
| 2020 | $8,004 +457% | $753,171 +476.9% |
| 2019 | $1,437 +2% | $130,560 +2% |
| 2018 | $1,408 +2.4% | $128,000 +2.4% |
| 2017 | $1,376 -20.7% | $125,000 -22.9% |
| 2016 | $1,734 +1.5% | $162,157 +1.5% |
| 2015 | $1,709 +1.6% | $159,722 +2% |
| 2014 | $1,683 | $156,594 +0.5% |
| 2013 | -- | $155,887 +2% |
| 2012 | -- | $152,831 +2% |
| 2011 | -- | $149,835 +0.8% |
| 2010 | -- | $148,716 -0.2% |
| 2009 | -- | $149,070 +2% |
| 2008 | -- | $146,148 +2% |
| 2007 | -- | $143,283 +2% |
| 2006 | -- | $140,474 +2% |
| 2005 | -- | $137,720 +2% |
| 2004 | -- | $135,020 +1.9% |
| 2003 | -- | $132,546 +2% |
| 2002 | -- | $129,948 +107.9% |
| 2001 | $140 | $62,500 |
Find assessor info on the county website
Monthly payment
Est. payment
Payment breakdown
Explore the cost of this home by adjusting the details. Changes won't be saved.Climate risks
Neighborhood: 95959
- $1,036,6004 bd4 ba3.8k sqft11130 Pittsburg Mine Rd, Nevada City, CA 95959Off Market

- $504,0002 bd1 ba1.1k sqft10826 Pittsburg Mine Rd, Nevada City, CA 95959Off Market
- $1,081,9891.68 acres11180 Pittsburg Mine Rd, Nevada City, CA 95959Off Market
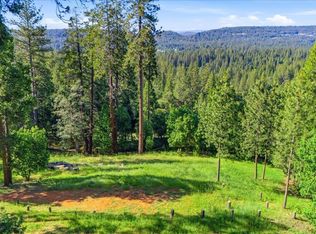
- $249,0002.79 acres11021 Pittsburg Mine Rd, Nevada City, CA 95959Lot/Land
Similar homes
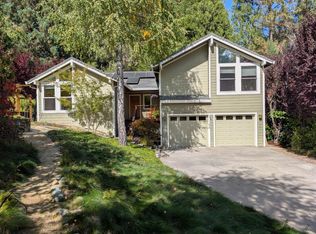
- $1,185,0003 bd3 ba3.1k sqft10433 Park Avenue Ext, Nevada City, CA 95959For Sale
 MLS ID #226106969, Allison Rellstab. MetroList Services of CA
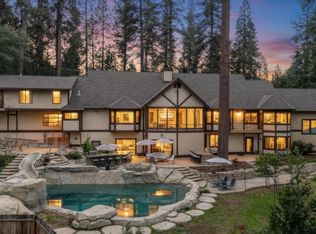
- $1,150,0003 bd2 ba2k sqft108 Gold Nugget Ct, Nevada City, CA 95959For Sale
 MLS ID #226123968, Julie Cobden. MetroList Services of CA
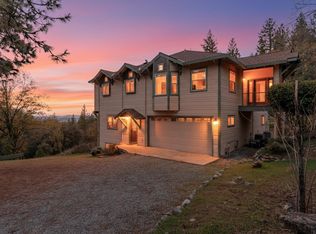
- $1,395,0005 bd5 ba5.6k sqft10304 Banner Lava Cap Rd, Nevada City, CA 95959For Sale
 MLS ID #226046429, Mimi Simmons. MetroList Services of CA
- $999,9003 bd4 ba4.8k sqft17833 Country Cir, Nevada City, CA 95959For Sale
 MLS ID #226031307, Nic Judd. MetroList Services of CA
