Located in the highly desirable Banner Mountain area of Nevada City, this spacious custom contractor-owned home offers over 5,000+/- sq ft of mountain elegance and comfort. The vaulted open beam ceilings and knotty alder trim create a warm, lodge-style feel throughout. The chef's kitchen features distressed hickory cabinets, a 6-burner Wolf stove and griddle, and plenty of space to cook and entertain. A private office space sits just off the dining area, and the main level includes a luxurious primary suite and spa-like ensuite with a 6' Jacuzzi tub. Upstairs offers another living/sitting room, additional bedrooms, office space, game room and tons of expansion! Outside, enjoy a large covered patio with a gas line for barbecuing, TV hookups and a big backyard area ideal for gatherings in every season. Mature magnolias, Japanese maples, and a landscaped front yard add to the serene outdoor setting. There's an oversized 4-car garage, and 24'x24' shop at the rear of garage with roll-up doors, to provide abundant space for vehicles, tools, or hobbies. This exceptional property offers the rare opportunity to enjoy both luxury and lifestyle in the heart of the Sierra foothills. Currently insured by Farmer's Insurance. Don't miss your chance to own a one-of-a-kind mountain retreat.
Active
Price cut: $65K (7/23)
$1,482,000
11382 Cour Royal, Nevada City, CA 95959
3beds
5,362sqft
:
Get pre-qualified$9,266/mo
Single Family Residence
Built in 2011
1.63 Acres Lot
$-- Zestimate®
$276/sqft
$42/mo HOA
What's special
- 116 days |
- 429 |
- 20 |
Zillow last checked:
Listing updated:
Listed by:
Jamie Barber DRE #01495486 530-802-8058,
RE/MAX Gold,
Amanda Gray DRE #02068721 530-415-3991,
RE/MAX Gold
Source: MetroList Services of CA,MLS#: 226040772Originating MLS: MetroList Services, Inc.
Facts & features
Interior
Bedrooms & bathrooms
- Bedrooms: 3
- Bathrooms: 4
- Full bathrooms: 3
- Partial bathrooms: 1
Rooms
- Room types: Bathroom, Bonus Room, Great Room, Kitchen, Laundry, Office, Storage
Primary bedroom
- Features: Walk-In Closet, Outside Access
Primary bathroom
- Features: Closet, Shower Stall(s), Double Vanity, Granite Counters, Jetted Tub, Window
Dining room
- Features: Dining/Family Combo
Kitchen
- Features: Breakfast Area, Pantry Cabinet, Granite Counters, Island w/Sink
Heating
- Central, Radiant Floor, Fireplace(s), Gas
Cooling
- Ceiling Fan(s)
Appliances
- Included: Free-Standing Gas Range, Free-Standing Refrigerator, Gas Water Heater, Range Hood, Dishwasher, Disposal, Microwave, Warming Drawer, Free-Standing Gas Oven
- Laundry: Laundry Room, Electric Dryer Hookup, Ground Floor, Inside Room
Features
- Flooring: Carpet, Laminate
- Number of fireplaces: 1
- Fireplace features: Living Room, Stone, Gas
Interior area
- Total structure area: 0
- Total interior livable area: 5,362 sqft
Video & virtual tour
Property
Parking
- Total spaces: 4
- Parking features: Attached, Garage Faces Front, Uncovered Parking Space, Driveway
- Attached garage spaces: 4
- Has uncovered spaces: Yes
Features
- Levels: Two
- Stories: 2
- Has spa: Yes
- Spa features: Bath
Lot
- Size: 1.63 Acres
- Features: Sprinklers In Front, Sprinklers In Rear, Landscaped
- Topography: Lot Grade Varies,Trees Many,Lot Grade Varies,Trees Many
Details
- Parcel number: 037100071000
- Zoning: RA-3
- Special conditions: Standard
Construction
Type & style
- Home type: SingleFamily
- Property subtype: Single Family Residence
Materials
- Cement Siding
- Foundation: Slab
- Roof: Composition
Condition
- Year built: 2011
Utilities & green energy
- Electric: 220 Volts in Laundry, 440 Volts
- Sewer: Septic System
- Water: Public
- Utilities for property: Public, Electric, Internet Available, Natural Gas Connected
Community & HOA
HOA
- Has HOA: Yes
- Amenities included: None
- Services included: Road
- HOA fee: $500 annually
Location
- Region: Nevada City
Financial & listing details
- Price per square foot: $276/sqft
- Price range: $1.5M - $1.5M
- Date on market: 4/6/2026
- Road surface type: Paved
Estimated market value
Not available
Estimated sales range
Not available
$3,573/mo
Price history
| Date | Event | Price |
|---|---|---|
| 7/23/2026 | Price change | $1,482,000-4.2%$276/sqft |
Source: MetroList Services of CA #226040772 Report a problem | ||
| 4/6/2026 | Listed for sale | $1,547,000-2.1%$289/sqft |
Source: MetroList Services of CA #226040772 Report a problem | ||
| 1/1/2026 | Listing removed | $1,580,000$295/sqft |
Source: MetroList Services of CA #225093418 Report a problem | ||
| 7/16/2025 | Listed for sale | $1,580,000$295/sqft |
Source: MetroList Services of CA #225093418 Report a problem | ||
Public tax history
Tax history is unavailable.
Monthly payment
Est. payment
Payment breakdown
Explore the cost of this home by adjusting the details. Changes won't be saved.Climate risks
Neighborhood: 95959
Nearby schools
GreatSchools rating
- 6/10Deer Creek Elementary SchoolGrades: K-3Distance: 1.5 mi
- 7/10Seven Hills Intermediate SchoolGrades: 4-8Distance: 1.7 mi
- 7/10Nevada Union High SchoolGrades: 9-12Distance: 2.4 mi
- $916,2821.63 Acres11382 Cour Royale, Nevada City, CA 95959Off Market
- $1,035,2004 bd3 ba3.4k sqft11362 Cour Royale, Nevada City, CA 95959Off Market
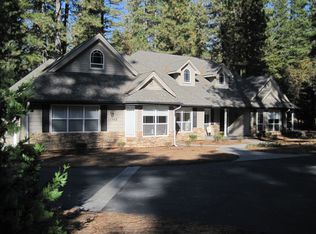
- $731,0003 bd3 ba3.2k sqft11236 Golden Way, Nevada City, CA 95959Off Market
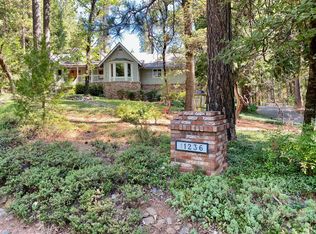
- $697,8003 bd2 ba2.3k sqft11170 Success Cross Rd, Nevada City, CA 95959Off Market
- $803,4003 bd3 ba3k sqft11099 Success Cross Rd, Nevada City, CA 95959Off Market
- $873,7003 bd3 ba2.4k sqft11385 Cour Royale, Nevada City, CA 95959Off Market
- $721,2004 bd3 ba3.3k sqft11437 Forest View Dr, Nevada City, CA 95959Off Market
- $549,1003 bd2 ba2.2k sqft11455 Forest View Dr, Nevada City, CA 95959Off Market
A local agent can set up tours, give advice and negotiate with sellers.
A local lender can help you make sure your offer is ready when you are.
Similar homes
- $1,395,0005 bd5 ba5.6k sqft10304 Banner Lava Cap Rd, Nevada City, CA 95959For Sale
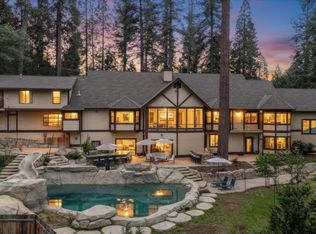 MLS ID #226046429, Mimi Simmons. MetroList Services of CA
 - $1,490,0004 bd4 ba4.4k sqft10952 Northcote Pl, Nevada City, CA 95959For Sale
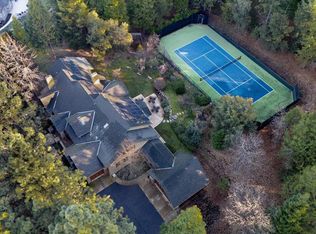 MLS ID #225073147, Raphael Carricato. MetroList Services of CA
 - $1,185,0003 bd3 ba3.1k sqft10433 Park Avenue Ext, Nevada City, CA 95959For Sale
 MLS ID #226055803, Cheryl Rellstab. MetroList Services of CA
 - $998,0005 bd4 ba4k sqft11010 Success Cross Rd, Nevada City, CA 95959For Sale
 MLS ID #226083819, Kurt Congdon. MetroList Services of CA
 - $1,900,0002 bd3 ba3k sqft10535 Silva Ave, Nevada City, CA 95959For SaleMLS ID #226093448, Desmond Sandy. MetroList Services of CA
- $1,149,0003 bd4 ba2.7k sqft10973 Scotts Flat Dam Rd, Nevada City, CA 95959For SaleMLS ID #226020005, Aron Martin. MetroList Services of CA
- $1,099,0003 bd4 ba4.8k sqft17833 Country Cir, Nevada City, CA 95959For SaleMLS ID #226031307, Nic Judd. MetroList Services of CA
- $1,300,0003 bd3 ba3.7k sqft12777 Daisy Blue Mine Rd, Nevada City, CA 95959For SaleMLS ID #226026097, Daniel Harris. MetroList Services of CA
- $1,250,0003 bd4 ba3.1k sqft14757 Sanctum Pl, Nevada City, CA 95959For SaleMLS ID #226048926, James Flaherty. MetroList Services of CA
- $997,0003 bd4 ba3.2k sqft11189 Crystal View Hts, Nevada City, CA 95959For SaleMLS ID #226004781, Kerry Rose. MetroList Services of CA
- $1,399,0004 bd4 ba5.1k sqft13383 Bass Trl, Grass Valley, CA 95945For SaleMLS ID #223040162, Kathy Papola. MetroList Services of CA
- $997,0003 bd3 ba2.8k sqft14517 N Bloomfield Rd, Nevada City, CA 95959For SaleMLS ID #226048710, Joan Lehman. MetroList Services of CA
- $1,999,9994 bd4 ba4.7k sqft13100 Banner Lava Cap Rd, Nevada City, CA 95959For SaleMLS ID #226072447, Danielle Sosnowski. MetroList Services of CA
- $765,0003 bd4 ba3k sqft19975 Scotts Flat Rd, Nevada City, CA 95959For SaleMLS ID #226087746, Vanessa Taylor. MetroList Services of CA
- $1,999,0004 bd5 ba4.1k sqft18625 Rock Creek Rd, Nevada City, CA 95959For SaleMLS ID #226084042, Mimi Simmons. MetroList Services of CA
- $1,285,0004 bd4 ba3.6k sqft12933 Elk Ln, Grass Valley, CA 95945For SaleMLS ID #226013334, Betsy Hamilton. MetroList Services of CA
- $944,0005 bd3 ba4.2k sqft12531 Lowhills Rd, Nevada City, CA 95959For SaleMLS ID #226063307, Jamie Barber. MetroList Services of CA
- $1,799,0005 bd3 ba3.5k sqft203 Prospect St, Nevada City, CA 95959For SaleMLS ID #226046867, Tasha Locks. MetroList Services of CA
- $1,377,5003 bd4 ba4.5k sqft10947 E Lime Kiln Rd, Grass Valley, CA 95949For SaleMLS ID #226073332, Jessica Wilson. MetroList Services of CA
- $1,699,0004 bd5 ba3.9k sqft523 W Broad St, Nevada City, CA 95959For SaleMLS ID #226062176, Lana Percey. MetroList Services of CA
Local buyer's agents are ready to help
