Morning light shadows dance across the hardwood floors as the forest brings balance with steadfast presence. The house settles around you with the quiet confidence of a place built for more than ordinary days. On two parcels totaling roughly six acres within walking distance to Nevada City, this custom 2007 home by Jesse Connor feels elevated yet deeply rooted. Stone and redwood siding welcomes and warms sunlight through the pines. Inside, open-beam ceilings soar above the fireplace with wide views of forest, roses, and Little Deer Creek. A wine cellar, home gym, and steam shower turn ordinary days into something restorative. The kitchen, anchored by a Morice range, dual built-in Fisher & Paykel dishwashers, Dacor warming oven, and Bosch in-counter mixer, is made for long meals and easy gatherings. Outside, the property opens into possibility. An outdoor kitchen and pool frame summer evenings. Weddings have been celebrated here, revealing how naturally the land holds people. A 600-square-foot ADU offers flexible space for guests or additional living, with clear potential for short-term rental income in a high-demand area. City water, a private well for irrigation, and riparian rights to Little Deer Creek provide a rare degree of water security. Fenced grounds and a covered stall invite a horse or two, small livestock, or expanded gardens. RA-5 zoning supports low-density residential living alongside secondary agricultural and agritourism uses. With appropriate permitting, the property can accommodate event hosting, ADU rental, equine pursuits, or small-scale agritourism that fits the rural character of the foothills. Enjoy City amenities with County flexibility. This is not simply a beautiful house. It is a private compound with room to breathe, water to rely on, and zoning that keeps the door open to both quiet living and thoughtful enterprise; ready for the next owner to live deeply, host meaningfully, and create a life that feels as considered as the home itself.
Active
$1,900,000
10535 Silva Ave, Nevada City, CA 95959
2beds
3,022sqft
:
Get pre-qualified$11,954/mo
Multi Family, Single Family Residence
Built in 2007
6.06 Acres Lot
$1,789,500 Zestimate®
$629/sqft
$-- HOA
What's special
Wine cellarOpen-beam ceilingsSteam showerOutdoor kitchenHardwood floorsStone and redwood sidingHome gym
- 3 days |
- 905 |
- 90 |
Zillow last checked:
Listing updated:
Listed by:
Desmond Sandy DRE #02083867 530-263-1925,
Clearview Home Lending
Source: MetroList Services of CA,MLS#: 226093448Originating MLS: MetroList Services, Inc.
Facts & features
Interior
Bedrooms & bathrooms
- Bedrooms: 2
- Bathrooms: 3
- Full bathrooms: 2
- Partial bathrooms: 1
Primary bedroom
- Features: Sitting Room, Walk-In Closet
Primary bathroom
- Features: Double Vanity
Dining room
- Features: Space in Kitchen
Kitchen
- Features: Pantry Closet, Granite Counters, Kitchen Island, Island w/Sink
Heating
- Central, Fireplace(s)
Cooling
- None, Other
Appliances
- Included: Free-Standing Gas Range, Built-In Gas Oven, Gas Water Heater, Built-In Refrigerator, Range Hood, Dishwasher, Tankless Water Heater, Warming Drawer
- Laundry: Electric Dryer Hookup, Inside
Features
- Flooring: Carpet, Concrete, Wood
- Number of fireplaces: 4
- Fireplace features: Kitchen, Family Room, Wood Burning, Gas
Interior area
- Total structure area: 0
- Total interior livable area: 3,022 sqft
Property
Parking
- Total spaces: 17
- Parking features: RV Access/Parking, Garage Door Opener, Garage Faces Front, Guest, Circular Driveway, Driveway, Gated
- Garage spaces: 2
- Uncovered spaces: 15
Features
- Levels: Three Or More
- Stories: 3
- Exterior features: Outdoor Kitchen, Outdoor Grill, Uncovered Courtyard
- Has private pool: Yes
- Pool features: In Ground, Gunite, Lap
- Fencing: Full,Gated Driveway/Sidewalks
Lot
- Size: 6.06 Acres
- Features: Auto Sprinkler F&R, Private, Dead End, Stream Year Round, Landscape Back, Landscape Front
- Topography: Forest,Lot Grade Varies,Rock Outcropping,Forest,Lot Grade Varies,Rock Outcropping
Details
- Additional structures: Guest House
- Parcel number: 036370052000
- Zoning: RA-5
- Special conditions: Standard
- Horses can be raised: Yes
- Horse amenities: 1-6 Stalls, Trailer Storage, Fenced, Hay Storage
Construction
Type & style
- Home type: SingleFamily
- Architectural style: Contemporary,Rustic,Craftsman
- Property subtype: Multi Family, Single Family Residence
Materials
- Metal, Ceiling Insulation, Concrete, Stone, Floor Insulation, Wall Insulation, Glass, Wood, Wood Siding
- Foundation: Raised
- Roof: Metal
Condition
- Year built: 2007
Utilities & green energy
- Electric: 220 Volts in Laundry
- Sewer: Septic System
- Water: Public, Well
- Utilities for property: Propane
Community & HOA
Location
- Region: Nevada City
Financial & listing details
- Price per square foot: $629/sqft
- Tax assessed value: $506,073
- Annual tax amount: $5,450
- Price range: $1.9M - $1.9M
- Date on market: 7/24/2026
- Has irrigation water rights: Yes
Estimated market value
$1,789,500
$1.70M - $1.88M
$3,436/mo
Price history
| Date | Event | Price |
|---|---|---|
| 7/24/2026 | Listed for sale | $1,900,000+26.7%$629/sqft |
Source: MetroList Services of CA #226093448 Report a problem | ||
| 11/1/2013 | Listing removed | $1,500,000$496/sqft |
Source: CENTURY 21 Gold Dust Realty #20132644 Report a problem | ||
| 9/16/2013 | Listed for sale | $1,500,000+172.7%$496/sqft |
Source: CENTURY 21 Gold Dust Realty #20132644 Report a problem | ||
| 6/10/2005 | Sold | $550,000$182/sqft |
Source: Public Record Report a problem | ||
Public tax history
| Year | Property taxes | Tax assessment |
|---|---|---|
| 2025 | $5,450 +2.2% | $506,073 +2% |
| 2024 | $5,331 +2% | $496,151 +2% |
| 2023 | $5,226 +1.4% | $486,423 +2% |
| 2022 | $5,152 +2.7% | $476,886 +2% |
| 2021 | $5,016 +0.3% | $467,536 +1% |
| 2020 | $5,004 +2.1% | $462,743 +2% |
| 2019 | $4,900 +2% | $453,671 +2% |
| 2018 | $4,803 +2% | $444,776 +2% |
| 2017 | $4,709 +3.8% | $436,056 +2% |
| 2016 | $4,536 +1.5% | $427,508 +1.5% |
| 2015 | $4,470 +1.6% | $421,089 +2% |
| 2014 | $4,400 | $412,843 +86% |
| 2013 | -- | $222,000 |
| 2012 | -- | $222,000 -8.3% |
| 2011 | -- | $242,000 -2.8% |
| 2010 | -- | $249,000 -36.6% |
| 2009 | -- | $393,006 +2% |
| 2008 | -- | $385,301 +34.7% |
| 2007 | -- | $286,100 +12.2% |
| 2006 | -- | $255,000 +62.3% |
| 2005 | -- | $157,121 +304.4% |
| 2004 | -- | $38,850 +1.9% |
| 2003 | -- | $38,139 +2% |
| 2002 | -- | $37,392 +2% |
| 2001 | -- | $36,660 |
Find assessor info on the county website
Monthly payment
Est. payment
Payment breakdown
Explore the cost of this home by adjusting the details. Changes won't be saved.Climate risks
Neighborhood: 95959
Nearby schools
GreatSchools rating
- 7/10Seven Hills Intermediate SchoolGrades: 4-8Distance: 1.1 mi
- 7/10Nevada Union High SchoolGrades: 9-12Distance: 2.7 mi
- 6/10Deer Creek Elementary SchoolGrades: K-3Distance: 1.2 mi
- $650,5003 bd3 ba1.8k sqft523 Silva Ave, Nevada City, CA 95959Off Market
- $494,4003 bd2 ba1.2k sqft519 Silva Ave, Nevada City, CA 95959Off Market
- $489,9001 bd1 ba880 sqft529 Silva Ave, Nevada City, CA 95959Off Market
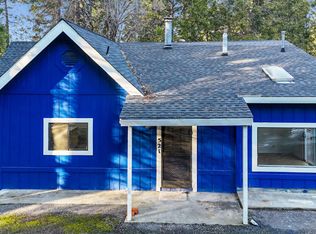
- $509,0003 bd2 ba2k sqft521 Silva Ave, Nevada City, CA 95959Pending
- $198,5102 bd3 ba1.7k sqft518 Silva Ave #A, Nevada City, CA 95959Off Market
- $330,3001 bd1 ba-- sqft518 Silva Ave, Nevada City, CA 95959Off Market
- $556,2002 bd2 ba-- sqft518A Silva Ave, Nevada City, CA 95959Off Market
- $259,800-- bd-- ba-- sqft10539 Silva Ave, Nevada City, CA 95959Off Market
A local agent can set up tours, give advice and negotiate with sellers.
A local lender can help you make sure your offer is ready when you are.
Similar homes
- $1,185,0003 bd3 ba3.1k sqft10433 Park Avenue Ext, Nevada City, CA 95959For Sale
 MLS ID #226055803, Cheryl Rellstab. MetroList Services of CA
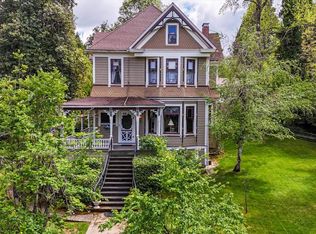
 - $1,799,0005 bd3 ba3.5k sqft203 Prospect St, Nevada City, CA 95959For Sale
 MLS ID #226046867, Tasha Locks. MetroList Services of CA
 - $1,999,0004 bd5 ba4.1k sqft18625 Rock Creek Rd, Nevada City, CA 95959For Sale
 MLS ID #226084042, Mimi Simmons. MetroList Services of CA
 - $1,699,0004 bd5 ba3.9k sqft523 W Broad St, Nevada City, CA 95959For Sale
 MLS ID #226062176, Lana Percey. MetroList Services of CA
 - $1,490,0004 bd4 ba4.4k sqft10952 Northcote Pl, Nevada City, CA 95959For SaleMLS ID #225073147, Raphael Carricato. MetroList Services of CA
- $1,075,0003 bd2 ba2.4k sqft17452 Lake Vera Purdon Rd, Nevada City, CA 95959For SaleMLS ID #226087864, John A von Brincken. MetroList Services of CA
- $999,0003 bd4 ba2k sqft136 Orchard St, Nevada City, CA 95959For SaleMLS ID #226083147, Lore Reynolds-Hamilton. MetroList Services of CA
- $997,0003 bd3 ba2.8k sqft14517 N Bloomfield Rd, Nevada City, CA 95959For SaleMLS ID #226048710, Joan Lehman. MetroList Services of CA
- $1,149,0003 bd4 ba2.7k sqft10973 Scotts Flat Dam Rd, Nevada City, CA 95959For SaleMLS ID #226020005, Aron Martin. MetroList Services of CA
- $997,0003 bd4 ba3.2k sqft11189 Crystal View Hts, Nevada City, CA 95959For SaleMLS ID #226004781, Kerry Rose. MetroList Services of CA
- $1,250,0003 bd4 ba3.1k sqft14757 Sanctum Pl, Nevada City, CA 95959For SaleMLS ID #226048926, James Flaherty. MetroList Services of CA
- $1,300,0003 bd3 ba3.7k sqft12777 Daisy Blue Mine Rd, Nevada City, CA 95959For SaleMLS ID #226026097, Daniel Harris. MetroList Services of CA
- $998,0005 bd4 ba4k sqft11010 Success Cross Rd, Nevada City, CA 95959For SaleMLS ID #226083819, Kurt Congdon. MetroList Services of CA
- $1,700,0003 bd3 ba2.3k sqft10978 Squirrel Creek Rd, Grass Valley, CA 95945For SaleMLS ID #225087033, STEPHEN De Sena. MetroList Services of CA
- $995,0003 bd3 ba2k sqft315 Jordan St, Nevada City, CA 95959For Sale
 MLS ID #20261408, Mimi Simmons, Century 21 Cornerstone Realty. TSMLS
 - $1,050,0002 bd2 ba1.6k sqft214 Mill St, Nevada City, CA 95959For SaleMLS ID #226065964, Michelle Ifland. MetroList Services of CA
- $2,400,0003 bd3 ba3.6k sqft18955 Lake City Rd, Nevada City, CA 95959For SaleMLS ID #226043246, Teresa Prock. MetroList Services of CA
- $1,199,0002 bd2 ba1.7k sqft611 W Broad St, Nevada City, CA 95959For SaleMLS ID #226027582, Teresa Prock. MetroList Services of CA
- $2,190,0003 bd3 ba2.9k sqft19698 View Forever Ln, Grass Valley, CA 95945For SaleMLS ID #226045268, Kathy Papola. MetroList Services of CA
- $1,285,0004 bd4 ba3.6k sqft12933 Elk Ln, Grass Valley, CA 95945For SaleMLS ID #226013334, Betsy Hamilton. MetroList Services of CA
Local buyer's agents are ready to help
