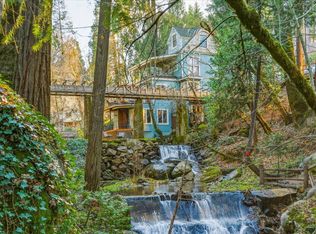
A rare opportunity to own one of Nevada City's most treasured historic residences. Designated a Nevada County Landmark, the iconic Boardman House offers a remarkable blend of authentic Victorian craftsmanship, rich Gold Rush history, and thoughtfully integrated modern amenities. Originally constructed in 1874 and rebuilt in 1890 following early fires, this extraordinary home has been lovingly preserved while embracing the comforts of today's lifestyle. Nearly 3,940 square feet provide generous living spaces filled with period architectural details, soaring ceilings, original woodwork, elegant formal rooms, and abundant natural light. The flexible floor plan includes four bedrooms, five bathrooms, multiple gathering spaces, and an updated kitchen designed to complement the home's historic character. A cozy breakfast nook, covered deck, formal dining room, game room, and inviting outdoor spaces create exceptional opportunities for entertaining or quiet relaxation throughout the seasons. The lower level has been utilized as a private office and offers exceptional flexibility with potential for guest accommodations, a home office, studio, or potential separate living quarters, subject to buyer investigation and verification of permitted uses. Completing the property is a detached three-car garage with convenient access from Spring Street, providing generous parking, workshop space, and storagean exceptional amenity for a historic Nevada City property. Conveniently located near the restaurants, boutiques, galleries, entertainment venues, and year-round events of historic Nevada City, the Boardman House offers the rare opportunity to become the next steward of an important piece of California history.
Active
$1,699,000
523 W Broad St, Nevada City, CA 95959
4beds
3,940sqft
Single Family Residence
Built in 1887
10,018 Square Feet Lot
$1,613,400 Zestimate®
$431/sqft
$-- HOA
What's special
Authentic victorian craftsmanshipOriginal woodworkAbundant natural lightMultiple gathering spacesThoughtfully integrated modern amenitiesPeriod architectural detailsElegant formal rooms
- 35 days
- 702
- 24
Zillow last checked:
Listing updated:
Listed by:
Teresa Dietrich DRE #01222347 530-362-6806,
Gold Country Ranches and Realty
Source: MetroList Services of CA,MLS#: 226097966Originating MLS: MetroList Services, Inc.
Facts & features
Interior
Bedrooms & bathrooms
- Bedrooms: 4
- Bathrooms: 5
- Full bathrooms: 5
Rooms
- Room types: Office, Dining Room, Guest Quarters, Sun Room, Kitchen, Wine Storage Area, Laundry, Workshop, Living Room
Primary bedroom
- Features: Closet, Walk-In Closet, Sitting Area
Primary bathroom
- Features: Closet, Soaking Tub, Tub, Radiant Heat, Window
Dining room
- Features: Breakfast Nook, Formal Room, Space in Kitchen
Kitchen
- Features: Breakfast Area
Heating
- Central, Radiant, Fireplace(s)
Cooling
- Central Air
Appliances
- Included: Free-Standing Gas Range, Free-Standing Refrigerator, Range Hood, Dishwasher, Microwave, Free-Standing Electric Oven, Washer/Dryer Stacked Included
- Laundry: Laundry Room, Upper Level, In Basement
Features
- Central Vacuum
- Flooring: Carpet, Wood, Painted/Stained
- Basement: Laundry
- Number of fireplaces: 1
- Fireplace features: Brick, Living Room, Wood Burning
Interior area
- Total structure area: 0
- Total interior livable area: 3,940 sqft
Video & virtual tour
Property
Parking
- Total spaces: 3
- Parking features: Detached, Garage Faces Rear, Driveway, Gentle Down Driveway/Sidewalks
- Garage spaces: 3
- Has uncovered spaces: Yes
Features
- Levels: Two
- Stories: 2
- Fencing: Back Yard,Partial,Wood,Fenced,Other
Lot
- Size: 10,018 Square Feet
- Features: Manual Sprinkler F&R, Curb(s), Garden, Landscape Back, Landscape Front
- Topography: Level,Level
Details
- Additional structures: Shed(s), Workshop
- Parcel number: 005095006000
- Zoning: R-1
- Special conditions: Trust
Construction
Type & style
- Home type: SingleFamily
- Architectural style: Victorian
- Property subtype: Single Family Residence
Materials
- Frame, Wood
- Foundation: Raised
- Roof: Shingle,Composition
Condition
- Year built: 1887
Utilities & green energy
- Electric: 220 Volts
- Sewer: Public Sewer
- Water: Public, Meter on Site
- Utilities for property: Cable Connected, Public, Sewer Connected, Electric, Internet Available, Solar, Natural Gas Connected
Green energy
- Energy generation: Solar
Community & HOA
Location
- Region: Nevada City
Financial & listing details
- Price per square foot: $431/sqft
- Tax assessed value: $1,020,000
- Price range: $1.7M - $1.7M
- Date on market: 8/4/2026
- Road surface type: Paved, Paved Sidewalk
Estimated market value
$1,613,400
$1.53M - $1.69M
$4,035/mo
Price history
| Date | Event | Price |
|---|---|---|
| 8/4/2026 | Listed for sale | $1,699,000$431/sqft |
Source: MetroList Services of CA #226097966 Report a problem | ||
| 8/4/2026 | Listing removed | $1,699,000$431/sqft |
Source: MetroList Services of CA #226062176 Report a problem | ||
| 5/18/2026 | Listed for sale | $1,699,000+6.2%$431/sqft |
Source: MetroList Services of CA #226062176 Report a problem | ||
| 2/19/2021 | Listing removed | -- |
Source: MetroList Services of CA Report a problem | ||
| 11/14/2020 | Listed for sale | $1,600,000+28%$406/sqft |
Source: Nick Sadek Sotheby's Internati #22027701 Report a problem | ||
| 5/3/2005 | Sold | $1,250,000+57.2%$317/sqft |
Source: MetroList Services of CA #50601737 Report a problem | ||
| 10/16/2001 | Sold | $795,000+38.3%$202/sqft |
Source: Public Record Report a problem | ||
| 8/9/1999 | Sold | $575,000+27.8%$146/sqft |
Source: Public Record Report a problem | ||
| 11/26/1997 | Sold | $450,000$114/sqft |
Source: Public Record Report a problem | ||
Public tax history
| Year | Property taxes | Tax assessment |
|---|---|---|
| 2026 | -- | $1,020,000 -31.9% |
| 2025 | $15,710 +0.2% | $1,497,000 |
| 2024 | $15,679 -0.1% | $1,497,000 |
| 2023 | $15,697 -0.4% | $1,497,000 |
| 2022 | $15,758 +16.1% | $1,497,000 +15% |
| 2021 | $13,571 +14% | $1,301,800 +15% |
| 2020 | $11,908 +2.1% | $1,132,000 +2% |
| 2019 | $11,668 +2% | $1,109,800 +2% |
| 2018 | $11,443 +7.9% | $1,088,000 +7.9% |
| 2017 | $10,609 +11.9% | $1,008,000 +9.9% |
| 2016 | $9,484 +4.9% | $917,000 +5% |
| 2015 | $9,040 +2.5% | $873,000 +2.9% |
| 2014 | $8,820 | $848,000 +17% |
| 2013 | -- | $725,000 -16.9% |
| 2012 | -- | $872,000 -6.9% |
| 2011 | -- | $937,000 |
| 2010 | -- | $937,000 -5.1% |
| 2009 | -- | $987,718 -20.7% |
| 2008 | -- | $1,245,000 -4.3% |
| 2007 | -- | $1,300,500 +2% |
| 2006 | -- | $1,275,000 +48.4% |
| 2005 | -- | $859,409 +2% |
| 2004 | -- | $842,559 +1.9% |
| 2003 | -- | $827,118 +2% |
| 2002 | $875 +38.3% | $810,900 +38.3% |
| 2001 | $633 | $586,500 |
Find assessor info on the county website
Monthly payment
Est. payment
Payment breakdown
Explore the cost of this home by adjusting the details. Changes won't be saved.Climate risks
Neighborhood: 95959

Similar homes
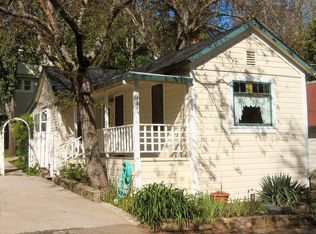
- $1,645,0005 bd3 ba3.5k sqft203 Prospect St, Nevada City, CA 95959For Sale
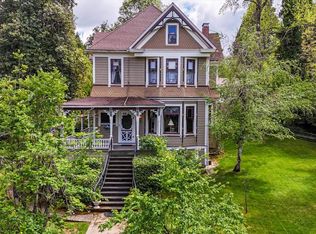 MLS ID #226046867, Tasha Locks. MetroList Services of CA
 - $1,490,0004 bd4 ba4.4k sqft10952 Northcote Pl, Nevada City, CA 95959For Sale
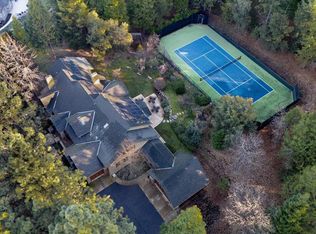 MLS ID #225073147, Raphael Carricato. MetroList Services of CA
 - $1,900,0002 bd3 ba3k sqft10535 Silva Ave, Nevada City, CA 95959For Sale
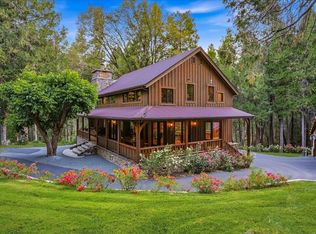 MLS ID #226093448, Desmond Sandy. MetroList Services of CA
 - $1,995,0006 bd6 ba2.1k sqft317 S Pine St, Nevada City, CA 95959For Sale
 MLS ID #226011802, Regina Lasley. MetroList Services of CA
Local buyer's agents are ready to help
