Imagine beginning the day with a steaming cup of coffee on your private covered deck, surrounded by the tall pines of the Tahoe National Forest, and ending it beneath colorful sunset skies as dinner sizzles on the grill. Entertain guests while enjoying the crisp mountain air around the firepit. This is more than a home; it's a lifestyle and a rare opportunity to enjoy expansive, private, resort-style living.~ Built in 2018, the approximately 4,200-square-foot custom Craftsman-style main home is warm, substantial, and inviting. ~ Vaulted wood ceilings, expansive windows, a cozy gas fireplace, and rich knotty alder woodwork create a luxurious yet relaxed atmosphere. The kitchen, featuring granite countertops, a 36-inch Bertazzoni range, and a butler's pantry, naturally becomes the heart of the home and a chef's delight. ~ A wraparound deck and generous covered rear deck make indoor-outdoor living part of everyday life. Upstairs are two bedrooms and a private office that could flex as a third bedroom. ~ The walkout lower level offers space to shape around your lifestyle. Create a home theater for movie nights, a game room, gym, wine room, private office, guest quarters, or an expansive gathering space; the flexibility is already here.~ The separate 1,184-square-foot guest house offers two bedrooms, a full kitchen, vaulted ceilings, fireplace, and an impressive covered deck. It provides privacy and independence for guests, extended stays, multi-generational living, or potential rental income. Below, the finished four-car garage and half bathroom offer approximately 1,184 square feet for vehicles, a workshop, hobbies and storage. ~ Both homes have independent utilities, including separate septic systems, PG&E meters, generators (11kw and 14kw), and propane tanks(1000g and 250g) - shared well. Underground SUPERFAST Fiber NevCO internet makes remote work and streaming uninterrupted throughout the property. All this in a FireWise Community. ~ Landscaped grounds, a lovely pergola, fire pit, and sunset views give the property the feeling of a private retreat. ~ A circular driveway, two storage sheds, and ample space for RVs, boats, trailers, and recreational toys. ~ 12 minutes to Downtown Nevada City and 7 minutes to Scotts Flat Lake ~ This distinctive Nevada City property offers the space to gather, the privacy to unwind AND the freedom to create a lifestyle that is entirely your own.
Active
$1,400,000
14696 Oak Ridge Rd, Nevada City, CA 95959
2beds
4,282sqft
Multi Family, Single Family Residence
Built in 2018
4.85 Acres Lot
$1,345,900 Zestimate®
$327/sqft
$-- HOA
What's special
Cozy gas fireplaceWalkout lower levelFinished four-car garageRich knotty alder woodworkCircular drivewayExpansive windowsHalf bathroom
- 7 days
- 415
- 30
Zillow last checked:
Listing updated:
Listed by:
Laura Cantway DRE #01926428 530-277-1589,
Keller Williams Realty Gold Country
Source: MetroList Services of CA,MLS#: 226114205Originating MLS: MetroList Services, Inc.
Facts & features
Interior
Bedrooms & bathrooms
- Bedrooms: 2
- Bathrooms: 4
- Full bathrooms: 3
- Partial bathrooms: 1
Rooms
- Room types: Office, Wine Storage Area, Laundry
Primary bedroom
- Features: Walk-In Closet, Outside Access
Dining room
- Features: Space in Kitchen, Dining/Living Combo
Kitchen
- Features: Breakfast Area, Butlers Pantry, Granite Counters, Island w/Sink
Heating
- Propane, Central, Ductless, Fireplace Insert, MultiUnits, Zoned
Cooling
- Ceiling Fan(s), Central Air, Ductless, Multi Units, Zoned
Appliances
- Included: Free-Standing Gas Range, Free-Standing Refrigerator, Tankless Water Heater
- Laundry: Laundry Room, Cabinets, Sink, Inside Room
Features
- Flooring: Laminate
- Number of fireplaces: 1
- Fireplace features: Insert, Living Room, Gas Log, Gas
Interior area
- Total structure area: 0
- Total interior livable area: 4,282 sqft
Video & virtual tour
Property
Parking
- Total spaces: 5
- Parking features: Attached, Boat, Detached, RV Storage, Garage Door Opener, Circular Driveway
- Attached garage spaces: 5
Features
- Levels: Two
- Stories: 2
- Exterior features: Balcony, Fire Pit
- Fencing: None
Lot
- Size: 4.85 Acres
- Features: Private, Landscape Front
- Topography: Downslope,Snow Line Below,Level,Lot Grade Varies,Trees Many,Downslope,Snow Line Below,Level,Lot Grade Varies,Trees Many
Details
- Additional structures: RV/Boat Storage, Second Garage, Guest House
- Parcel number: 038530015000
- Zoning: RA-10
- Special conditions: Trust
- Horses can be raised: Yes
- Horse amenities: None
Construction
Type & style
- Home type: SingleFamily
- Architectural style: Craftsman
- Property subtype: Multi Family, Single Family Residence
Materials
- Stucco
- Foundation: Concrete, Slab
- Roof: Composition
Condition
- Year built: 2018
Utilities & green energy
- Electric: 220 Volts in Laundry
- Sewer: Septic System, Septic Connected
- Water: Storage Tank, Well
- Utilities for property: Internet Available, Underground Utilities, Propane Tank Leased
Community & HOA
Location
- Region: Nevada City
Financial & listing details
- Price per square foot: $327/sqft
- Tax assessed value: $1,054,579
- Price range: $1.4M - $1.4M
- Date on market: 9/19/2026
- Road surface type: Paved
Estimated market value
$1,345,900
$1.28M - $1.41M
$5,390/mo
Price history
| Date | Event | Price |
|---|---|---|
| 9/19/2026 | Listed for sale | $1,400,000+1307%$327/sqft |
Source: MetroList Services of CA #226114205 Report a problem | ||
| 4/8/2011 | Sold | $99,500-70.3%$23/sqft |
Source: MetroList Services of CA #10613264 Report a problem | ||
| 5/27/2005 | Sold | $335,000+123.3%$78/sqft |
Source: Public Record Report a problem | ||
| 4/19/2001 | Sold | $150,000$35/sqft |
Source: MetroList Services of CA #10607005 Report a problem | ||
Public tax history
| Year | Property taxes | Tax assessment |
|---|---|---|
| 2026 | -- | $1,054,579 +2% |
| 2025 | $10,970 +2.9% | $1,033,902 +2% |
| 2024 | $10,665 +1.9% | $1,013,630 +2% |
| 2023 | $10,463 +2.4% | $993,756 +2% |
| 2022 | $10,217 +2.5% | $974,272 +2% |
| 2021 | $9,965 +0.2% | $955,170 +1% |
| 2020 | $9,947 +13.7% | $945,377 +14.6% |
| 2019 | $8,746 +124.4% | $824,609 +127.6% |
| 2018 | $3,897 +1.9% | $362,363 +2% |
| 2017 | $3,823 +3.8% | $355,260 +2% |
| 2016 | $3,683 +16.3% | $348,296 +16.9% |
| 2015 | $3,167 +178.5% | $298,065 +186.6% |
| 2014 | $1,137 | $103,988 +0.5% |
| 2013 | -- | $103,519 +2% |
| 2012 | -- | $101,490 -52.8% |
| 2011 | -- | $215,000 -3.2% |
| 2010 | -- | $222,000 -38.8% |
| 2009 | -- | $362,614 +2% |
| 2008 | -- | $355,504 +2% |
| 2007 | -- | $348,534 +2% |
| 2006 | -- | $341,700 +110.7% |
| 2005 | -- | $162,152 +2% |
| 2004 | -- | $158,973 +1.9% |
| 2003 | -- | $156,060 +2% |
| 2002 | $165 | $153,000 |
Find assessor info on the county website
Monthly payment
Est. payment
Payment breakdown
Explore the cost of this home by adjusting the details. Changes won't be saved.Climate risks
Neighborhood: 95959
- $1,228,0004 bd4 ba3.9k sqft14640 Oak Ridge Rd, Nevada City, CA 95959Off Market
- $587,5003 bd2 ba2k sqft14885 Bear Claw Ct, Nevada City, CA 95959Off Market
- $671,3003 bd2 ba2k sqft14818 Oak Ridge Rd, Nevada City, CA 95959Off Market
- $1,103,1003 bd3 ba2.3k sqft14699 Oak Ridge Rd, Nevada City, CA 95959Off Market
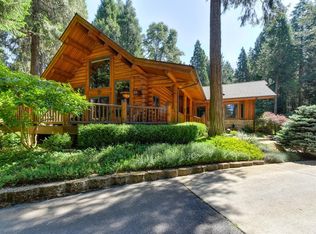
Similar homes
- $1,750,0003 bd3 ba3.6k sqft14496 Oak Ridge Rd, Nevada City, CA 95959For Sale
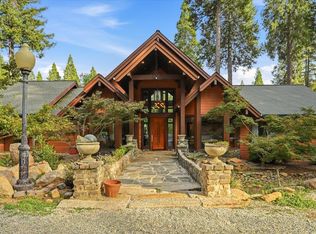 MLS ID #226115526, Cheryl Rellstab. MetroList Services of CA
 - $1,250,0003 bd4 ba3.1k sqft14757 Sanctum Pl, Nevada City, CA 95959For Sale
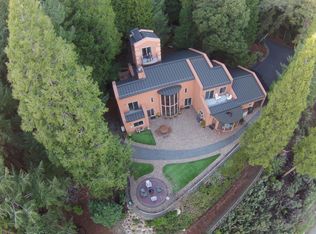 MLS ID #226048926, James Flaherty. MetroList Services of CA
 - $1,148,0003 bd3 ba2.7k sqft10973 Scotts Flat Dam Rd, Nevada City, CA 95959For Sale
 MLS ID #226107955, Steve Hartshorn. MetroList Services of CA
 - $1,600,0002 bd3 ba3k sqft10535 Silva Ave, Nevada City, CA 95959For Sale
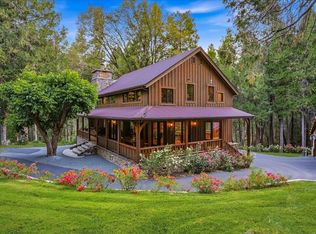 MLS ID #226093448, Desmond Sandy. MetroList Services of CA
