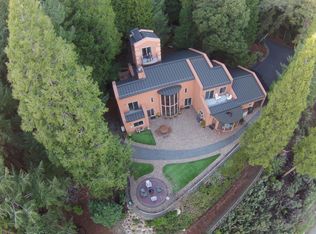
A striking lodge-inspired home surrounded by gardens and towering trees on 10 private acres. A dramatic wall of windows fills the impressive great room with natural light, highlighting soaring wood-clad ceilings, exposed beams, warm wood finishes and a grand stone fireplace. Designed for gathering, the spacious kitchen features granite countertops, an oversized island, two sinks, extensive cabinetry, quality appliances and an adjoining bar and dining area. The approximately 3,700-square-foot residence offers three bedrooms, three bathrooms and a flexible office, including a generous primary suite with outdoor access and a spa-like bath. Expansive decking, including a large covered entertaining area, overlooks the beautifully developed grounds with winding garden paths, fountains, a pond, mature fruit trees, roses, Japanese maples and seasonal color throughout. A three-car, approximately 832-square-foot garage includes a restroom, while the equally spacious finished area above offers a bar, restroom and flexible space for recreation, hobbies or a home office. Extensive landscaping and fire-safe improvements complement this one-of-a-kind property, offering remarkable space, privacy and natural beauty in a peaceful Sierra foothills setting.
Active
$1,750,000
14496 Oak Ridge Rd, Nevada City, CA 95959
3beds
3,692sqft
Single Family Residence
Built in 2003
10 Acres Lot
$-- Zestimate®
$474/sqft
$-- HOA
What's special
Mature fruit treesGrand stone fireplaceJapanese maplesOversized islandBeautifully developed groundsSpa-like bathFlexible office
- 10 days
- 833
- 66
Zillow last checked:
Listing updated:
Listed by:
Cheryl Rellstab DRE #01162108 530-277-0368,
Re/Max Gold
Source: MetroList Services of CA,MLS#: 226115526Originating MLS: MetroList Services, Inc.
Facts & features
Interior
Bedrooms & bathrooms
- Bedrooms: 3
- Bathrooms: 3
- Full bathrooms: 3
Primary bedroom
- Features: Ground Floor, Walk-In Closet, Outside Access
Primary bathroom
- Features: Closet, Dual Flush Toilet, Soaking Tub, Stone, Tub, Outside Access, Walk-In Closet(s)
Dining room
- Features: Space in Kitchen, Formal Area
Kitchen
- Features: Breakfast Area, Butlers Pantry, Granite Counters, Kitchen Island, Tile Counters
Heating
- Central
Cooling
- Central Air
Appliances
- Included: Free-Standing Refrigerator, Gas Cooktop, Built-In Gas Range, Dishwasher, Disposal, Dryer, Washer
- Laundry: Cabinets, Ground Floor
Features
- Flooring: Carpet, Stone, Wood
- Has fireplace: No
Interior area
- Total structure area: 0
- Total interior livable area: 3,692 sqft
Video & virtual tour
Property
Parking
- Total spaces: 3
- Parking features: Garage Faces Front, Level Driveway/Sidewalks
- Garage spaces: 3
Features
- Levels: Two
- Stories: 2
- Waterfront features: Pond
Lot
- Size: 10 Acres
- Features: Auto Sprinkler F&R, Secluded, Landscape Back, Landscape Front, Low Maintenance
- Topography: Forest,Level,Trees Few,Forest,Level,Trees Few
Details
- Additional structures: Storage
- Parcel number: 038530006000
- Zoning: RA-10RA-10RA-10
- Special conditions: Standard
Construction
Type & style
- Home type: SingleFamily
- Property subtype: Single Family Residence
Materials
- Glass, Wood, Lap Siding
- Foundation: Concrete Perimeter
- Roof: Shingle,Composition
Condition
- Year built: 2003
Utilities & green energy
- Electric: 220 Volts
- Sewer: Septic System
- Water: Well
- Utilities for property: Electric, Propane Tank Leased
Community & HOA
Location
- Region: Nevada City
Financial & listing details
- Price per square foot: $474/sqft
- Tax assessed value: $1,625,300
- Price range: $1.8M - $1.8M
- Date on market: 9/15/2026
- Road surface type: Paved
Foreclosure details
Estimated market value
Not available
Estimated sales range
Not available
$4,029/mo
Price history
| Date | Event | Price |
|---|---|---|
| 9/15/2026 | Listed for sale | $1,750,000$474/sqft |
Source: MetroList Services of CA #226115526 Report a problem | ||
| 6/19/2024 | Listing removed | -- |
Source: MetroList Services of CA #224005175 Report a problem | ||
| 2/27/2024 | Listed for sale | $1,750,000+16.7%$474/sqft |
Source: MetroList Services of CA #224005175 Report a problem | ||
| 1/19/2006 | Sold | $1,500,000+1150%$406/sqft |
Source: MetroList Services of CA #50604253 Report a problem | ||
| 12/6/1999 | Sold | $120,000$33/sqft |
Source: Public Record Report a problem | ||
Public tax history
| Year | Property taxes | Tax assessment |
|---|---|---|
| 2026 | -- | $1,625,300 +2% |
| 2025 | $16,935 +0.2% | $1,593,500 |
| 2024 | $16,895 0% | $1,593,500 |
| 2023 | $16,903 +0.1% | $1,593,500 |
| 2022 | $16,884 +15.3% | $1,593,500 +15% |
| 2021 | $14,640 +13.8% | $1,385,600 +15% |
| 2020 | $12,866 +2.1% | $1,204,900 +2% |
| 2019 | $12,605 +2% | $1,181,200 +2% |
| 2018 | $12,359 +19.6% | $1,158,000 +20% |
| 2017 | $10,335 +11.8% | $965,000 +10% |
| 2016 | $9,243 +2.9% | $877,000 +3.1% |
| 2015 | $8,980 +5.4% | $851,000 +6% |
| 2014 | $8,517 | $803,000 +14.9% |
| 2013 | -- | $699,000 |
| 2012 | -- | $699,000 -8% |
| 2011 | -- | $760,000 -30% |
| 2010 | -- | $1,086,000 -15.1% |
| 2009 | -- | $1,279,693 |
| 2008 | -- | $1,279,693 -16.4% |
| 2007 | -- | $1,530,000 +112% |
| 2006 | -- | $721,746 +2% |
| 2005 | -- | $707,595 -12.5% |
| 2004 | -- | $808,721 +89.2% |
| 2003 | -- | $427,344 +242.3% |
| 2002 | $132 | $124,848 +2% |
| 2001 | $132 | $122,400 |
Find assessor info on the county website
Monthly payment
Est. payment
Payment breakdown
Explore the cost of this home by adjusting the details. Changes won't be saved.Climate risks
Neighborhood: 95959
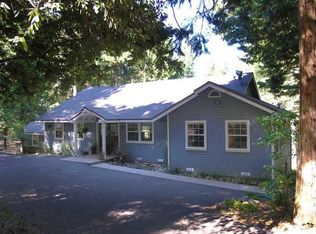
- $654,2003 bd2 ba2.3k sqft14524 Oak Ridge Rd, Nevada City, CA 95959Off Market
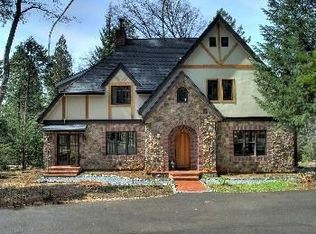
- $915,2003 bd2 ba3.2k sqft14584 Oak Ridge Rd, Nevada City, CA 95959Off Market
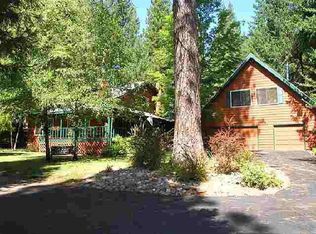
- $895,3004 bd2 ba2.2k sqft19439 Teddy Bear Way, Nevada City, CA 95959Off Market
- $907,6003 bd3 ba3.6k sqft14880 Bear Claw Ct, Nevada City, CA 95959Off Market
Similar homes
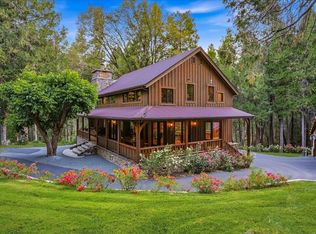
- $1,600,0002 bd3 ba3k sqft10535 Silva Ave, Nevada City, CA 95959For Sale
 MLS ID #226093448, Desmond Sandy. MetroList Services of CA
 - $1,250,0003 bd4 ba3.1k sqft14757 Sanctum Pl, Nevada City, CA 95959For Sale
 MLS ID #226048926, James Flaherty. MetroList Services of CA
 - $1,185,0003 bd3 ba3.1k sqft10433 Park Avenue Ext, Nevada City, CA 95959For Sale
 MLS ID #226106969, Allison Rellstab. MetroList Services of CA
 - $1,999,9994 bd4 ba4.7k sqft13100 Banner Lava Cap Rd, Nevada City, CA 95959For Sale
 MLS ID #226117136, Danielle Sosnowski. MetroList Services of CA
