Beautifully remodeled and privately situated just minutes from town, this exceptional home offers a rare combination of convenience, quality and resort-style living. Every area of the home has been thoughtfully updated, creating a fresh, cohesive feel throughout. Highlights include white oak engineered hardwood flooring, custom cabinetry and California Closets, beautifully remodeled bathrooms and a luxurious primary suite with heated floors, an oversized Hydro Systems soaking tub and generous closet space. Officially a three-bedroom home, there are also two additional finished rooms offering excellent flexibility for an office, gym, playroom, studio or other uses. The outdoor living is equally impressive. Multiple remodeled decks create inviting spaces for dining, entertaining and relaxing, while the Endless Pool with adjustable swim current, underwater treadmill and deep-water exercise capability offers year-round recreation and fitness at home. A gas fire pit, professionally landscaped grounds, mature trees and extensive plantings create a peaceful, private setting while still being close to town. A 24kW Generac whole-house generator, battery energy-management system, EV charger, smart irrigation and connected-home features add another level of comfort and convenience. Extensively remodeled, beautifully maintained and thoughtfully designed for both everyday living and entertaining.
Active
$1,395,000
120 Parkside Pl, Nevada City, CA 95959
3beds
2,510sqft
Single Family Residence
Built in 1999
0.73 Acres Lot
$1,330,000 Zestimate®
$556/sqft
$-- HOA
What's special
Custom cabinetryLuxurious primary suiteHeated floorsGenerous closet spaceProfessionally landscaped groundsBeautifully remodeled bathroomsCalifornia closets
- 3 days
- 393
- 23
Likely to sell faster than
Zillow last checked:
Listing updated:
Listed by:
Cheryl Rellstab DRE #01162108 530-277-0368,
Re/Max Gold
Source: MetroList Services of CA,MLS#: 226129521Originating MLS: MetroList Services, Inc.
Facts & features
Interior
Bedrooms & bathrooms
- Bedrooms: 3
- Bathrooms: 3
- Full bathrooms: 2
- Partial bathrooms: 1
Rooms
- Room types: Bonus Room, Office, Dining Room, Family Room, Game Room, Kitchen
Primary bedroom
- Features: Walk-In Closet, Outside Access
Primary bathroom
- Features: Shower Stall(s), Double Vanity, Jetted Tub, Tile, Multiple Shower Heads, Quartz, Radiant Heat, Window
Dining room
- Features: Space in Kitchen, Formal Area
Kitchen
- Features: Breakfast Area, Granite Counters
Heating
- Central, Fireplace Insert
Cooling
- Ceiling Fan(s), Central Air
Appliances
- Included: Built-In Electric Oven, Gas Cooktop, Dishwasher, Disposal, Double Oven, Plumbed For Ice Maker, Self Cleaning Oven, Washer/Dryer Stacked Included
- Laundry: Cabinets, Laundry Closet
Features
- Central Vacuum
- Flooring: Carpet, Tile, Wood
- Number of fireplaces: 1
- Fireplace features: Living Room
Interior area
- Total interior livable area: 2,510 sqft
Video & virtual tour
Property
Parking
- Total spaces: 2
- Parking features: 24'+ Deep Garage, Attached, Garage Door Opener, Garage Faces Front, Workshop in Garage, Interior Access, Driveway
- Attached garage spaces: 2
- Has uncovered spaces: Yes
Features
- Exterior features: Fire Pit
- Has private pool: Yes
- Pool features: In Ground, Pool Cover, Electric Heat, See Remarks
- Has spa: Yes
- Spa features: Bath
- Fencing: Back Yard,Metal
Lot
- Size: 0.73 Acres
- Features: Auto Sprinkler F&R, Cul-De-Sac, Dead End, Landscaped
Details
- Parcel number: 005460038000
- Zoning: R1 NevCty
- Special conditions: Standard
Construction
Type & style
- Home type: SingleFamily
- Architectural style: Contemporary
- Property subtype: Single Family Residence
Materials
- Cement Siding, Frame, Wood
- Foundation: Raised
- Roof: Shingle,Composition
Condition
- Year built: 1999
Utilities & green energy
- Electric: Battery Backup, 220 Volts, 220 Volts in Kitchen, See Remarks, 220 Volts in Laundry
- Sewer: Public Sewer
- Water: Public
- Utilities for property: Cable Available, Public, Internet Available, Underground Utilities, Natural Gas Connected
Community & HOA
Location
- Region: Nevada City
Financial & listing details
- Price per square foot: $556/sqft
- Tax assessed value: $857,970
- Price range: $1.4M - $1.4M
- Date on market: 10/20/2026
- Road surface type: Paved
Estimated market value
$1,330,000
$1.26M - $1.40M
$3,070/mo
Price history
| Date | Event | Price |
|---|---|---|
| 10/20/2026 | Listed for sale | $1,395,000+86%$556/sqft |
Source: MetroList Services of CA #226129521 Report a problem | ||
| 8/28/2020 | Sold | $750,000+87.5%$299/sqft |
Source: Public Record Report a problem | ||
| 10/31/2019 | Listing removed | $2,995$1/sqft |
Source: Barrett Property Management, Inc. Report a problem | ||
| 9/30/2019 | Listed for rent | $2,995$1/sqft |
Source: Barrett Property Management, Inc. Report a problem | ||
| 10/2/2018 | Listing removed | $2,995$1/sqft |
Source: Barrett Property Management, Inc. Report a problem | ||
| 9/11/2018 | Price change | $2,995-14.3%$1/sqft |
Source: Barrett Property Management, Inc. Report a problem | ||
| 8/24/2018 | Listed for rent | $3,495$1/sqft |
Source: Barrett Property Management, Inc. Report a problem | ||
| 1/13/2012 | Sold | $400,000-8.9%$159/sqft |
Source: MetroList Services of CA #11079866 Report a problem | ||
| 1/4/2012 | Price change | -- |
Source: ReachFactor Report a problem | ||
| 11/11/2011 | Listed for sale | $439,000-4.6%$175/sqft |
Source: SACM #11079866 Report a problem | ||
| 11/21/2000 | Sold | $460,000$183/sqft |
Source: Public Record Report a problem | ||
Public tax history
| Year | Property taxes | Tax assessment |
|---|---|---|
| 2026 | -- | $857,970 +2% |
| 2025 | $8,804 +2.2% | $841,148 +2% |
| 2024 | $8,615 +3.6% | $824,656 +3.8% |
| 2023 | $8,312 +2.1% | $794,761 +2% |
| 2022 | $8,143 +68.9% | $779,178 +67.9% |
| 2021 | $4,821 +0.2% | $464,154 +1% |
| 2020 | $4,814 +2.1% | $459,396 +2% |
| 2019 | $4,716 +2% | $450,389 +2% |
| 2018 | $4,625 +1.9% | $441,558 +2% |
| 2017 | $4,537 +3.8% | $432,901 +2% |
| 2016 | $4,370 +1.4% | $424,414 +1.5% |
| 2015 | $4,308 +1.6% | $418,040 +2% |
| 2014 | $4,242 | $409,852 +0.5% |
| 2013 | -- | $408,000 +4.3% |
| 2012 | -- | $391,000 -27.7% |
| 2011 | -- | $541,021 +0.8% |
| 2010 | -- | $536,978 -0.2% |
| 2009 | -- | $538,254 +2% |
| 2008 | -- | $527,701 +2% |
| 2007 | -- | $517,355 +2% |
| 2006 | -- | $507,212 +2% |
| 2005 | -- | $497,267 +2% |
| 2004 | -- | $487,518 +1.9% |
| 2003 | -- | $478,584 +2% |
| 2002 | -- | $469,200 +2% |
| 2001 | -- | $460,000 |
Find assessor info on the county website
Monthly payment
Est. payment
Payment breakdown
Explore the cost of this home by adjusting the details. Changes won't be saved.Climate risks
Neighborhood: 95959
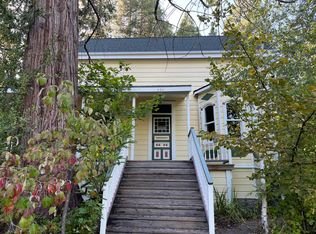
Similar homes
- $1,200,0003 bd2 ba2k sqft108 Gold Nugget Ct, Nevada City, CA 95959For Sale
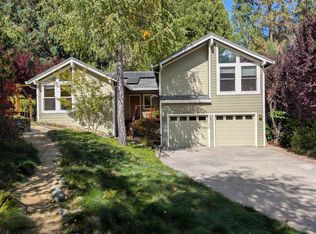 MLS ID #226123968, Julie Cobden. MetroList Services of CA
 - $1,185,0003 bd3 ba3.1k sqft10433 Park Avenue Ext, Nevada City, CA 95959For Sale
 MLS ID #226106969, Allison Rellstab. MetroList Services of CA
 - $789,0003 bd3 ba1.8k sqft531 N Pine St, Nevada City, CA 95959For Sale
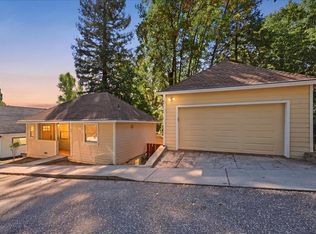 MLS ID #226128678, Pamela Morey. MetroList Services of CA
 - $749,0003 bd3 ba2.4k sqft13012 Banner Lava Cap Rd, Nevada City, CA 95959For Sale
 MLS ID #226129832, Michelle Ifland. MetroList Services of CA
