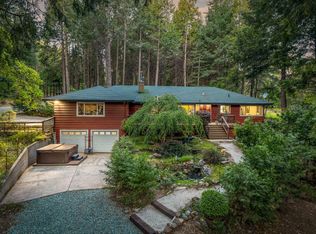
Custom craftsmanship and inviting outdoor spaces make this Nevada City home special in every season. A bright, open floor plan welcomes natural light, while thoughtfully chosen finishes include custom cherry kitchen cabinetry, Italian quartz in the primary bathroom, golden onyx flooring, and custom oak bathroom cabinetry with a matching closet dresser. A distinctive fireplace showcases hand-selected brick and petrified redwood, adding warmth and character. Outside, enjoy a half basketball court, a seasonal pond that holds water much of the year and attracts visiting waterfowl, and lovingly maintained grounds. A detached garage with an office adds flexibility for work, hobbies, and storage. Located less than two miles from Edwards Crossing on the South Yuba River and approximately 15 minutes from downtown Nevada City, this unique property offers space to gather, play, and enjoy the changing seasons.
Active
$797,000
14933 N Bloomfield Rd, Nevada City, CA 95959
3beds
2,978sqft
Single Family Residence
Built in 1991
4.47 Acres Lot
$-- Zestimate®
$268/sqft
$-- HOA
What's special
Half basketball courtLovingly maintained groundsNatural lightGolden onyx flooringCustom oak bathroom cabinetryBright open floor planInviting outdoor spaces
- 2 days
- 513
- 36
Zillow last checked:
Listing updated:
Listed by:
Ashlynn Guthrie DRE #02416896 530-416-0110,
Century 21 Cornerstone Realty
Source: MetroList Services of CA,MLS#: 226131567Originating MLS: MetroList Services, Inc.
Facts & features
Interior
Bedrooms & bathrooms
- Bedrooms: 3
- Bathrooms: 3
- Full bathrooms: 2
- Partial bathrooms: 1
Primary bedroom
- Features: Balcony, Outside Access
Primary bathroom
- Features: Closet, Double Vanity, Soaking Tub, Jetted Tub, Marble, Multiple Shower Heads, Walk-In Closet(s), Window
Dining room
- Features: Breakfast Nook, Bar, Space in Kitchen
Kitchen
- Features: Breakfast Area, Pantry Closet, Granite Counters, Kitchen Island
Heating
- Propane, Central, Fireplace(s)
Cooling
- Ceiling Fan(s), Central Air
Appliances
- Included: Gas Cooktop, Dishwasher, Disposal, Dryer, Washer
Features
- Flooring: Carpet, Wood
- Number of fireplaces: 2
- Fireplace features: Brick, Family Room, Wood Burning
Interior area
- Total structure area: 2,978
- Total interior livable area: 2,978 sqft
Property
Parking
- Total spaces: 2
- Parking features: 24'+ Deep Garage, Private, Detached, Uncovered Parking Space, Guest, Circular Driveway, Level Driveway/Sidewalks
- Garage spaces: 2
- Has uncovered spaces: Yes
Features
- Levels: One
- Stories: 1
- Exterior features: Balcony
- Has spa: Yes
- Spa features: Bath
- Fencing: Partial
- Waterfront features: Pond Seasonal
Lot
- Size: 4.47 Acres
- Features: Low Maintenance
Details
- Zoning: RES-AG
- Special conditions: Standard
Construction
Type & style
- Home type: SingleFamily
- Architectural style: Apartment
- Property subtype: Single Family Residence
Materials
- Wood Siding
- Foundation: Concrete
- Roof: Composition
Condition
- Year built: 1991
Utilities & green energy
- Electric: 220 Volts in Laundry
- Sewer: Septic System
- Water: Private, Well
- Utilities for property: Cable Available, Internet Available, Propane
Community & HOA
Location
- Region: Nevada City
Financial & listing details
- Price per square foot: $268/sqft
- Price range: $797K - $797K
- Date on market: 11/4/2026
- Road surface type: Gravel
Estimated market value
Not available
Estimated sales range
Not available
Not available
Price history
| Date | Event | Price |
|---|---|---|
| 11/4/2026 | Listed for sale | $797,000+218.8%$268/sqft |
Source: MetroList Services of CA #226131567 Report a problem | ||
| 4/10/2003 | Sold | $250,000$84/sqft |
Source: MetroList Services of CA #10606159 Report a problem | ||
Public tax history
Tax history is unavailable.
Monthly payment
Est. payment
Payment breakdown
Explore the cost of this home by adjusting the details. Changes won't be saved.Climate risks
Neighborhood: 95959
- $568,2003 bd2 ba2.3k sqft14933 Bloomfield Graniteville Rd, Nevada City, CA 95959Off Market
- $523,9002 bd2 ba2k sqft14839 N Bloomfield Graniteville Rd, Nevada City, CA 95959Off Market
- $785,9004 bd3 ba3k sqft12175 Potters Ct, Nevada City, CA 95959Off Market
- $1,063,2003 bd2 ba3.8k sqft14998 N Bloomfield Graniteville Rd, Nevada City, CA 95959Off Market
Similar homes
- $899,9003 bd3 ba2.5k sqft18324 Nubian Way, Nevada City, CA 95959For Sale
 MLS ID #226132721, Eric Hatch. MetroList Services of CA
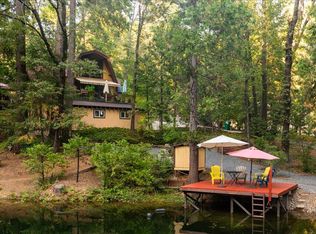
- $699,0003 bd2 ba2.2k sqft15188 N Bloomfield Rd, Nevada City, CA 95959For Sale
 MLS ID #226049245, Soozie Yearwood. MetroList Services of CA
- $749,0004 bd3 ba3.5k sqft20429 Scotts Flat Rd, Nevada City, CA 95959For Sale
 MLS ID #226106481, Debbie Dejesus. MetroList Services of CA
- $799,0003 bd3 ba1.9k sqft12298 Cascade Way, Nevada City, CA 95959For Sale
 MLS ID #226110976, Debbie Dejesus. MetroList Services of CA
