Set on 1.27 acres surrounding a large pond stocked with trout, this 3-bedroom, 3-bath retreat offers three levels of living space, a fully self-contained apartment above the oversized 2-car garage, and a work area perfect for car enthusiasts. The apartment has its own full kitchen, bathroom, and private deck and is currently leased, providing income today and flexibility for guests, extended family, or a home office down the road. The main level welcomes you with soaring ceilings, hardwood floors, a Vermont wood stove, and a wall of windows that brings the outdoors in. French doors lead from the living room to a wraparound deck with an awning overlooking the pond. The kitchen features hickory cabinets and its own deck access to an additional refrigerator, freezer, and storage. The primary bedroom offers two closets, one on each end, along with a full bath and a laundry area with cabinets. Upstairs, a loft with skylights and bookshelves leads to a bedroom with a walk-in closet, a private deck, and a bathroom with a spacious jetted tub. The lower level includes a third bedroom, a bathroom, and a versatile bonus room with a gas fireplace that works well as a bedroom, office, media room, or guest space. It has its own outside access connecting to the one car garage, oversized carport, and a hot tub. Outside, relax on the redwood deck facing the pond, take the paddle boat out, or unwind in the hot tub on its own private patio. Sitting gardens are scattered throughout the grounds, along with a firepit and lush landscaping. Additional features include solar, NID irrigation, a whole house generator, RV parking with hookups that will accommodate a 70-foot vehicle and trailer, multiple storage buildings, central vacuum, and all gas appliances are natural gas. For added peace of mind, a fire protection system draws water from the pond with a Honda pump to four Rain Bird sprinklers on the roof of the house and three on the apartment.
Active
Price cut: $16K (10/7)
$799,000
12298 Cascade Way, Nevada City, CA 95959
3beds
1,921sqft
Multi Family, Single Family Residence
Built in 1974
1.27 Acres Lot
$775,900 Zestimate®
$416/sqft
$-- HOA
What's special
Multiple storage buildingsSoaring ceilingsVermont wood stoveLush landscapingHardwood floorsKitchen features hickory cabinetsCentral vacuum
- 49 days
- 783
- 71
Zillow last checked:
Listing updated:
Listed by:
Debbie Dejesus DRE #01940658 530-913-7295,
Re/Max Gold
Source: MetroList Services of CA,MLS#: 226110976Originating MLS: MetroList Services, Inc.
Facts & features
Interior
Bedrooms & bathrooms
- Bedrooms: 3
- Bathrooms: 3
- Full bathrooms: 3
Rooms
- Room types: Loft, Bathroom, Bonus Room, Guest Quarters, In Law Apartment, Kitchen, Laundry, Workshop, Living Room
Primary bedroom
- Features: Balcony, Closet, Walk-In Closet
Primary bathroom
- Features: Closet, Shower Stall(s), Skylight/Solar Tube, Tile, Tub, Tub w/Shower Over, Walk-In Closet(s), Window
Dining room
- Features: Dining/Living Combo
Kitchen
- Features: Pantry Cabinet, Granite Counters
Heating
- Central, Wall Furnace, Wood Stove, Natural Gas
Cooling
- Ceiling Fan(s), Central Air, Window Unit(s)
Appliances
- Included: Built-In Gas Range, Dishwasher, Microwave
- Laundry: Laundry Room, Cabinets, Hookups Only, Inside
Features
- Central Vacuum
- Flooring: Carpet, Laminate, Wood
- Number of fireplaces: 1
- Fireplace features: Living Room, Stone, Wood Burning, Gas
Interior area
- Total interior livable area: 1,921 sqft
Property
Parking
- Total spaces: 3
- Parking features: RV Access/Parking, Garage Faces Front, Uncovered Parking Spaces 2+, Guest, Workshop in Garage
- Garage spaces: 3
- Has uncovered spaces: Yes
Features
- Levels: Three Or More
- Stories: 3
- Exterior features: Fire Pit
- Fencing: See Remarks
- Waterfront features: Pond
Lot
- Size: 1.27 Acres
- Features: Auto Sprinkler F&R, Landscape Back, Landscape Front
- Topography: Lot Grade Varies,Lot Grade Varies
Details
- Additional structures: Storage, Guest House, Outbuilding
- Parcel number: 037180009000
- Zoning: R-1
- Special conditions: Standard
Construction
Type & style
- Home type: SingleFamily
- Property subtype: Multi Family, Single Family Residence
Materials
- Wood
- Foundation: Slab
- Roof: Composition
Condition
- Year built: 1974
Utilities & green energy
- Electric: 220 Volts in Laundry
- Sewer: Septic System
- Water: Well
- Utilities for property: Cable Available, Public, Electric, Internet Available, Solar, Natural Gas Connected
Green energy
- Energy generation: Solar
Community & HOA
Location
- Region: Nevada City
Financial & listing details
- Price per square foot: $416/sqft
- Tax assessed value: $689,582
- Price range: $799K - $799K
- Date on market: 9/4/2026
Estimated market value
$775,900
$737,000 - $815,000
$3,047/mo
Price history
| Date | Event | Price |
|---|---|---|
| 10/7/2026 | Price change | $799,000-2%$416/sqft |
Source: MetroList Services of CA #226110976 Report a problem | ||
| 9/4/2026 | Listed for sale | $815,000+55.2%$424/sqft |
Source: MetroList Services of CA #226110976 Report a problem | ||
| 11/3/2022 | Listing removed | -- |
Source: Zillow Rental Manager Report a problem | ||
| 10/25/2022 | Price change | $1,400-3.4%$1/sqft |
Source: Zillow Rental Manager Report a problem | ||
| 10/21/2022 | Listed for rent | $1,450$1/sqft |
Source: Zillow Rental Manager Report a problem | ||
| 11/13/2008 | Sold | $525,000-1.9%$273/sqft |
Source: Public Record Report a problem | ||
| 6/19/2008 | Listed for sale | $535,000$279/sqft |
Source: Number1Expert #1029494 Report a problem | ||
Public tax history
| Year | Property taxes | Tax assessment |
|---|---|---|
| 2026 | -- | $689,582 +2% |
| 2025 | $7,228 +2.2% | $676,061 +2% |
| 2024 | $7,070 +2% | $662,806 +2% |
| 2023 | $6,934 +1.6% | $649,810 +2% |
| 2022 | $6,825 +2.6% | $637,069 +2% |
| 2021 | $6,650 +10.2% | $624,579 +11.3% |
| 2020 | $6,037 +2.1% | $561,200 +2% |
| 2019 | $5,913 +4.9% | $550,200 +5% |
| 2018 | $5,634 +7.9% | $524,000 +8% |
| 2017 | $5,223 +13.7% | $485,000 +12% |
| 2016 | $4,593 -15.6% | $433,000 -15.9% |
| 2015 | $5,440 +5.5% | $515,000 +6% |
| 2014 | $5,158 | $486,000 +14.9% |
| 2013 | -- | $423,000 |
| 2012 | -- | $423,000 -7.8% |
| 2011 | -- | $459,000 -3% |
| 2010 | -- | $473,000 -5% |
| 2009 | -- | $498,000 +154.5% |
| 2008 | -- | $195,712 +2% |
| 2007 | -- | $191,875 +2% |
| 2006 | -- | $188,114 +2% |
| 2005 | -- | $184,427 +2% |
| 2004 | -- | $180,812 +1.9% |
| 2003 | -- | $177,499 +2% |
| 2002 | -- | $174,019 +2% |
| 2001 | -- | $170,607 |
Find assessor info on the county website
Monthly payment
Est. payment
Payment breakdown
Explore the cost of this home by adjusting the details. Changes won't be saved.Climate risks
Neighborhood: 95959

Similar homes
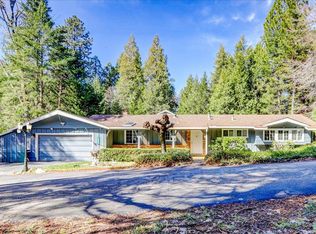
- $749,0003 bd3 ba2.4k sqft13012 Banner Lava Cap Rd, Nevada City, CA 95959For Sale
 MLS ID #226129832, Michelle Ifland. MetroList Services of CA
 - $789,0003 bd3 ba1.8k sqft531 N Pine St, Nevada City, CA 95959For Sale
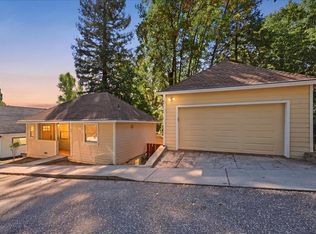 MLS ID #226128678, Pamela Morey. MetroList Services of CA
 - $699,9004 bd3 ba2.1k sqft12104 Sunny Slope Dr, Nevada City, CA 95959For Sale
 MLS ID #226071612, Joan Lehman. MetroList Services of CA
 - $760,0004 bd2 ba2.2k sqft353 Clay St, Nevada City, CA 95959For Sale
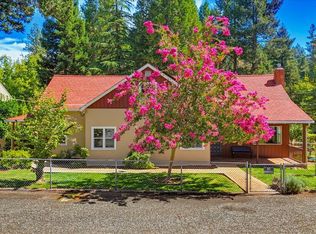 MLS ID #226115027, Zac Mallette. MetroList Services of CA
