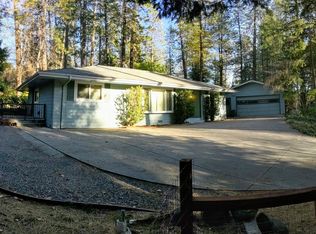
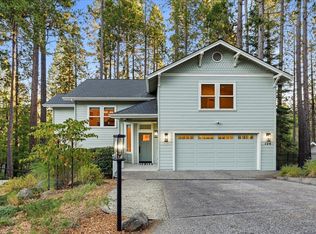
The backyard you have been dreaming about!! Tucked away at the end of a quiet cul-de-sac on just under an acre, this beautiful home offers the perfect blend of privacy, convenience, and resort-style living. All within walking distance of Historic Downtown Nevada City. Inside, soaring ceilings, custom wood-wrapped windows, skylights, and a cozy brick fireplace create a warm, inviting atmosphere. The thoughtful floor plan flows effortlessly for everyday living and entertaining. The backyard is where this home truly shines. Picture summer afternoons by the sparkling in-ground pool, morning coffee in the gazebo, and evenings with friends while enjoying your own peaceful oasis. A second garage/pool house with bathroom adds convenience, while a dedicated irrigation well keeps the mature landscaping lush year-round. The spacious primary suite features a sitting area, abundant natural light, a walk-in closet, dual vanities, and a separate shower. An attached two-car garage, generous parking, and room for your RV or boat complete the package. Homes offering this much privacy, outdoor living, and usable land this close to downtown Nevada City are incredibly rare. Come experience the lifestyle that makes this property so special!
Active
Price cut: $50K (10/2)
$939,000
136 Orchard St, Nevada City, CA 95959
3beds
2,082sqft
Single Family Residence
Built in 1971
0.98 Acres Lot
$917,700 Zestimate®
$451/sqft
$-- HOA
What's special
Sparkling in-ground poolCozy brick fireplaceAttached two-car garageQuiet cul-de-sacAbundant natural lightThoughtful floor planSpacious primary suite
- 99 days
- 1,467
- 137
Zillow last checked:
Listing updated:
Listed by:
Lore Reynolds-Hamilton DRE #01917345 530-308-2370,
Coldwell Banker Grass Roots Realty,
Craig Hamilton DRE #02130082 530-559-3366,
Coldwell Banker Grass Roots Realty
Source: MetroList Services of CA,MLS#: 226083147Originating MLS: MetroList Services, Inc.
Facts & features
Interior
Bedrooms & bathrooms
- Bedrooms: 3
- Bathrooms: 4
- Full bathrooms: 2
- Partial bathrooms: 2
Primary bedroom
- Features: Walk-In Closet, Outside Access, Sitting Area
Primary bathroom
- Features: Shower Stall(s), Double Vanity, Tile
Dining room
- Features: Formal Area
Kitchen
- Features: Tile Counters
Heating
- Central, Fireplace(s), Natural Gas
Cooling
- Ceiling Fan(s), Central Air
Appliances
- Included: Gas Cooktop, Dishwasher, Double Oven
- Laundry: In Garage, Inside Room
Features
- Flooring: Carpet, Wood
- Number of fireplaces: 1
- Fireplace features: Living Room
Interior area
- Total interior livable area: 2,082 sqft
Video & virtual tour
Property
Parking
- Total spaces: 13
- Parking features: Attached, Boat, RV Possible, Detached, Garage Faces Front, Guest, Driveway
- Attached garage spaces: 3
- Uncovered spaces: 10
Features
- Levels: Two,Multi/Split
- Stories: 2
- Exterior features: Covered Courtyard
- Has private pool: Yes
- Pool features: In Ground, Cabana, Pool/Spa Combo
Lot
- Size: 0.98 Acres
- Features: Landscape Back, Landscape Front
- Topography: Lot Grade Varies,Trees Many,Lot Grade Varies,Trees Many
Details
- Additional structures: Cabana, RV/Boat Storage
- Parcel number: 005040046000
- Zoning: RES
- Special conditions: Standard
Construction
Type & style
- Home type: SingleFamily
- Architectural style: Craftsman
- Property subtype: Single Family Residence
Materials
- Shingle Siding, Wood
- Foundation: Raised
- Roof: Composition
Condition
- Year built: 1971
Utilities & green energy
- Electric: 220 Volts in Laundry
- Sewer: Public Sewer
- Water: Public
- Utilities for property: Public, Sewer In & Connected, Natural Gas Connected
Community & HOA
Location
- Region: Nevada City
Financial & listing details
- Price per square foot: $451/sqft
- Tax assessed value: $642,604
- Price range: $939K - $939K
- Date on market: 7/16/2026
Estimated market value
$917,700
$872,000 - $964,000
$3,070/mo
Price history
| Date | Event | Price |
|---|---|---|
| 10/2/2026 | Price change | $939,000-5.1%$451/sqft |
Source: MetroList Services of CA #226083147 Report a problem | ||
| 8/17/2026 | Price change | $989,000-1%$475/sqft |
Source: MetroList Services of CA #226083147 Report a problem | ||
| 7/16/2026 | Listed for sale | $999,000-9.2%$480/sqft |
Source: MetroList Services of CA #226083147 Report a problem | ||
| 6/17/2026 | Listing removed | $1,100,000$528/sqft |
Source: MetroList Services of CA #226037341 Report a problem | ||
| 3/30/2026 | Listed for sale | $1,100,000+100%$528/sqft |
Source: MetroList Services of CA #226037341 Report a problem | ||
| 3/13/2003 | Sold | $550,000+53%$264/sqft |
Source: MetroList Services of CA #10604801 Report a problem | ||
| 2/4/2000 | Sold | $359,500$173/sqft |
Source: Public Record Report a problem | ||
Public tax history
| Year | Property taxes | Tax assessment |
|---|---|---|
| 2026 | -- | $642,604 +2% |
| 2025 | $6,560 +2.2% | $630,005 +2% |
| 2024 | $6,418 +1.9% | $617,653 +2% |
| 2023 | $6,299 +2.1% | $605,543 +2% |
| 2022 | $6,170 +2.6% | $593,670 +2% |
| 2021 | $6,012 +0.2% | $582,031 +1% |
| 2020 | $6,002 +2.1% | $576,064 +2% |
| 2019 | $5,880 +2% | $564,769 +2% |
| 2018 | $5,766 +8.4% | $553,696 +8.4% |
| 2017 | $5,321 +12.2% | $511,000 +10.1% |
| 2016 | $4,742 +4.9% | $464,000 +5% |
| 2015 | $4,520 +2.6% | $442,000 +3% |
| 2014 | $4,405 | $429,000 +17.2% |
| 2013 | -- | $366,000 |
| 2012 | -- | $366,000 -7.1% |
| 2011 | -- | $394,000 |
| 2010 | -- | $394,000 -4.9% |
| 2009 | -- | $414,300 -13.6% |
| 2008 | -- | $479,645 +2% |
| 2007 | -- | $470,241 +2% |
| 2006 | -- | $461,021 +2% |
| 2005 | -- | $451,982 +2% |
| 2004 | -- | $443,121 +44.2% |
| 2003 | -- | $307,218 +2% |
| 2002 | $395 | $301,195 +2% |
| 2001 | $395 | $295,290 |
Find assessor info on the county website
Monthly payment
Est. payment
Payment breakdown
Explore the cost of this home by adjusting the details. Changes won't be saved.Climate risks
Neighborhood: 95959
Similar homes
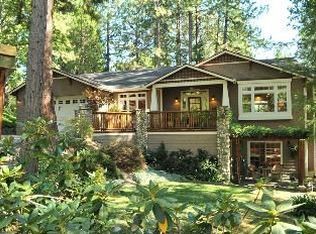
- $789,0003 bd3 ba1.8k sqft531 N Pine St, Nevada City, CA 95959For Sale
 MLS ID #226128678, Pamela Morey. MetroList Services of CA
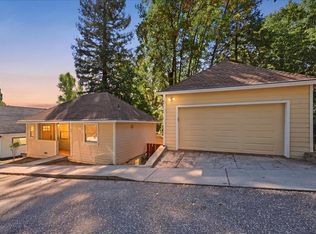
 - $925,0003 bd2 ba2.4k sqft18324 Nubian Way, Nevada City, CA 95959For Sale
 MLS ID #202609884, Terri Bender. Bakersfield AOR
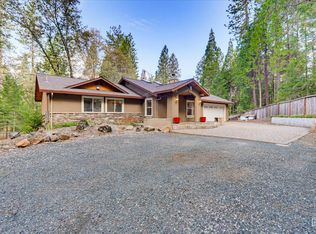
 - $1,395,0003 bd3 ba2.5k sqft120 Parkside Pl, Nevada City, CA 95959For Sale
 MLS ID #226129521, Cheryl Rellstab. MetroList Services of CA
 - $949,0003 bd2 ba2k sqft10305 Laurentian Way, Nevada City, CA 95959For Sale
 MLS ID #226105288, Erin Sorani. MetroList Services of CA
