Fantastic horse property, situated behind a gated entrance on 5 fully usable, fenced and cross-fenced acres -- this mountain contemporary home combines quality finishes with comfortable country living. Offering 3 bedrooms, 2.5 baths, at approximately 2,150 square feet, the home is designed with all day-to-day living on the main level and captures sweeping foothill views from the main living spaces and outdoor areas. Inside, the open-concept layout features expansive picture windows, wood flooring, stone accents, and custom alder cabinetry throughout. The kitchen is well equipped with granite countertops, a professional-style range, and generous prep and storage space, opening seamlessly to the dining and living areas. The primary suite includes dual vanities, a soaking tub, and a walk-in shower. Outdoors, the property offers an incredible combination of privacy, functionality, and usable land with open pasture, multiple outdoor living spaces, and several outbuildings, including one currently used as a studio with a kitchen. The fenced and cross-fenced acreage makes this an excellent horse property that has direct access to miles of riding trails leading to the beautiful Yuba river, while also offering plenty of space for livestock or other agricultural uses. A separate 3,000 square foot shop provides exceptional flexibility for hobbies, storage, equipment, RVs, business use, or recreational vehicles. With established landscaping, 1 inch of NID and a well-designed layout, this property offers the feel of a private retreat while still being conveniently located to town amenities.
Active
Price cut: $10K (8/6)
$819,000
19441 Edgett Ln, Penn Valley, CA 95946
3beds
2,156sqft
Single Family Residence
Built in 1983
5 Acres Lot
$799,900 Zestimate®
$380/sqft
$-- HOA
What's special
Gated entranceOpen pastureFenced and cross-fenced acreageEstablished landscapingProfessional-style rangeStone accentsExpansive picture windows
- 141 days
- 318
- 28
Zillow last checked:
Listing updated:
Listed by:
Sarai Blume-Simning DRE #02235948 707-292-9212,
RE/MAX Gold,
Betsy Hamilton DRE #01936209 530-263-9044,
RE/MAX Gold
Source: MetroList Services of CA,MLS#: 226066308Originating MLS: MetroList Services, Inc.
Facts & features
Interior
Bedrooms & bathrooms
- Bedrooms: 3
- Bathrooms: 3
- Full bathrooms: 2
- Partial bathrooms: 1
Primary bedroom
- Features: Walk-In Closet, Outside Access
Primary bathroom
- Features: Shower Stall(s), Double Vanity, Soaking Tub, Granite Counters
Dining room
- Features: Breakfast Nook, Bar, Dining/Family Combo
Kitchen
- Features: Breakfast Area, Granite Counters, Kitchen Island, Kitchen/Family Combo
Heating
- Central, Propane Stove, Fireplace(s)
Cooling
- Ceiling Fan(s), Central Air
Appliances
- Included: Free-Standing Refrigerator, Gas Cooktop, Built-In Gas Range, Ice Maker, Dishwasher, Disposal, Double Oven, Other
- Laundry: Gas Dryer Hookup, Hookups Only
Features
- Flooring: Carpet, Tile, Wood
- Number of fireplaces: 1
- Fireplace features: Gas, Gas Starter
Interior area
- Total interior livable area: 2,156 sqft
Video & virtual tour
Property
Parking
- Total spaces: 6
- Parking features: Detached, RV Storage, Driveway, Gated, Gentle Up Driveway/Sidewalks
- Garage spaces: 6
- Has uncovered spaces: Yes
Features
- Levels: Two
- Stories: 2
- Fencing: Wire,Wood,Gated Driveway/Sidewalks
Lot
- Size: 5 Acres
- Features: Landscape Front
- Topography: Trees Many,Trees Many
Details
- Additional structures: Shed(s), Workshop, Outbuilding
- Parcel number: 001330041000
- Zoning: AG-10
- Special conditions: Standard
- Horses can be raised: Yes
- Horse amenities: Pasture, Trailer Storage, Cross Fenced
Construction
Type & style
- Home type: SingleFamily
- Architectural style: Contemporary,Rustic,Craftsman
- Property subtype: Single Family Residence
Materials
- Concrete, Stone, Stucco, Wood
- Foundation: Raised
- Roof: Composition
Condition
- Year built: 1983
Utilities & green energy
- Electric: 220 Volts in Laundry
- Sewer: Septic System, Septic Connected
- Water: Well
- Utilities for property: Propane Tank Owned, Internet Available, Propane
Community & HOA
Location
- Region: Penn Valley
Financial & listing details
- Price per square foot: $380/sqft
- Tax assessed value: $460,426
- Price range: $819K - $819K
- Date on market: 5/28/2026
- Road surface type: Paved Sidewalk
Estimated market value
$799,900
$760,000 - $840,000
$3,137/mo
Price history
| Date | Event | Price |
|---|---|---|
| 8/6/2026 | Price change | $819,000-1.2%$380/sqft |
Source: MetroList Services of CA #226066308 Report a problem | ||
| 7/27/2026 | Price change | $829,000-0.6%$385/sqft |
Source: MetroList Services of CA #226066308 Report a problem | ||
| 7/9/2026 | Price change | $834,000-0.6%$387/sqft |
Source: MetroList Services of CA #226066308 Report a problem | ||
| 6/17/2026 | Price change | $839,000-1.2%$389/sqft |
Source: MetroList Services of CA #226066308 Report a problem | ||
| 5/28/2026 | Listed for sale | $849,000+23.9%$394/sqft |
Source: MetroList Services of CA #226066308 Report a problem | ||
| 2/14/2019 | Listing removed | $685,000$318/sqft |
Source: Mother Lode Realty #18082778 Report a problem | ||
| 12/27/2018 | Listed for sale | $685,000+115.7%$318/sqft |
Source: Mother Lode Realty #18082778 Report a problem | ||
| 6/18/2004 | Sold | $317,500$147/sqft |
Source: MetroList Services of CA #40602641 Report a problem | ||
Public tax history
| Year | Property taxes | Tax assessment |
|---|---|---|
| 2026 | -- | $460,426 +2% |
| 2025 | $4,937 +2.2% | $451,399 +2% |
| 2024 | $4,829 +1.9% | $442,549 +2% |
| 2023 | $4,737 +2.1% | $433,872 +2% |
| 2022 | $4,638 +12.3% | $425,366 +12% |
| 2021 | $4,130 +13.5% | $379,900 +15% |
| 2020 | $3,639 +2.1% | $330,300 +2% |
| 2019 | $3,565 +4.9% | $323,900 +5% |
| 2018 | $3,399 +7.8% | $308,500 +8.1% |
| 2017 | $3,154 +11.4% | $285,400 +9.9% |
| 2016 | $2,831 +3.9% | $259,600 +4.1% |
| 2015 | $2,725 +6.5% | $249,400 +7.1% |
| 2014 | $2,560 | $232,800 +15.2% |
| 2013 | -- | $202,000 |
| 2012 | -- | $202,000 -8.2% |
| 2011 | -- | $220,000 -2.7% |
| 2010 | -- | $226,000 -35.5% |
| 2009 | -- | $350,542 +2% |
| 2008 | -- | $343,669 +2% |
| 2007 | -- | $336,932 +2% |
| 2006 | -- | $330,327 +2% |
| 2005 | -- | $323,850 +262.5% |
| 2004 | -- | $89,336 +1.9% |
| 2003 | -- | $87,700 +2% |
| 2002 | -- | $85,981 +2% |
| 2001 | -- | $84,297 |
Find assessor info on the county website
Monthly payment
Est. payment
Payment breakdown
Explore the cost of this home by adjusting the details. Changes won't be saved.Climate risks
Neighborhood: 95946
Similar homes
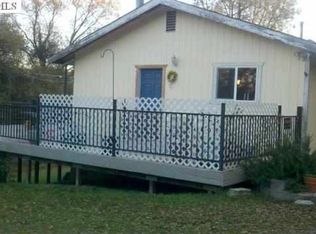
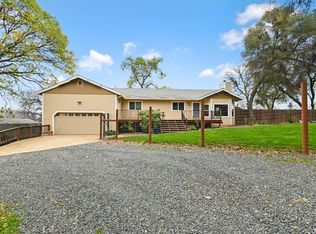
- $795,0003 bd3 ba2.3k sqft11202 Oak Canyon Dr, Penn Valley, CA 95946For Sale
 MLS ID #226101624, Regina Lasley. MetroList Services of CA
 - $749,0003 bd3 ba2.8k sqft13868 Hemlock Dr, Penn Valley, CA 95946For Sale
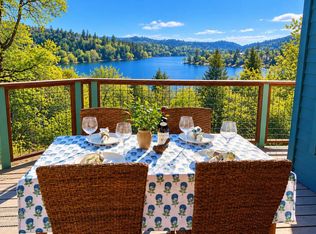 MLS ID #226115704, Stacy Stanley. MetroList Services of CA
 - $899,0003 bd2 ba2.3k sqft12688 Turkey Point Cir, Penn Valley, CA 95946For Sale
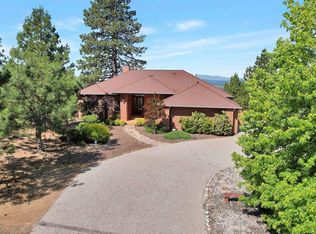 MLS ID #226061194, Steve Trotter. MetroList Services of CA
 - $670,0003 bd3 ba2.5k sqft13736 Gold Country Dr, Penn Valley, CA 95946For Sale
 MLS ID #226085556, Suzi Kerston. MetroList Services of CA
