*Short Sale* Welcome to this charming single-level home nestled in the highly sought-after Forest Knolls neighborhood on Lower Banner just five minutes from the heart of downtown Nevada City. Tucked into a peaceful, established community where neighbors still look out for one another, this home offers the perfect blend of comfort, convenience, and connection. Filled with natural light, the thoughtfully updated interior features a beautifully remodeled kitchen with matching newer appliances, updated flooring throughout, and a spacious primary suite complete with an en-suite bathroom. Added benefit of potential boat/RV/tiny home parking. Whether you're enjoying a quiet morning at home or heading into town for dining, shopping, and local events, you'll appreciate the ease of living this location provides. With its inviting layout, modern updates, and unbeatable neighborhood setting, this is a home you'll want to experience in person.
Active
$545,000
11854 Tree Top Cir, Nevada City, CA 95959
2beds
1,596sqft
Single Family Residence
Built in 1973
0.45 Acres Lot
$528,700 Zestimate®
$341/sqft
$-- HOA
What's special
Modern updatesEn-suite bathroomSpacious primary suiteInviting layoutFilled with natural lightBeautifully remodeled kitchenUpdated flooring throughout
- 128 days
- 612
- 45
Likely to sell faster than
Zillow last checked:
Listing updated:
Listed by:
Rachael Castle DRE #02212145 530-565-0220,
Coldwell Banker Grass Roots Realty
Source: MetroList Services of CA,MLS#: 226071486Originating MLS: MetroList Services, Inc.
Facts & features
Interior
Bedrooms & bathrooms
- Bedrooms: 2
- Bathrooms: 2
- Full bathrooms: 2
Primary bathroom
- Features: Shower Stall(s)
Dining room
- Features: Breakfast Nook
Kitchen
- Features: Quartz Counter
Heating
- Central, Fireplace(s)
Cooling
- Ceiling Fan(s), Whole House Fan, Other
Appliances
- Included: Free-Standing Gas Range
- Laundry: Inside
Features
- Flooring: Laminate
- Number of fireplaces: 1
- Fireplace features: Wood Burning Stove
Interior area
- Total interior livable area: 1,596 sqft
Property
Parking
- Total spaces: 4
- Parking features: Attached
- Attached garage spaces: 1
- Uncovered spaces: 3
Lot
- Size: 0.45 Acres
- Features: Low Maintenance
Details
- Parcel number: 037140039000
- Zoning: R1
- Special conditions: Short Sale
Construction
Type & style
- Home type: SingleFamily
- Property subtype: Single Family Residence
Materials
- Wood
- Foundation: Slab
- Roof: Shingle
Condition
- Year built: 1973
Utilities & green energy
- Electric: Battery Backup
- Sewer: Septic System, Septic Connected
- Water: Public, Water District
- Utilities for property: Cable Available, Electric, Natural Gas Connected
Community & HOA
Location
- Region: Nevada City
Financial & listing details
- Price per square foot: $341/sqft
- Tax assessed value: $530,400
- Price range: $545K - $545K
- Date on market: 6/12/2026
Foreclosure details
Estimated market value
$528,700
$502,000 - $555,000
$2,576/mo
Price history
| Date | Event | Price |
|---|---|---|
| 9/28/2026 | Listed for sale | $545,000$341/sqft |
Source: MetroList Services of CA #226071486 Report a problem | ||
| 7/20/2026 | Listing removed | $545,000$341/sqft |
Source: MetroList Services of CA #226071486 Report a problem | ||
| 6/20/2026 | Pending sale | $545,000$341/sqft |
Source: MetroList Services of CA #226071486 Report a problem | ||
| 6/12/2026 | Listed for sale | $545,000-0.9%$341/sqft |
Source: MetroList Services of CA #226071486 Report a problem | ||
| 3/23/2026 | Listing removed | $550,000$345/sqft |
Source: MetroList Services of CA #225127046 Report a problem | ||
| 9/30/2025 | Listed for sale | $550,000+2%$345/sqft |
Source: MetroList Services of CA #225127046 Report a problem | ||
| 11/5/2021 | Sold | $539,000-1.8%$338/sqft |
Source:  MetroList Services of CA #221124492 Report a problem MetroList Services of CA #221124492 Report a problem | ||
| 10/9/2021 | Pending sale | $549,000$344/sqft |
Source: MetroList Services of CA #221124492 Report a problem | ||
| 10/1/2021 | Listed for sale | $549,000+37.3%$344/sqft |
Source: MetroList Services of CA #221124492 Report a problem | ||
| 3/25/2019 | Sold | $400,000-2.4%$251/sqft |
Source: MetroList Services of CA #19600294 Report a problem | ||
| 1/7/2019 | Listed for sale | $410,000$257/sqft |
Source: COLDWELL BANKER GRASS ROOTS/GV #20190034 Report a problem | ||
Public tax history
| Year | Property taxes | Tax assessment |
|---|---|---|
| 2026 | -- | $530,400 +18.3% |
| 2025 | $4,887 +0.7% | $448,531 +2% |
| 2024 | $4,853 +0.1% | $439,737 -13.2% |
| 2023 | $4,847 -17.5% | $506,700 -6% |
| 2022 | $5,874 +30.1% | $539,000 +30.8% |
| 2021 | $4,514 +0.3% | $412,226 +1% |
| 2020 | $4,503 +89.5% | $408,000 +98% |
| 2019 | $2,376 +2% | $206,048 +2% |
| 2018 | $2,329 +2% | $202,009 +2% |
| 2017 | $2,284 +3.7% | $198,049 +2% |
| 2016 | $2,203 +1.5% | $194,167 +1.5% |
| 2015 | $2,170 +1.6% | $191,251 +2% |
| 2014 | $2,136 | $187,505 +0.5% |
| 2013 | -- | $186,658 +2% |
| 2012 | -- | $182,999 +2% |
| 2011 | -- | $179,411 +0.8% |
| 2010 | -- | $178,071 -0.2% |
| 2009 | -- | $178,495 +2% |
| 2008 | -- | $174,996 +2% |
| 2007 | -- | $171,565 +2% |
| 2006 | -- | $168,202 +2% |
| 2005 | -- | $164,905 +2% |
| 2004 | -- | $161,673 +1.9% |
| 2003 | -- | $158,711 +2% |
| 2002 | $135 | $155,600 +2% |
| 2001 | $135 | $152,550 |
Find assessor info on the county website
Monthly payment
Est. payment
Payment breakdown
Explore the cost of this home by adjusting the details. Changes won't be saved.Climate risks
Neighborhood: 95959
- $424,3003 bd2 ba1.3k sqft11888 Tree Top Cir, Nevada City, CA 95959Off Market
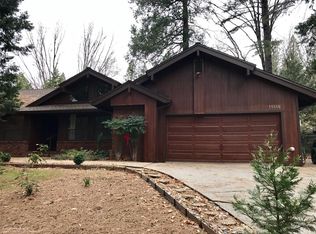
- $567,1002 bd2 ba1.6k sqft11816 Tree Top Cir, Nevada City, CA 95959Off Market
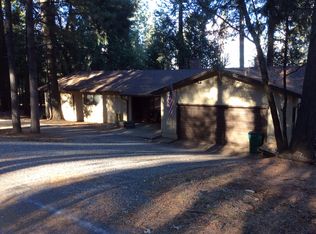
- $484,4003 bd2 ba1.5k sqft11845 Tree Top Cir, Nevada City, CA 95959Off Market
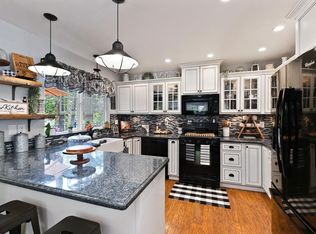
- $630,0003 bd2 ba1.5k sqft12124 Sunny Slope Dr, Nevada City, CA 95959Sold
Similar homes
- $530,0003 bd2 ba1.7k sqft10492 Boulder St, Nevada City, CA 95959For Sale
 MLS ID #226077791, Vanessa Taylor. MetroList Services of CA
 - $575,0002 bd2 ba1.2k sqft14997 Echo Ridge Dr, Nevada City, CA 95959For Sale
 MLS ID #226118191, Erin Sorani. MetroList Services of CA
 - $599,0004 bd3 ba2.1k sqft15632 Shannon Way, Nevada City, CA 95959For Sale
 MLS ID #226100038, Pam Amato. MetroList Services of CA
 - $559,7503 bd2 ba1.7k sqft14207 Tim Burr Ln, Grass Valley, CA 95945For Sale
 MLS ID #226087573, Connie Santos. MetroList Services of CA
