A rare offering of serenity and seclusion, this breathtaking 197+ acre Sierra foothill estate delivers an extraordinary blend of luxury, privacy, and self-sufficient living. Set in complete privacy, this remarkable off-grid property offers unmatched tranquility with a fully owned solar system featuring 18 panels. The beautifully updated 3,632 sq ft residence offers 3 bedrooms and 3 bathrooms, thoughtfully designed with a seamless flow and refined finishes throughout. The remodeled kitchen showcases rich alder cabinetry, state-of-the-art appliances, and designer lighting, opening effortlessly to the inviting family room with a seating bar and views of the spacious dining room highlighted by a gas fireplace. Vaulted open-beam ceilings, a striking gas fireplace, and elegant Pella French doors and windows frame picturesque vistas throughout the dining, family and living rooms, creating a warm yet sophisticated atmosphere. The new primary suite is a true retreat, complete with a wood-burning fireplace, three spacious walk-in closets, and a luxurious bath with radiant-heated tile floors ensuring comfort. Enhancing the estates appeal is a three-car garage connected by a covered portico, a screened-in patio ideal for quiet mornings or evening relaxation, and a 1,200 sq ft shop with a wood stove and a half bath. Equestrian-ready with a barn, stalls, and fenced 20-acre pasture, the land offers endless possibilities. A brand-new, never-lived-in 1,200 sq ft ADU provides versatile living space for guests, extended living, or income potential. With 11,000 gallons of water storage for fire suppression and expansive usable acreage, this property offers both peace of mind and ultimate privacy. An exceptional opportunity to experience a refined, private country living at its finest.
Active
$2,400,000
18955 Lake City Rd, Nevada City, CA 95959
3beds
3,632sqft
Single Family Residence
Built in 2007
197.71 Acres Lot
$2,166,200 Zestimate®
$661/sqft
$-- HOA
What's special
Striking gas fireplaceThree spacious walk-in closetsNew primary suiteDesigner lightingState-of-the-art appliancesRemodeled kitchenRich alder cabinetry
- 179 days
- 181
- 11
Zillow last checked:
Listing updated:
Listed by:
Teresa Prock DRE #01754059 530-913-2019,
Keller Williams Realty Gold Country
Source: MetroList Services of CA,MLS#: 226043246Originating MLS: MetroList Services, Inc.
Facts & features
Interior
Bedrooms & bathrooms
- Bedrooms: 3
- Bathrooms: 3
- Full bathrooms: 3
Rooms
- Room types: Den, Dining Room, Kitchen, Laundry, Library, Living Room, Workshop
Primary bedroom
- Features: Sitting Room, Walk-In Closet, Outside Access, Sitting Area
Primary bathroom
- Features: Closet, Shower Stall(s), Double Vanity, Granite Counters, Stone, Tile, Walk-In Closet 2+, Radiant Heat
Dining room
- Features: Formal Room, Formal Area, Other
Kitchen
- Features: Pantry Closet, Synthetic Counter, Kitchen/Family Combo
Heating
- Propane Stove, Radiant, Radiant Floor, Fireplace(s), Solar, Solar w/Backup, Hot Water, Wood Stove
Cooling
- Ceiling Fan(s), None, Room Air
Appliances
- Included: Free-Standing Gas Range, Gas Water Heater, Range Hood, Dishwasher, Disposal, Microwave, Plumbed For Ice Maker, Free-Standing Gas Oven
- Laundry: Laundry Room, Cabinets, Sink, Gas Dryer Hookup, Ground Floor, Inside Room
Features
- Central Vacuum
- Flooring: Tile
- Number of fireplaces: 3
- Fireplace features: Dining Room, Gas Log, Living Room, Wood Burning Stove
Interior area
- Total interior livable area: 3,632 sqft
Video & virtual tour
Property
Parking
- Total spaces: 15
- Parking features: Attached, RV Access/Parking, RV Possible, Detached, Garage Door Opener, Uncovered Parking Spaces 2+, Garage Faces Side, Guest, Gated
- Attached garage spaces: 3
- Carport spaces: 2
- Uncovered spaces: 10
Accessibility
- Accessibility features: Parking
Features
- Fencing: Partial,Gated Driveway/Sidewalks
- Waterfront features: Pond Seasonal
- Frontage type: Borders Government Land
Lot
- Size: 197.71 Acres
- Features: Private, Irregular Lot, Low Maintenance
- Topography: Snow Line Above,Lot Grade Varies,Trees Many,Snow Line Above,Lot Grade Varies,Trees Many
Details
- Additional structures: Barn(s), Guest House, Workshop, Outbuilding
- Parcel number: 003341009000
- Zoning: FR-40
- Special conditions: Standard
- Other equipment: DC Well Pump, Satellite Dish, Water Cond Equipment Owned, Water Filter System
- Horses can be raised: Yes
- Horse amenities: 1-6 Stalls, Pasture, Barn w/Electricity, Riding Trail, Barn w/Water, Corral(s), Hay Storage
Construction
Type & style
- Home type: SingleFamily
- Architectural style: Craftsman
- Property subtype: Single Family Residence
Materials
- Stucco, Wood
- Foundation: Concrete, Slab
- Roof: Composition
Condition
- Year built: 2007
Utilities & green energy
- Electric: Battery Backup, 220 Volts in Kitchen, 220 Volts in Laundry
- Sewer: Septic System
- Water: Storage Tank, Private, Well
- Utilities for property: Internet Available, Solar, Propane Tank Leased
Green energy
- Energy generation: Solar
Community & HOA
Location
- Region: Nevada City
Financial & listing details
- Price per square foot: $661/sqft
- Tax assessed value: $1,461,341
- Price range: $2.4M - $2.4M
- Date on market: 4/9/2026
- Road surface type: Gravel
Estimated market value
$2,166,200
$2.06M - $2.27M
$4,143/mo
Price history
| Date | Event | Price |
|---|---|---|
| 4/9/2026 | Listed for sale | $2,400,000$661/sqft |
Source: MetroList Services of CA #226043246 Report a problem | ||
| 11/24/2025 | Listing removed | $2,400,000$661/sqft |
Source: MetroList Services of CA #225054184 Report a problem | ||
| 5/24/2025 | Listed for sale | $2,400,000$661/sqft |
Source: MetroList Services of CA #225054184 Report a problem | ||
| 9/11/2024 | Listing removed | $2,400,000$661/sqft |
Source: MetroList Services of CA #224091699 Report a problem | ||
| 8/26/2024 | Listed for sale | $2,400,000+154%$661/sqft |
Source: MetroList Services of CA #224091699 Report a problem | ||
| 1/5/2017 | Sold | $945,000-4.5%$260/sqft |
Source:  TSMLS #20161664 Report a problem TSMLS #20161664 Report a problem | ||
| 12/21/2016 | Pending sale | $990,000$273/sqft |
Source: Network Real Estate #20161664 Report a problem | ||
| 9/6/2016 | Price change | $990,000-16.8%$273/sqft |
Source: NETWORK REAL ESTATE/GV #20161568 Report a problem | ||
| 7/15/2016 | Listed for sale | $1,190,000$328/sqft |
Source: NETWORK REAL ESTATE/GV #20161568 Report a problem | ||
| 6/21/2016 | Pending sale | $1,190,000$328/sqft |
Source: Network Real Estate #20161664 Report a problem | ||
| 6/3/2016 | Listed for sale | $1,190,000+222.5%$328/sqft |
Source: NETWORK REAL ESTATE/GV #20161568 Report a problem | ||
| 12/30/2003 | Sold | $369,000$102/sqft |
Source: MetroList Services of CA #10602762 Report a problem | ||
Public tax history
| Year | Property taxes | Tax assessment |
|---|---|---|
| 2026 | -- | $1,461,341 +2% |
| 2025 | $15,401 +2% | $1,432,688 +2% |
| 2024 | $15,100 +15.9% | $1,404,597 +13.2% |
| 2023 | $13,032 +2.1% | $1,241,057 +2% |
| 2022 | $12,766 +2.5% | $1,216,724 +2% |
| 2021 | $12,455 +12.3% | $1,192,868 +19.6% |
| 2020 | $11,092 +7.7% | $997,534 +2% |
| 2019 | $10,303 +2.1% | $977,976 +2% |
| 2018 | $10,089 -0.1% | $958,800 -0.7% |
| 2017 | $10,097 +12.1% | $966,000 +10% |
| 2016 | $9,011 +4.8% | $878,000 +4.9% |
| 2015 | $8,597 +6.6% | $837,000 +7% |
| 2014 | $8,065 | $782,000 +15% |
| 2013 | -- | $680,000 |
| 2012 | -- | $680,000 -7.9% |
| 2011 | -- | $738,000 -2.9% |
| 2010 | -- | $760,000 -22.9% |
| 2009 | -- | $985,492 +2% |
| 2008 | -- | $966,169 +90% |
| 2007 | -- | $508,401 |
Find assessor info on the county website
Monthly payment
Est. payment
Payment breakdown
Explore the cost of this home by adjusting the details. Changes won't be saved.Climate risks
Neighborhood: 95959
Similar homes
- $1,750,0003 bd3 ba3.6k sqft14496 Oak Ridge Rd, Nevada City, CA 95959For Sale
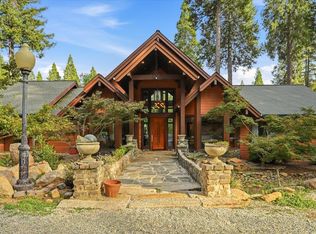 MLS ID #226115526, Cheryl Rellstab. MetroList Services of CA
 - $1,999,9994 bd4 ba4.7k sqft13100 Banner Lava Cap Rd, Nevada City, CA 95959For Sale
 MLS ID #226117136, Danielle Sosnowski. MetroList Services of CA
 - $1,250,0003 bd4 ba3.1k sqft14757 Sanctum Pl, Nevada City, CA 95959For Sale
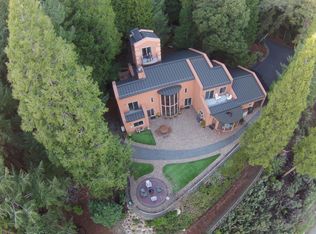 MLS ID #226048926, James Flaherty. MetroList Services of CA
 - $2,095,0004 bd4 ba3.6k sqft14585 Banner Lava Cap Rd, Nevada City, CA 95959For Sale
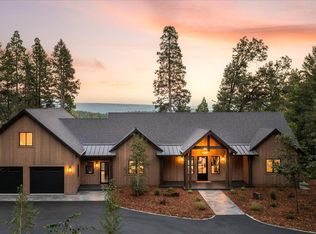 MLS ID #226097483, Debbie Dejesus. MetroList Services of CA
