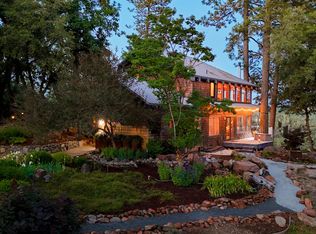
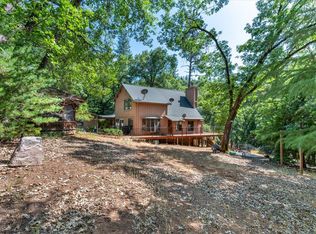
This exquisite European style custom estate delivers a rare blend of craftsmanship, comfort, and resort level living set against a backdrop of breathtaking views. Designed to impress and built to last, the home showcases Italian travertine heated floors, soaring cathedral ceilings, and expansive Marvin windows that frame the surrounding landscape and fill the interior with natural light. The gourmet kitchen is both elegant and functional, ideal for entertaining or everyday living, while the luxurious primary suite offers a private retreat designed for relaxation and refinement. Outdoors, the inviting in ground pool creates a true resort style setting, perfect for gatherings, quiet evenings, and year round enjoyment. Adding to the property's versatility is a charming detached storybook cottage, ideal for guests, extended living, or income potential. The grounds are nothing short of exceptional, featuring a serene year round pond filled with koi fish, peaceful gardens, and abundant mature fruit trees that create a setting of privacy, beauty, and tranquility. A remarkable opportunity for those seeking luxury, flexibility, and a lifestyle property with lasting value.
Active
Price cut: $198.4K (7/23)
$1,298,600
13629 Oak Forest Dr, Grass Valley, CA 95945
3beds
2,598sqft
:
Get pre-qualified$8,170/mo
Single Family Residence
Built in 2003
4.95 Acres Lot
$1,253,600 Zestimate®
$500/sqft
$-- HOA
What's special
Abundant mature fruit treesGourmet kitchenPrivate retreatLuxurious primary suiteItalian travertine heated floorsNatural lightInviting in ground pool
- 111 days |
- 764 |
- 43 |
Zillow last checked:
Listing updated:
Listed by:
Erin Sorani DRE #01966470 530-277-8373,
RE/MAX Gold
Source: MetroList Services of CA,MLS#: 226046231Originating MLS: MetroList Services, Inc.
Facts & features
Interior
Bedrooms & bathrooms
- Bedrooms: 3
- Bathrooms: 3
- Full bathrooms: 3
Rooms
- Room types: Office, Great Room, Guest Quarters, Sun Room, In Law Apartment
Primary bedroom
- Features: Balcony, Closet, Walk-In Closet, Outside Access, Sitting Area
Primary bathroom
- Features: Shower Stall(s), Double Vanity, Soaking Tub, Low-Flow Shower(s), Sunken Tub, Low-Flow Toilet(s), Radiant Heat
Dining room
- Features: Breakfast Nook, Dining/Family Combo, Space in Kitchen, Dining/Living Combo
Kitchen
- Features: Breakfast Area, Butlers Pantry, Skylight(s), Granite Counters, Stone Counters, Island w/Sink
Heating
- Central, Radiant Floor, Fireplace(s), Zoned
Cooling
- Ceiling Fan(s), Central Air, Zoned, Other
Appliances
- Included: Ice Maker, Dishwasher, Plumbed For Ice Maker, Dryer, Washer
- Laundry: Laundry Closet, Inside, Inside Room
Features
- Central Vac Plumbed
- Flooring: Other
- Windows: Skylight(s)
- Number of fireplaces: 3
- Fireplace features: Kitchen, Family Room, Gas
Interior area
- Total structure area: 0
- Total interior livable area: 2,598 sqft
Video & virtual tour
Property
Parking
- Total spaces: 17
- Parking features: Attached, RV Possible, Garage Door Opener, Garage Faces Side, Interior Access
- Attached garage spaces: 2
- Uncovered spaces: 15
Features
- Exterior features: Balcony, Uncovered Courtyard
- Has private pool: Yes
- Pool features: In Ground, On Lot, Pool Cover, Pool Sweep, Gunite, Lap
- Fencing: Other
- Waterfront features: Pond
Lot
- Size: 4.95 Acres
- Features: Sprinklers In Front, Sprinklers In Rear, Private, Landscape Back, Landscape Front
- Topography: Lot Grade Varies,Lot Grade Varies
Details
- Additional structures: Pergola, Gazebo, Guest House, Workshop
- Parcel number: 012710034000
- Zoning: AG-10
- Special conditions: Other
Construction
Type & style
- Home type: SingleFamily
- Architectural style: Mediterranean,Craftsman
- Property subtype: Single Family Residence
Materials
- Adobe
- Foundation: Raised, Concrete Perimeter
- Roof: Composition
Condition
- Year built: 2003
Utilities & green energy
- Electric: 220 Volts, Other
- Sewer: Septic System
- Water: Well, Other
- Utilities for property: Propane Tank Leased
Community & HOA
Location
- Region: Grass Valley
Financial & listing details
- Price per square foot: $500/sqft
- Tax assessed value: $719,670
- Annual tax amount: $7,939
- Price range: $1.3M - $1.3M
- Date on market: 4/15/2026
- Road surface type: Paved, Gravel
Estimated market value
$1,253,600
$1.19M - $1.32M
$3,406/mo
Price history
| Date | Event | Price |
|---|---|---|
| 7/23/2026 | Price change | $1,298,600-13.3%$500/sqft |
Source: MetroList Services of CA #226046231 Report a problem | ||
| 6/16/2026 | Price change | $1,497,000-2.8%$576/sqft |
Source: MetroList Services of CA #226046231 Report a problem | ||
| 4/15/2026 | Listed for sale | $1,540,000-5.5%$593/sqft |
Source: MetroList Services of CA #226046231 Report a problem | ||
| 7/24/2024 | Listing removed | $1,630,000$627/sqft |
Source: MetroList Services of CA #224073872 Report a problem | ||
| 7/19/2024 | Listed for sale | $1,630,000$627/sqft |
Source: MetroList Services of CA #224073872 Report a problem | ||
Public tax history
| Year | Property taxes | Tax assessment |
|---|---|---|
| 2025 | $7,939 +2.1% | $719,670 +2% |
| 2024 | $7,778 +2.4% | $705,560 +2% |
| 2023 | $7,599 +4.1% | $691,726 +2% |
| 2022 | $7,297 +2.5% | $678,164 +2% |
| 2021 | $7,120 +0.1% | $664,867 +1% |
| 2020 | $7,116 +4.3% | $658,050 +2% |
| 2019 | $6,821 +0.4% | $645,148 +2% |
| 2018 | $6,795 +4.1% | $632,499 +2% |
| 2017 | $6,524 +3.8% | $620,100 +2% |
| 2016 | $6,284 +1.4% | $607,944 +1.5% |
| 2015 | $6,196 +1.5% | $598,814 +2% |
| 2014 | $6,102 | $587,085 +2.4% |
| 2013 | -- | $573,434 +69.2% |
| 2012 | -- | $338,916 +2.9% |
| 2011 | -- | $329,331 +18.8% |
| 2010 | -- | $277,245 -0.2% |
| 2009 | -- | $277,905 +2% |
| 2008 | -- | $272,457 +31.4% |
| 2007 | -- | $207,312 +2% |
| 2006 | -- | $203,248 +2% |
| 2005 | -- | $199,264 +2% |
| 2004 | -- | $195,358 +1.9% |
| 2003 | -- | $191,778 +2% |
| 2002 | -- | $188,019 +2% |
| 2001 | -- | $184,334 |
Find assessor info on the county website
Monthly payment
Est. payment
Payment breakdown
Explore the cost of this home by adjusting the details. Changes won't be saved.Climate risks
Neighborhood: 95945
Nearby schools
GreatSchools rating
- 7/10Bell Hill AcademyGrades: K-4Distance: 6.3 mi
- 4/10Lyman Gilmore Middle SchoolGrades: 5-8Distance: 6.7 mi
- 7/10Nevada Union High SchoolGrades: 9-12Distance: 6.2 mi
- $852,6003 bd3 ba2.4k sqft13565 Oak Forest Dr, Grass Valley, CA 95945Off Market
- $537,9003 bd2 ba1.8k sqft15406 You Bet Rd, Grass Valley, CA 95945Off Market
- $692,3003 bd3 ba2.1k sqft15466 You Bet Rd, Grass Valley, CA 95945Off Market
- $461,8001 bd1 ba1k sqft13606 Clancy Way, Grass Valley, CA 95945Off Market
- $54,9781.51 Acres15298 You Bet Rd, Grass Valley, CA 95945Off Market
- $902,8003 bd4 ba2.1k sqft15488 You Bet Rd, Grass Valley, CA 95945Off Market
- $1,388,9004 bd4 ba4.2k sqft15224 You Bet Rd, Grass Valley, CA 95945Off Market
- $425,0003 bd2 ba1.5k sqft15122 Avery Way, Grass Valley, CA 95945Sold
A local agent can set up tours, give advice and negotiate with sellers.
A local lender can help you make sure your offer is ready when you are.
Similar homes
- $1,150,0004 bd5 ba3.1k sqft14624 Cherokee Ln, Grass Valley, CA 95945For Sale
 MLS ID #226065699, Cheryl Rellstab. MetroList Services of CA
 - $1,198,8003 bd3 ba2.6k sqft20111 Tanglewood Rd, Grass Valley, CA 95945For Sale
 MLS ID #226064367, Mimi Simmons. MetroList Services of CA
 - $845,0003 bd3 ba2.8k sqft14333 Brooks Rd, Grass Valley, CA 95945For Sale
 MLS ID #226094261, Diane (Di) Helms. MetroList Services of CA
 - $659,0003 bd2 ba2.5k sqft13709 Capitol Dr, Grass Valley, CA 95945For Sale
 MLS ID #226034486, Marisa Dardi. MetroList Services of CA
 - $1,450,0005 bd4 ba3.1k sqft18339 Colfax Hwy, Grass Valley, CA 95945For SaleMLS ID #226072743, Erin Newington. MetroList Services of CA
- $1,250,0003 bd4 ba3.1k sqft14757 Sanctum Pl, Nevada City, CA 95959For SaleMLS ID #226048926, James Flaherty. MetroList Services of CA
- $1,185,0003 bd3 ba3.1k sqft10433 Park Avenue Ext, Nevada City, CA 95959For SaleMLS ID #226055803, Cheryl Rellstab. MetroList Services of CA
- $849,0004 bd4 ba3.5k sqft13031 Cedar Crest Ln, Grass Valley, CA 95945For SaleMLS ID #226046430, Kathy Papola. MetroList Services of CA
- $1,700,0003 bd3 ba2.3k sqft10978 Squirrel Creek Rd, Grass Valley, CA 95945For SaleMLS ID #225087033, STEPHEN De Sena. MetroList Services of CA
- $849,0003 bd3 ba2.4k sqft15570 Bella Sera Ct, Grass Valley, CA 95945For SaleMLS ID #226084376, Jessica Wilson. MetroList Services of CA
- $1,149,0003 bd4 ba2.7k sqft10973 Scotts Flat Dam Rd, Nevada City, CA 95959For SaleMLS ID #226020005, Aron Martin. MetroList Services of CA
- $799,5003 bd5 ba1.6k sqft10784-10740 Cole Way, Grass Valley, CA 95945For SaleMLS ID #226092737, Rebecca Franks. MetroList Services of CA
- $875,0003 bd2 ba1.9k sqft19275 Adamson Dr, Grass Valley, CA 95949For SaleMLS ID #226097120, Christine Jenkins. MetroList Services of CA
- $1,275,0003 bd2 ba2k sqft10543 Streeter Rd, Auburn, CA 95602For SaleMLS ID #226053715, Rachel Lorenzo. MetroList Services of CA
- $699,0003 bd2 ba2k sqft15241 Birch Meadows Cir, Grass Valley, CA 95945For SaleMLS ID #226087037, Barbara Parrott. MetroList Services of CA
- $849,0002 bd2 ba2.1k sqft15873 Woodlake Ct, Grass Valley, CA 95949For SaleMLS ID #226092969, Rebecca Franks. MetroList Services of CA
- $1,195,0004 bd3 ba3.2k sqft1040 Gladycon Rd, Colfax, CA 95713For SaleMLS ID #226033515, Alex Vedder. MetroList Services of CA
- $665,0003 bd3 ba2.2k sqft124 Ruby Ledge Ct, Grass Valley, CA 95945For SaleMLS ID #226087575, Diane (Di) Helms. MetroList Services of CA
- $799,9504 bd4 ba3.4k sqft11021 Norager Way, Grass Valley, CA 95949For SaleMLS ID #ML82052051, David Ferreira. MLSListings Inc
- $957,0003 bd3 ba2.8k sqft14517 N Bloomfield Rd, Nevada City, CA 95959For SaleMLS ID #226048710, Joan Lehman. MetroList Services of CA
Local buyer's agents are ready to help
