Located just outside Grass Valley and Nevada City in the beautiful Sierra Nevada foothills! This rustic warm and cozy home has a Stone fireplace, Hardwood floors and welcoming open family/living room and formal dining room. Entertain in the spacious kitchen with island and walk-in pantry. Comfortable primary suite includes fabulous bathroom with walk in closet and jetted tub. Large room used as an office can be game room, bedroom or whatever suites your needs. The newer decks invite you to relax outside on sunny days in the private and serene setting. RV access, carport and oversized garage with outbuildings complete this country home. Plenty of nearby outdoors sports are ready to create memories that will last a lifetime! If you would privacy or another nearby lot, nextdoor is a 1.7 acre parcel for sale too!
Active
Price cut: $20K (6/11)
$659,000
13709 Capitol Dr, Grass Valley, CA 95945
3beds
2,568sqft
:
Get pre-qualified$4,318/mo
Single Family Residence
Built in 1981
1.7 Acres Lot
$644,300 Zestimate®
$257/sqft
$-- HOA
What's special
Stone fireplacePrivate and serene settingRv accessFabulous bathroomComfortable primary suiteWalk in closetOversized garage with outbuildings
- 123 days |
- 745 |
- 37 |
Zillow last checked:
Listing updated:
Listed by:
Marisa Dardi DRE #01179717 530-906-0322,
RE/MAX Gold,
Laton East DRE #01165504 530-268-0942,
Gateway Real Estate
Source: MetroList Services of CA,MLS#: 226034486Originating MLS: MetroList Services, Inc.
Facts & features
Interior
Bedrooms & bathrooms
- Bedrooms: 3
- Bathrooms: 2
- Full bathrooms: 2
Rooms
- Room types: Loft, Bonus Room, Office, Storage, Kitchen, Living Room
Primary bedroom
- Features: Walk-In Closet
Primary bathroom
- Features: Shower Stall(s), Double Vanity, Skylight/Solar Tube, Jetted Tub, Tile
Dining room
- Features: Space in Kitchen, Formal Area
Kitchen
- Features: Breakfast Area, Pantry Closet, Kitchen Island, Tile Counters
Heating
- Propane, Central, Fireplace(s)
Cooling
- Ceiling Fan(s), Central Air
Appliances
- Included: Gas Cooktop, Built-In Gas Oven, Ice Maker, Dishwasher, Disposal, Microwave, Electric Cooktop, Electric Water Heater, Dryer, Washer
- Laundry: Inside, Other, Inside Room
Features
- Flooring: Carpet, Tile, Vinyl, Wood
- Number of fireplaces: 1
- Fireplace features: Living Room
Interior area
- Total structure area: 0
- Total interior livable area: 2,568 sqft
Video & virtual tour
Property
Parking
- Total spaces: 7
- Parking features: 24'+ Deep Garage, Attached, RV Access/Parking, RV Possible, Uncovered Parking Space, Guest
- Attached garage spaces: 2
- Uncovered spaces: 5
Accessibility
- Accessibility features: Shower(s), Grab Bars
Features
- Levels: Two
- Stories: 2
- Exterior features: Balcony, Outdoor Grill, Uncovered Courtyard, Dog Run
- Has spa: Yes
- Spa features: Bath
- Fencing: Partial
Lot
- Size: 1.7 Acres
- Features: Low Maintenance
Details
- Additional structures: Shed(s), Storage
- Parcel number: 012701027000
- Zoning: AG-10
- Special conditions: Standard
- Horses can be raised: Yes
- Horse amenities: Other
Construction
Type & style
- Home type: SingleFamily
- Architectural style: Craftsman
- Property subtype: Single Family Residence
Materials
- Wood Siding
- Foundation: Raised, Concrete Perimeter
- Roof: Composition
Condition
- Year built: 1981
Utilities & green energy
- Electric: 220 Volts
- Sewer: Septic System, Septic Connected
- Water: Storage Tank, Well
- Utilities for property: Electric, Propane, Propane Tank Leased
Community & HOA
Location
- Region: Grass Valley
Financial & listing details
- Price per square foot: $257/sqft
- Tax assessed value: $561,108
- Annual tax amount: $6,248
- Price range: $659K - $659K
- Date on market: 3/26/2026
Estimated market value
$644,300
$612,000 - $677,000
$2,629/mo
Price history
| Date | Event | Price |
|---|---|---|
| 6/11/2026 | Price change | $659,000-2.9%$257/sqft |
Source: MetroList Services of CA #226034486 Report a problem | ||
| 3/26/2026 | Listed for sale | $679,000-2.9%$264/sqft |
Source: MetroList Services of CA #226034486 Report a problem | ||
| 12/16/2025 | Listing removed | $699,000$272/sqft |
Source: MetroList Services of CA #225083699 Report a problem | ||
| 9/9/2025 | Price change | $699,000-3.6%$272/sqft |
Source: MetroList Services of CA #225083699 Report a problem | ||
| 6/24/2025 | Listed for sale | $725,000$282/sqft |
Source: MetroList Services of CA #225083699 Report a problem | ||
Public tax history
| Year | Property taxes | Tax assessment |
|---|---|---|
| 2025 | $6,248 +2% | $561,108 +2% |
| 2024 | $6,122 +2.3% | $550,106 +2% |
| 2023 | $5,983 +5.1% | $539,320 +2% |
| 2022 | $5,695 +2.5% | $528,746 +2% |
| 2021 | $5,554 +0.1% | $518,379 +1% |
| 2020 | $5,551 +4.3% | $513,065 +2% |
| 2019 | $5,321 +0.4% | $503,006 +2% |
| 2018 | $5,300 +4.1% | $493,144 +2% |
| 2017 | $5,090 +3.8% | $483,475 +2% |
| 2016 | $4,903 +1.4% | $473,996 +1.5% |
| 2015 | $4,835 +1.5% | $466,877 +2% |
| 2014 | $4,761 | $457,733 +0.5% |
| 2013 | -- | $455,665 +2% |
| 2012 | -- | $446,731 +2% |
| 2011 | -- | $437,973 +0.8% |
| 2010 | -- | $434,701 -0.2% |
| 2009 | -- | $435,734 +2% |
| 2008 | -- | $427,191 +2% |
| 2007 | -- | $418,815 +2% |
| 2006 | -- | $410,604 +2% |
| 2005 | -- | $402,554 +2% |
| 2004 | -- | $394,662 +1.9% |
| 2003 | -- | $387,430 +2% |
| 2002 | -- | $379,834 +8.5% |
| 2001 | -- | $350,000 |
Find assessor info on the county website
Monthly payment
Est. payment
Payment breakdown
Explore the cost of this home by adjusting the details. Changes won't be saved.Climate risks
Neighborhood: 95945
Nearby schools
GreatSchools rating
- 7/10Bell Hill AcademyGrades: K-4Distance: 5.9 mi
- 4/10Lyman Gilmore Middle SchoolGrades: 5-8Distance: 6.2 mi
- 7/10Nevada Union High SchoolGrades: 9-12Distance: 5.9 mi
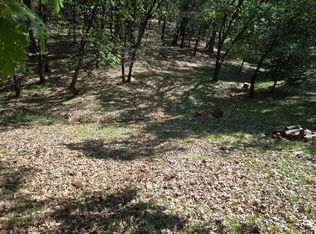
- $69,9001.5 Acres13637 Capitol Dr, Grass Valley, CA 95945Lot/Land
- $649,2003 bd2 ba2.3k sqft13531 Capitol Dr, Grass Valley, CA 95945Off Market
- $389,0002 bd2 ba1.3k sqft13670 Capitol Dr, Grass Valley, CA 95945Sold
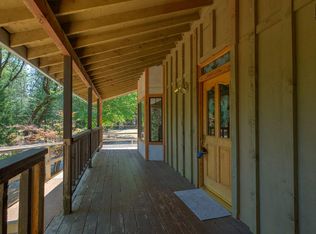
- $466,0003 bd2 ba1.4k sqft13740 Capitol Dr, Grass Valley, CA 95945Off Market
- $681,2004 bd3 ba2.9k sqft15064 You Bet Rd, Grass Valley, CA 95945Off Market
- $453,5002 bd1 ba1.3k sqft13561 Capitol Dr, Grass Valley, CA 95945Off Market
- $445,6002 bd2 ba952 sqft15041 You Bet Rd, Grass Valley, CA 95945Off Market
- $518,0002 bd2 ba1.5k sqft14898 You Bet Rd, Grass Valley, CA 95945Off Market
A local agent can set up tours, give advice and negotiate with sellers.
Similar homes
- $680,0003 bd3 ba2.4k sqft15580 Kitkitdizze Dr, Grass Valley, CA 95945For Sale
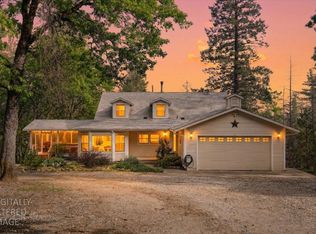 MLS ID #226036120, Sierra Player. MetroList Services of CA
 - $718,0003 bd3 ba2k sqft14400 Cherokee Ln, Grass Valley, CA 95945For Sale
 MLS ID #226071410, Meg Curry. MetroList Services of CA
 - $575,0002 bd2 ba1.9k sqft14752 Little Greenhorn Rd, Grass Valley, CA 95945For Sale
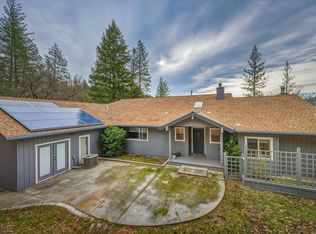 MLS ID #226008778, Rebecca Mooers. MetroList Services of CA
 - $699,0003 bd2 ba2k sqft15241 Birch Meadows Cir, Grass Valley, CA 95945For Sale
 MLS ID #226087037, Barbara Parrott. MetroList Services of CA
 - $659,0004 bd6 ba2.7k sqft549 Glenwood Rd, Grass Valley, CA 95945For SaleMLS ID #226071149, Alisa Johnson. MetroList Services of CA
- $799,5003 bd5 ba1.6k sqft10784-10740 Cole Way, Grass Valley, CA 95945For SaleMLS ID #226092737, Rebecca Franks. MetroList Services of CA
- $585,0003 bd2 ba1.7k sqft14207 Tim Burr Ln, Grass Valley, CA 95945For SaleMLS ID #226087573, Connie Santos. MetroList Services of CA
- $665,0003 bd3 ba2.2k sqft124 Ruby Ledge Ct, Grass Valley, CA 95945For SaleMLS ID #226087575, Diane (Di) Helms. MetroList Services of CA
- $695,0003 bd2 ba1.9k sqft417 Chapel St, Grass Valley, CA 95945For SaleMLS ID #226072647, Betsy Hamilton. MetroList Services of CA
- $625,0003 bd3 ba2.1k sqft11575 Shockley Rd, Grass Valley, CA 95945For SaleMLS ID #226077875, Kurt Congdon. MetroList Services of CA
- $669,0003 bd3 ba2.5k sqft11519 Dennis Way, Grass Valley, CA 95949For SaleMLS ID #226045857, Nicole Davidson. MetroList Services of CA
- $649,0003 bd3 ba2.2k sqft16209 Gibboney Ln, Grass Valley, CA 95949For SaleMLS ID #226058956, Mary Margaretich. MetroList Services of CA
- $629,5003 bd3 ba2.1k sqft17682 Alexandra Way, Grass Valley, CA 95949For SaleMLS ID #226034046, Craig Adachi. MetroList Services of CA
- $598,0003 bd2 ba1.9k sqft13922 Magnolia Rd, Grass Valley, CA 95949For SaleMLS ID #226091053, Pamela Bliss. MetroList Services of CA
- $560,0003 bd2 ba1.7k sqft10901 Footwall Dr, Grass Valley, CA 95945For SaleMLS ID #226034022, Alisa Johnson. MetroList Services of CA
- $635,0003 bd2 ba1.7k sqft12593 Red Dog Rd, Nevada City, CA 95959For SaleMLS ID #226086441, Jason Burkhart. MetroList Services of CA
- $574,9003 bd3 ba2.2k sqft14384 Penn Rd, Grass Valley, CA 95949For SaleMLS ID #226033536, Rebecca Mosbarger. MetroList Services of CA
- $625,0004 bd3 ba2.4k sqft661 Cape Horn Rd E, Colfax, CA 95713For SaleMLS ID #226067589, Stephanie Gargan. MetroList Services of CA
- $849,0003 bd3 ba2.4k sqft15570 Bella Sera Ct, Grass Valley, CA 95945For SaleMLS ID #226084376, Jessica Wilson. MetroList Services of CA
- $735,0004 bd3 ba2.6k sqft19407 Tiger Tail Rd, Grass Valley, CA 95949For SaleMLS ID #226079450, Laura Cantway. MetroList Services of CA
Local buyer's agents are ready to help
