Privately tucked among the trees, this refined foothill residence offers approx. 3,588 sq ft on approx. 2.5 peaceful acres. This spacious 4 bedroom, 3 1/2 bath residence blends architectural warmth with modern comfort. Vaulted ceilings, open beam accents, formal entry, wet bar, multiple living areas, and rich natural surroundings create an inviting sense of retreat. The well-appointed kitchen features granite counters, gas cooktop, convection oven plus microwave, wine refrigerator, and generous workspace. The primary suite offers a sitting area, walk-in closet, skylight, soaking tub, marble finishes, double sinks, and radiant heat. Flexible spaces include den, storage, and laundry room. Recent kitchen and bath updates, central vacuum, pellet stove, wood stove, deck with roll out awning, paved driveway, private well, septic, propane, sheds, raised bed gardens and 2 car garage plus 3rd car garage/shop plus ample space available for RV parking complete this exceptional Nevada County property. Just minutes from town and schools yet privately tucked away in one of Grass Valley's desirable country settings.
Active
Price cut: $21K (7/22)
$849,000
13031 Cedar Crest Ln, Grass Valley, CA 95945
4beds
3,588sqft
:
Get pre-qualified$5,563/mo
Single Family Residence
Built in 1991
2.5 Acres Lot
$827,400 Zestimate®
$237/sqft
$-- HOA
What's special
Raised bed gardensMarble finishesGenerous workspaceRich natural surroundingsPrimary suitePellet stoveWood stove
- 55 days |
- 1,034 |
- 83 |
Zillow last checked:
Listing updated:
Listed by:
Kathy Papola DRE #00498457 530-913-9879,
Coldwell Banker Grass Roots Realty
Source: MetroList Services of CA,MLS#: 226046430Originating MLS: MetroList Services, Inc.
Facts & features
Interior
Bedrooms & bathrooms
- Bedrooms: 4
- Bathrooms: 4
- Full bathrooms: 3
- Partial bathrooms: 1
Rooms
- Room types: Attic, Den, Office, Possible Guest, Storage, Guest Quarters, Laundry, Living Room
Primary bedroom
- Features: Walk-In Closet, Sitting Area
Primary bathroom
- Features: Shower Stall(s), Double Vanity, Skylight/Solar Tube, Soaking Tub, Marble, Radiant Heat
Dining room
- Features: Space in Kitchen, Formal Area
Kitchen
- Features: Breakfast Area, Pantry Cabinet, Granite Counters
Heating
- Propane, Central, Radiant Floor, Zoned
Cooling
- Ceiling Fan(s), Central Air, Whole House Fan, Heat Pump, Zoned
Appliances
- Included: Built-In Electric Oven, Gas Cooktop, Built-In Gas Range, Ice Maker, Dishwasher, Disposal, Microwave, Electric Water Heater, Tankless Water Heater, Wine Refrigerator
- Laundry: Laundry Room, Electric Dryer Hookup, Inside Room
Features
- Central Vacuum
- Flooring: Carpet, Laminate, Wood
- Attic: Room
- Number of fireplaces: 2
- Fireplace features: Pellet Stove, Wood Burning Stove
Interior area
- Total structure area: 0
- Total interior livable area: 3,588 sqft
Video & virtual tour
Property
Parking
- Total spaces: 11
- Parking features: 24'+ Deep Garage, Attached, RV Access/Parking, RV Garage Detached, Deck, Garage Door Opener, Uncovered Parking Spaces 2+, Interior Access, Driveway, Downslope Driveway/Sidewalks, Level Driveway/Sidewalks
- Attached garage spaces: 2
- Carport spaces: 1
- Uncovered spaces: 8
Accessibility
- Accessibility features: Roll-In Shower, Wheelchair Access, Grab Bars
Features
- Levels: Two
- Stories: 2
- Patio & porch: Deck
- Fencing: Back Yard,Partial,Wire,Wood
Lot
- Size: 2.5 Acres
- Features: Cul-De-Sac, Garden, Shape Regular
- Topography: Downslope,Snow Line Above,Level,Lot Grade Varies,Lot Sloped,Trees Many,Downslope,Snow Line Above,Level,Lot Grade Varies,Lot Sloped,Trees Many
Details
- Additional structures: Shed(s), Other
- Parcel number: 012830016000
- Zoning: AG-5
- Special conditions: Standard
- Other equipment: Water Filter System
Construction
Type & style
- Home type: SingleFamily
- Architectural style: Ranch
- Property subtype: Single Family Residence
Materials
- Ceiling Insulation, Lap Siding, Wood Siding
- Foundation: Combination, Raised, Slab
- Roof: Composition
Condition
- Year built: 1991
Utilities & green energy
- Electric: 220 Volts, 220 Volts in Kitchen, 220 Volts in Laundry
- Sewer: Septic System
- Water: Private, Well
- Utilities for property: Internet Available, Propane
Community & HOA
Community
- Subdivision: Buena Vista Ranch
Location
- Region: Grass Valley
Financial & listing details
- Price per square foot: $237/sqft
- Tax assessed value: $964,632
- Annual tax amount: $8,795
- Price range: $849K - $849K
- Date on market: 6/1/2026
- Road surface type: Paved
Estimated market value
$827,400
$786,000 - $869,000
$3,512/mo
Price history
| Date | Event | Price |
|---|---|---|
| 7/22/2026 | Price change | $849,000-2.4%$237/sqft |
Source: MetroList Services of CA #226046430 Report a problem | ||
| 6/19/2026 | Price change | $870,000-2.8%$242/sqft |
Source: MetroList Services of CA #226046430 Report a problem | ||
| 6/1/2026 | Listed for sale | $895,000+24.3%$249/sqft |
Source: MetroList Services of CA #226046430 Report a problem | ||
| 4/9/2007 | Sold | $720,000$201/sqft |
Source: Public Record Report a problem | ||
Public tax history
| Year | Property taxes | Tax assessment |
|---|---|---|
| 2025 | $8,795 -14.9% | $964,632 +2% |
| 2024 | $10,335 +2.4% | $945,719 +2% |
| 2023 | $10,095 +3.3% | $927,177 +2% |
| 2022 | $9,771 +11.4% | $908,998 +10.9% |
| 2021 | $8,773 +13.9% | $819,500 +15% |
| 2020 | $7,705 +4.3% | $712,600 +2% |
| 2019 | $7,386 +0.4% | $698,700 +2% |
| 2018 | $7,358 +10.3% | $685,000 +8% |
| 2017 | $6,670 +9.9% | $634,000 +8% |
| 2016 | $6,068 +2.9% | $587,000 +3% |
| 2015 | $5,899 +9.5% | $570,000 +10% |
| 2014 | $5,386 | $518,000 +15.1% |
| 2013 | -- | $450,000 -7.8% |
| 2012 | -- | $488,000 -7.9% |
| 2011 | -- | $530,000 -5.5% |
| 2010 | -- | $561,000 -15.1% |
| 2009 | -- | $660,960 |
| 2008 | -- | $660,960 +31.3% |
| 2007 | -- | $503,353 +2% |
| 2006 | -- | $493,485 +2% |
| 2005 | -- | $483,810 +2% |
| 2004 | -- | $474,325 +1.9% |
| 2003 | -- | $465,632 +2% |
| 2002 | $413 | $456,503 +2% |
| 2001 | $413 | $447,554 |
Find assessor info on the county website
Monthly payment
Est. payment
Payment breakdown
Explore the cost of this home by adjusting the details. Changes won't be saved.Climate risks
Neighborhood: 95945
Nearby schools
GreatSchools rating
- 7/10Bell Hill AcademyGrades: K-4Distance: 3.8 mi
- 4/10Lyman Gilmore Middle SchoolGrades: 5-8Distance: 4.2 mi
- 7/10Nevada Union High SchoolGrades: 9-12Distance: 4.1 mi
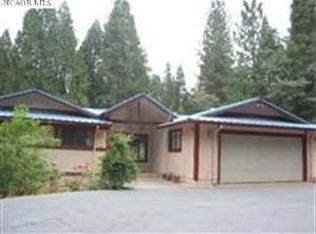
- $536,7003 bd2 ba1.6k sqft13030 Cedar Crest Ln, Grass Valley, CA 95945Off Market
- $3,6660.3 Acres13115 Burma Rd, Grass Valley, CA 95945Off Market
- $634,8003 bd2 ba2.4k sqft14366 Eastview Pl, Grass Valley, CA 95945Off Market
- $640,1003 bd3 ba2.1k sqft12981 Cedar Crest Ln, Grass Valley, CA 95945Off Market
- $2,1002 bd1 ba1k sqft13067 Burma Rd, Grass Valley, CA 95945For Rent
- $416,7002 bd1 ba1.2k sqft13135 Burma Rd, Grass Valley, CA 95945Off Market
- $609,0002 bd2 ba2.1k sqft12985 Cedar Crest Ln, Grass Valley, CA 95945Sold
- $12,4731.1 Acres12939 Cedar Crest Ln, Grass Valley, CA 95945Off Market
A local agent can set up tours, give advice and negotiate with sellers.
A local lender can help you make sure your offer is ready when you are.
Similar homes
- $739,0005 bd3 ba2.8k sqft12528 Rattlesnake Rd, Grass Valley, CA 95945For Sale
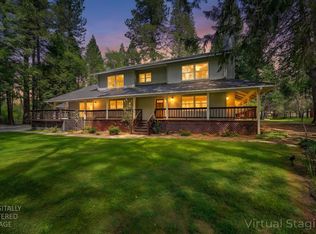 MLS ID #226038730, Toni Bautista. MetroList Services of CA
 - $799,9504 bd4 ba3.4k sqft11021 Norager Way, Grass Valley, CA 95949For Sale
 MLS ID #ML82052051, David Ferreira. MLSListings Inc
 - $939,0004 bd3 ba2.1k sqft280 Jan Rd, Grass Valley, CA 95945New Construction
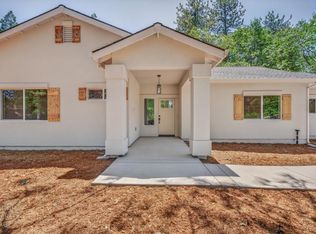 MLS ID #226065572, Mandy Wegener. MetroList Services of CA
 - $718,0003 bd3 ba2k sqft14400 Cherokee Ln, Grass Valley, CA 95945For Sale
 MLS ID #226071410, Meg Curry. MetroList Services of CA
 - $699,0003 bd2 ba2k sqft15241 Birch Meadows Cir, Grass Valley, CA 95945For SaleMLS ID #226087037, Barbara Parrott. MetroList Services of CA
- $784,9994 bd4 ba3.5k sqft13748 Marin Pl, Grass Valley, CA 95949For SaleMLS ID #226085547, Isaac Herrera. MetroList Services of CA
- $820,0005 bd3 ba3k sqft20312 Wolf Creek Rd, Grass Valley, CA 95949For SaleMLS ID #226017388, Darla Lyons. MetroList Services of CA
- $695,0003 bd2 ba1.9k sqft11000 Bubbling Wells Rd, Grass Valley, CA 95945For SaleMLS ID #226036764, April Noessel. MetroList Services of CA
- $735,0004 bd3 ba2.6k sqft19407 Tiger Tail Rd, Grass Valley, CA 95949For SaleMLS ID #226079450, Laura Cantway. MetroList Services of CA
- $659,0004 bd6 ba2.7k sqft549 Glenwood Rd, Grass Valley, CA 95945For SaleMLS ID #226071149, Alisa Johnson. MetroList Services of CA
- $659,0003 bd3 ba3.5k sqft15729 Little Valley Rd, Grass Valley, CA 95949For SaleMLS ID #226092294, Paris Berube. MetroList Services of CA
- $680,0003 bd3 ba2.4k sqft15580 Kitkitdizze Dr, Grass Valley, CA 95945For SaleMLS ID #226036120, Sierra Player. MetroList Services of CA
- $549,0005 bd3 ba1.8k sqft20292 Killarney Ln, Grass Valley, CA 95945For SaleMLS ID #226083887, Chris Saizan. MetroList Services of CA
- $899,0004 bd3 ba2.6k sqft21946 Angeli Pl, Grass Valley, CA 95949For SaleMLS ID #226033440, Larry Harley. MetroList Services of CA
- $799,0004 bd3 ba2.5k sqft21930 Placer Hills Rd, Colfax, CA 95713For SaleMLS ID #226088279, Tami Condie. MetroList Services of CA
- $779,0003 bd4 ba3k sqft19975 Scotts Flat Rd, Nevada City, CA 95959For SaleMLS ID #226087746, Vanessa Taylor. MetroList Services of CA
- $740,0004 bd3 ba4k sqft18119 Norlene Way, Grass Valley, CA 95949For SaleMLS ID #226038808, Manuel Prado. MetroList Services of CA
- $849,0003 bd3 ba3.9k sqft14485 Burlington Pkwy, Penn Valley, CA 95946For SaleMLS ID #226055938, Alisa Johnson. MetroList Services of CA
- $635,0004 bd2 ba2.6k sqft11312 Alpine Ln, Grass Valley, CA 95945For SaleMLS ID #226082848, Diane (Di) Helms. MetroList Services of CA
- $849,9903 bd3 ba2.5k sqft175 Meadow Gate Rd, Meadow Vista, CA 95722For SaleMLS ID #226071096, Doug Stephan. MetroList Services of CA
Local buyer's agents are ready to help
