Welcome to Grass Valley. This well maintained 4 bedroom, 2 full bath, 2 half bath home sits on a beautiful property surrounded by beautifully maintained landscaping and offers plenty of space inside and out. The main level includes the primary bedroom with a spacious ensuite bathroom, an office, kitchen, laundry room, powder room, and family room with a fireplace. Just off the main living area is a deck overlooking the peaceful property. Downstairs are three additional bedrooms, a full bathroom, and a large game/family room with its own half bath. The downstairs area is huge and gives you a lot of extra living space for a second family room, game room, gym, guests, or whatever fits your needs. One of the bedrooms also has an attached sunroom/green room. The home features a high producing well, fresh interior paint, updated flooring, newer windows and roof, paid off solar, a backup generator, whole house fan, and central vacuum. There is also a detached cabin with a kitchen, full bathroom, and sleeping area that could be used for guests, an office, studio, or additional space. Two other outbuildings provide extra storage and cover for the property's water system and equipment. With the large floor plan, extra downstairs living space, detached cabin, and peaceful outdoor setting, this property has a lot to offer.
Active
Price cut: $15K (10/2)
$744,000
13748 Marin Pl, Grass Valley, CA 95949
4beds
3,545sqft
Single Family Residence
Built in 1965
0.88 Acres Lot
$731,300 Zestimate®
$210/sqft
$-- HOA
What's special
Peaceful outdoor settingFresh interior paintLarge floor planWhole house fanUpdated flooringPowder roomNewer windows
- 30 days
- 786
- 70
Zillow last checked:
Listing updated:
Listed by:
Isaac Herrera DRE #02233963 209-912-9323,
Real Broker Technologies
Source: MetroList Services of CA,MLS#: 226118415Originating MLS: MetroList Services, Inc.
Facts & features
Interior
Bedrooms & bathrooms
- Bedrooms: 4
- Bathrooms: 4
- Full bathrooms: 2
- Partial bathrooms: 2
Primary bedroom
- Features: Closet, Sitting Area
Primary bathroom
- Features: Bidet, Closet, Double Vanity, Sitting Area
Dining room
- Features: Breakfast Nook, Formal Room, Dining/Family Combo, Dining/Living Combo
Kitchen
- Features: Breakfast Area, Breakfast Room, Kitchen/Family Combo, Natural Woodwork
Heating
- Central, Fireplace Insert, Fireplace(s)
Cooling
- Ceiling Fan(s), Central Air, Whole House Fan
Appliances
- Included: Free-Standing Refrigerator, Ice Maker, Dishwasher, Microwave, Free-Standing Electric Range
- Laundry: Cabinets, Laundry Closet, Inside
Features
- Central Vacuum
- Flooring: Linoleum, Vinyl, Wood
- Number of fireplaces: 2
- Fireplace features: Brick, Electric, Family Room, Wood Burning
Interior area
- Total interior livable area: 3,545 sqft
Property
Parking
- Total spaces: 2
- Parking features: Private, Attached, RV Possible, Side By Side, Enclosed, Garage Door Opener, Garage Faces Front, Interior Access
- Attached garage spaces: 2
Features
- Levels: Two
- Stories: 2
- Fencing: Back Yard,Wood,Fenced
Lot
- Size: 0.88 Acres
- Features: Manual Sprinkler F&R, Auto Sprinkler F&R, Landscape Back, Landscape Front
Details
- Additional structures: Shed(s), Greenhouse, Storage, Other
- Parcel number: 053250036000
- Zoning: RA-3
- Special conditions: Offer As Is
Construction
Type & style
- Home type: SingleFamily
- Property subtype: Single Family Residence
Materials
- Concrete, Wood
- Foundation: Concrete, Slab
- Roof: Composition
Condition
- Year built: 1965
Utilities & green energy
- Electric: Other
- Sewer: Septic Connected
- Water: Private, Well
- Utilities for property: Cable Available, Propane Tank Owned, Electric, Solar, Natural Gas Available, Natural Gas Connected
Green energy
- Energy generation: Solar
Community & HOA
Location
- Region: Grass Valley
Financial & listing details
- Price per square foot: $210/sqft
- Tax assessed value: $387,146
- Price range: $744K - $744K
- Date on market: 9/21/2026
Estimated market value
$731,300
$695,000 - $768,000
$4,256/mo
Price history
| Date | Event | Price |
|---|---|---|
| 10/2/2026 | Price change | $744,000-2%$210/sqft |
Source: MetroList Services of CA #226118415 Report a problem | ||
| 9/21/2026 | Listed for sale | $759,000-0.1%$214/sqft |
Source: MetroList Services of CA #226118415 Report a problem | ||
| 9/19/2026 | Listing removed | $759,999$214/sqft |
Source: MetroList Services of CA #226102025 Report a problem | ||
| 8/27/2026 | Price change | $759,999-3.2%$214/sqft |
Source: MetroList Services of CA #226102025 Report a problem | ||
| 8/13/2026 | Listed for sale | $784,999$221/sqft |
Source: MetroList Services of CA #226102025 Report a problem | ||
| 8/12/2026 | Listing removed | $784,999$221/sqft |
Source: MetroList Services of CA #226085547 Report a problem | ||
| 5/29/2026 | Listed for sale | $784,999+220.4%$221/sqft |
Source: MetroList Services of CA #226068043 Report a problem | ||
| 10/27/2000 | Sold | $245,000+33.2%$69/sqft |
Source: MetroList Services of CA #99601203 Report a problem | ||
| 3/24/1999 | Sold | $184,000-16.9%$52/sqft |
Source: Public Record Report a problem | ||
| 10/6/1998 | Sold | $221,500$62/sqft |
Source: Public Record Report a problem | ||
Public tax history
| Year | Property taxes | Tax assessment |
|---|---|---|
| 2026 | -- | $387,146 +2% |
| 2025 | $4,242 +2.2% | $379,556 +2% |
| 2024 | $4,151 +5.4% | $372,115 +4.9% |
| 2023 | $3,940 +1% | $354,820 +2% |
| 2022 | $3,900 +2.7% | $347,864 +2% |
| 2021 | $3,796 +0.2% | $341,044 +1% |
| 2020 | $3,789 +4.3% | $337,548 +2% |
| 2019 | $3,633 +0.5% | $330,931 +2% |
| 2018 | $3,614 +4.1% | $324,443 +2% |
| 2017 | $3,470 +3.8% | $318,083 +2% |
| 2016 | $3,344 +1.5% | $311,847 +1.5% |
| 2015 | $3,294 +1.6% | $307,163 +2% |
| 2014 | $3,242 | $301,147 +0.5% |
| 2013 | -- | $299,787 +2% |
| 2012 | -- | $293,910 +2% |
| 2011 | -- | $288,148 +0.8% |
| 2010 | -- | $285,995 -0.2% |
| 2009 | -- | $286,676 +2% |
| 2008 | -- | $281,056 +2% |
| 2007 | -- | $275,546 +2% |
| 2006 | -- | $270,144 +2% |
| 2005 | -- | $264,848 +2% |
| 2004 | -- | $259,656 +1.9% |
| 2003 | -- | $254,898 +2% |
| 2002 | $270 | $249,900 +2% |
| 2001 | $270 | $245,000 |
Find assessor info on the county website
Monthly payment
Est. payment
Payment breakdown
Explore the cost of this home by adjusting the details. Changes won't be saved.Climate risks
Neighborhood: 95949
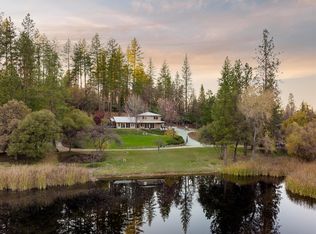
Similar homes
- $749,9504 bd4 ba3.4k sqft11021 Norager Way, Grass Valley, CA 95949For Sale
 MLS ID #ML82052051, David Ferreira. MLSListings Inc
 - $615,0003 bd3 ba2.2k sqft16209 Gibboney Ln, Grass Valley, CA 95949For Sale
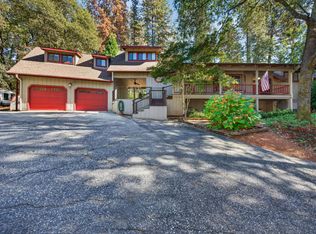 MLS ID #226128406, Jenifer Whigham. MetroList Services of CA
 - $735,0004 bd3 ba2.6k sqft19407 Tiger Tail Rd, Grass Valley, CA 95949For Sale
 MLS ID #226079450, Laura Cantway. MetroList Services of CA
 - $779,0005 bd4 ba3.1k sqft20365 Wolf Creek Rd, Grass Valley, CA 95949For Sale
 MLS ID #226109726, Margaux Sindoni. MetroList Services of CA
