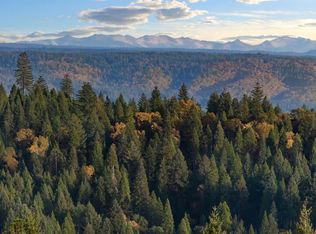
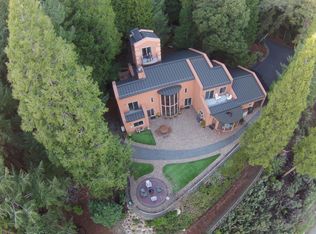
Leaving the hustle of town behind, you wind through the trees until you reach a place where life slows down and the noise fades away. As you pull into the driveway, the weight of the day disappears. A gentle breeze rustles through the aspens as you approach the striking timber-framed entry, offering the first glimpse of the exceptional craftsmanship that defines this custom mountain retreat. Step inside and your eyes are immediately drawn to breathtaking panoramic views stretching across the Sierra Nevada, creating a backdrop that changes with every season. Thoughtfully designed with mountain modern elegance this exceptional custom-built home offers breathtaking panoramic Sierra Nevada views, remarkable craftsmanship, and approximately three private acres. The open-concept floor plan showcases wide plank white oak flooring, a dramatic natural stone fireplace, and walls of windows that bring the outdoors in. Designed for entertaining, the chef's kitchen features Tahoe Blue quartzite countertops and a premium Wolf and Sub-Zero appliance package, including a 48-inch cooktop with griddle, double ovens, undercounter microwave, and a 42-inch refrigerator. A butler's pantry and spacious laundry room with sink and abundant cabinetry provide exceptional functionality, while a conveniently located powder room sits just off the main living area. The private primary suite offers a luxurious ensuite with dual vanities, soaking tub, walk-in tile surround shower, and walk-in closet. A nearby office or den creates the perfect work-from-home space. The opposite wing features a media room, guest bedroom, and full bath. Upstairs you'll find two additional bedrooms, another full bath, and a sitting room designed for family or guests. Luxury extends beyond the interior with owned solar, dual HVAC systems, a whole-house generator, high-speed internet, RV hookups with water, power, and dump station, 320-amp continuous electrical service, and conduit for a future shop or ADU. Enjoy peaceful mornings on the covered front porch, evenings on the expansive back deck, and unforgettable sunsets surrounded by the beauty of the Sierra Foothills.
Active
$2,095,000
14585 Banner Lava Cap Rd, Nevada City, CA 95959
4beds
3,619sqft
Single Family Residence
Built in 2026
3.09 Acres Lot
$2,013,400 Zestimate®
$579/sqft
$-- HOA
What's special
Covered front porchPrivate primary suiteGuest bedroomConveniently located powder roomApproximately three private acresTahoe blue quartzite countertopsOpen-concept floor plan
- 52 days
- 724
- 47
Zillow last checked:
Listing updated:
Listed by:
Debbie Dejesus DRE #01940658 530-913-7295,
Re/Max Gold
Source: MetroList Services of CA,MLS#: 226097483Originating MLS: MetroList Services, Inc.
Facts & features
Interior
Bedrooms & bathrooms
- Bedrooms: 4
- Bathrooms: 4
- Full bathrooms: 3
- Partial bathrooms: 1
Rooms
- Room types: Bathroom, Bonus Room, Media Room, Den, Office, Kitchen, Laundry, Living Room
Primary bedroom
- Features: Walk-In Closet, Outside Access
Primary bathroom
- Features: Shower Stall(s), Double Vanity, Soaking Tub, Tile, Multiple Shower Heads, Quartz, Window
Dining room
- Features: Bar, Space in Kitchen, Dining/Living Combo, Formal Area
Kitchen
- Features: Butlers Pantry, Pantry Closet, Quartz Counter, Slab Counter, Kitchen Island
Heating
- Propane, Central, Fireplace Insert, MultiUnits
Cooling
- Ceiling Fan(s), Central Air, Multi Units
Appliances
- Included: Gas Cooktop, Built-In Refrigerator, Range Hood, Ice Maker, Dishwasher, Disposal, Microwave, Double Oven, Tankless Water Heater
- Laundry: Laundry Room, Cabinets, Sink, Electric Dryer Hookup, Hookups Only, Inside Room
Features
- Flooring: Carpet, Wood
- Number of fireplaces: 1
- Fireplace features: Living Room, Raised Hearth, Stone, Gas Starter
Interior area
- Total structure area: 0
- Total interior livable area: 3,619 sqft
Video & virtual tour
Property
Parking
- Total spaces: 2
- Parking features: Attached, RV Access/Parking, Garage Door Opener, Garage Faces Front, Uncovered Parking Spaces 2+, Guest, Interior Access, Driveway, Level Driveway/Sidewalks
- Attached garage spaces: 2
- Has uncovered spaces: Yes
Features
- Exterior features: Fire Pit
- Fencing: None
Lot
- Size: 3.09 Acres
- Features: Auto Sprinkler F&R, Landscape Back, Landscape Front, Low Maintenance
- Topography: Level,Lot Grade Varies,Level,Lot Grade Varies
Details
- Parcel number: 039050015000
- Zoning: RA5
- Special conditions: Standard
Construction
Type & style
- Home type: SingleFamily
- Architectural style: Traditional
- Property subtype: Single Family Residence
Materials
- Stucco, Wood
- Foundation: Raised
- Roof: Composition
Condition
- Year built: 2026
Utilities & green energy
- Electric: Battery Backup, 220 Volts in Laundry
- Sewer: Septic System
- Water: Public, Water District
- Utilities for property: Cable Available, Electric, Internet Available, Propane
Community & HOA
Location
- Region: Nevada City
Financial & listing details
- Price per square foot: $579/sqft
- Tax assessed value: $692,834
- Price range: $2.1M - $2.1M
- Date on market: 8/5/2026
- Road surface type: Paved
Estimated market value
$2,013,400
$1.91M - $2.11M
$4,336/mo
Price history
| Date | Event | Price |
|---|---|---|
| 8/5/2026 | Listed for sale | $2,095,000+897.6%$579/sqft |
Source: MetroList Services of CA #226097483 Report a problem | ||
| 12/15/2020 | Sold | $210,000-4.5%$58/sqft |
Source: Public Record Report a problem | ||
| 5/31/2020 | Listed for sale | $220,000$61/sqft |
Source: Good & Company Realty #20030826 Report a problem | ||
| 3/20/2020 | Listing removed | $220,000$61/sqft |
Source: Good & Company Realty #19017311 Report a problem | ||
| 9/12/2019 | Price change | $220,000-4.3%$61/sqft |
Source: Good & Company Realty #19017311 Report a problem | ||
| 6/25/2019 | Price change | $230,000-8%$64/sqft |
Source: Good & Company Realty #19017311 Report a problem | ||
| 3/22/2019 | Listed for sale | $250,000+185.7%$69/sqft |
Source: GOOD & COMPANY REALTY #20190811 Report a problem | ||
| 2/24/2017 | Sold | $87,500-50%$24/sqft |
Source: Public Record Report a problem | ||
| 12/4/2014 | Sold | $175,000$48/sqft |
Source: MetroList Services of CA #12603440 Report a problem | ||
Public tax history
| Year | Property taxes | Tax assessment |
|---|---|---|
| 2026 | -- | $692,834 +184% |
| 2025 | $2,633 +2.2% | $243,956 +2% |
| 2024 | $2,575 +9.2% | $239,173 +9.5% |
| 2023 | $2,358 +1.1% | $218,484 +2% |
| 2022 | $2,332 +3.4% | $214,200 +2% |
| 2021 | $2,256 +8% | $210,000 +9.2% |
| 2020 | $2,088 +2.1% | $192,311 +2% |
| 2019 | $2,045 +2% | $188,541 +2% |
| 2018 | $2,005 +2% | $184,845 +2% |
| 2017 | $1,966 +3.8% | $181,221 +2% |
| 2016 | $1,894 +1.5% | $177,668 +1.5% |
| 2015 | $1,867 +758.4% | $175,000 +1046.1% |
| 2014 | $218 | $15,269 +0.5% |
| 2013 | -- | $15,200 +2% |
| 2012 | -- | $14,902 +2% |
| 2011 | -- | $14,610 +0.8% |
| 2010 | -- | $14,501 -0.2% |
| 2009 | -- | $14,536 +2% |
| 2008 | -- | $14,251 +2% |
| 2007 | -- | $13,972 +2% |
| 2006 | -- | $13,699 +2% |
| 2005 | -- | $13,431 +2% |
| 2004 | -- | $13,168 +1.9% |
| 2003 | -- | $12,927 +2% |
| 2002 | -- | $12,674 +2% |
| 2001 | -- | $12,426 |
Find assessor info on the county website
Monthly payment
Est. payment
Payment breakdown
Explore the cost of this home by adjusting the details. Changes won't be saved.Climate risks
Neighborhood: 95959

- $673,0003 bd3 ba2.2k sqft14531 Banner Lava Cap Rd, Nevada City, CA 95959Off Market
- $559,0003 bd3 ba2.7k sqft14631 Banner Lava Cap Rd, Nevada City, CA 95959Sold
- $915,4003 bd2 ba2.9k sqft12424 Sesame St, Nevada City, CA 95959Off Market
- $537,4003 bd2 ba1.3k sqft14633 Banner Lava Cap Rd, Nevada City, CA 95959Off Market
Similar homes
- $1,999,9994 bd4 ba4.7k sqft13100 Banner Lava Cap Rd, Nevada City, CA 95959For Sale
 MLS ID #226117136, Danielle Sosnowski. MetroList Services of CA
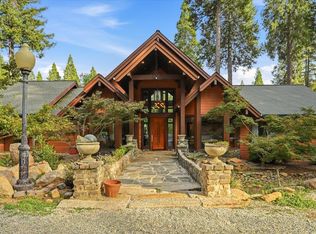
 - $1,750,0003 bd3 ba3.6k sqft14496 Oak Ridge Rd, Nevada City, CA 95959For Sale
 MLS ID #226115526, Cheryl Rellstab. MetroList Services of CA
 - $1,185,0003 bd3 ba3.1k sqft10433 Park Avenue Ext, Nevada City, CA 95959For Sale
 MLS ID #226106969, Allison Rellstab. MetroList Services of CA
 - $1,250,0003 bd4 ba3.1k sqft14757 Sanctum Pl, Nevada City, CA 95959For Sale
 MLS ID #226048926, James Flaherty. MetroList Services of CA
