In the desirable Stonebridge Subdivision Approx. 1.5 miles from the heart of downtown Nevada City you will find this beautifully maintained, 1.5 story Home on 1.5 acres with a regulation size tennis court. That can also be turned into 3 pickleball courts, basketball court, roller blade hockey. Or use your own imagination. This wonderful Stonebridge home features solid cherry wood flooring, trim, doors and cabinets throughout the living area, the kitchen, bedrooms and baths. Travertine stone floors, vanity tops, and showers decorate the bathrooms and the kitchen floor. The kitchen also features granite countertops, butler's pantry, a large center island with a breakfast bar with cabinets, drawers, wine rack, and a sink. Cooking features include a dacor 6 burner gas cooktop, Wolf double ovens with convection and warming features. The lower level includes 2 master suites. The main Master suite has beautiful French doors leading to the backyard and patio area, an attached office with a private entrance and a gas fireplace. The master bath features dual vanities, a cozy fireplace and a walk-in closet. The 2nd level features 2 bedrooms with a loft, and Jack & Jill Bathroom. 9KW Solar power helps with the utility costs and dual HVAC units with Humidifier and HEPA filtration will keep everyone comfortable throughout the year. Sellers will consider up to a $20,000.00 rate buy down credit at closing.
Active
$1,490,000
10952 Northcote Pl, Nevada City, CA 95959
4beds
4,490sqft
:
Get pre-qualified$9,325/mo
Single Family Residence
Built in 2001
1.58 Acres Lot
$1,411,000 Zestimate®
$332/sqft
$50/mo HOA
What's special
Granite countertopsRegulation size tennis court
- 408 days |
- 659 |
- 28 |
Zillow last checked:
Listing updated:
Listed by:
Raphael Carricato DRE #01703692 530-575-1787,
Keller Williams Realty Gold Country
Source: MetroList Services of CA,MLS#: 225073147Originating MLS: MetroList Services, Inc.
Facts & features
Interior
Bedrooms & bathrooms
- Bedrooms: 4
- Bathrooms: 4
- Full bathrooms: 3
- Partial bathrooms: 1
Rooms
- Room types: Loft, Bathroom, Office, Dining Room, Possible Guest, Family Room, Kitchen, Laundry
Primary bedroom
- Features: Sitting Room, Ground Floor, Outside Access
Primary bathroom
- Features: Bidet, Shower Stall(s), Double Vanity, Jetted Tub, Low-Flow Shower(s), Low-Flow Toilet(s), Tile, Walk-In Closet(s)
Dining room
- Features: Breakfast Nook, Bar, Skylight(s), Formal Area
Kitchen
- Features: Butlers Pantry, Pantry Closet, Granite Counters, Kitchen Island, Stone Counters, Island w/Sink, Kitchen/Family Combo, Tile Counters
Heating
- Central, Fireplace(s), See Remarks, Natural Gas
Cooling
- Ceiling Fan(s), Central Air, Multi Units, See Remarks
Appliances
- Included: Free-Standing Refrigerator, Gas Cooktop, Built-In Refrigerator, Range Hood, Trash Compactor, Ice Maker, Dishwasher, Disposal, Microwave, Double Oven, Tankless Water Heater, Warming Drawer, Dryer, Washer
- Laundry: Laundry Room, Cabinets, Sink, Electric Dryer Hookup, Ground Floor, Inside, Inside Room
Features
- Central Vacuum
- Flooring: Carpet, Tile, Wood, See Remarks
- Windows: Skylight(s)
- Number of fireplaces: 2
- Fireplace features: Living Room, Raised Hearth, Stone, Gas Log
Interior area
- Total structure area: 0
- Total interior livable area: 4,490 sqft
Video & virtual tour
Property
Parking
- Total spaces: 5
- Parking features: Attached, Boat, RV Possible, Detached, Garage Door Opener, Uncovered Parking Spaces 2+, Driveway
- Attached garage spaces: 3
- Uncovered spaces: 2
Features
- Levels: Two
- Stories: 2
- Has spa: Yes
- Spa features: Bath
- Fencing: None
Lot
- Size: 1.58 Acres
- Features: Auto Sprinkler F&R, Cul-De-Sac, Private, Shape Regular, Landscape Back, Landscape Front
- Topography: Snow Line Above,Lot Sloped,Trees Many,Snow Line Above,Lot Sloped,Trees Many
Details
- Additional structures: RV/Boat Storage, Second Garage
- Parcel number: 036280036000
- Zoning: RA-1.5
- Special conditions: Standard
- Other equipment: Air Purifier
Construction
Type & style
- Home type: SingleFamily
- Architectural style: Contemporary
- Property subtype: Single Family Residence
Materials
- Wood, Wood Siding
- Foundation: Raised
- Roof: Composition
Condition
- Year built: 2001
Utilities & green energy
- Electric: 220 Volts, 220 Volts in Kitchen, 220 Volts in Laundry
- Sewer: Septic System
- Water: Public
- Utilities for property: Public, Electric, Internet Available, Natural Gas Connected
Community & HOA
Community
- Subdivision: Stonebridge
HOA
- Has HOA: Yes
- Amenities included: Tennis Court(s), None
- Services included: Road
- HOA fee: $600 annually
Location
- Region: Nevada City
Financial & listing details
- Price per square foot: $332/sqft
- Tax assessed value: $1,384,200
- Annual tax amount: $14,672
- Price range: $1.5M - $1.5M
- Date on market: 6/26/2025
- Road surface type: Paved
Estimated market value
$1,411,000
$1.34M - $1.48M
$4,163/mo
Price history
| Date | Event | Price |
|---|---|---|
| 3/4/2026 | Price change | $1,490,000-5.1%$332/sqft |
Source: MetroList Services of CA #225073147 Report a problem | ||
| 10/27/2025 | Price change | $1,570,000-1.3%$350/sqft |
Source: MetroList Services of CA #225073147 Report a problem | ||
| 6/26/2025 | Listed for sale | $1,590,000+24.7%$354/sqft |
Source: MetroList Services of CA #225073147 Report a problem | ||
| 1/11/2005 | Sold | $1,275,000+251.2%$284/sqft |
Source: Public Record Report a problem | ||
| 7/18/2001 | Sold | $363,000+3530%$81/sqft |
Source: Public Record Report a problem | ||
| 1/19/2001 | Sold | $10,000-93.3%$2/sqft |
Source: Public Record Report a problem | ||
| 6/26/2000 | Sold | $150,000$33/sqft |
Source: Public Record Report a problem | ||
Public tax history
| Year | Property taxes | Tax assessment |
|---|---|---|
| 2025 | $14,672 +0.2% | $1,384,200 |
| 2024 | $14,638 -0.5% | $1,384,200 |
| 2023 | $14,716 +0.1% | $1,384,200 |
| 2022 | $14,699 +15.3% | $1,384,200 +15% |
| 2021 | $12,748 +13.8% | $1,203,700 +15% |
| 2020 | $11,206 +2.1% | $1,046,700 +2% |
| 2019 | $10,978 +2% | $1,026,100 +2% |
| 2018 | $10,765 0% | $1,006,000 |
| 2017 | $10,766 +11.9% | $1,006,000 +10.1% |
| 2016 | $9,625 +2.8% | $914,000 +2.9% |
| 2015 | $9,362 +5.5% | $888,000 +6.1% |
| 2014 | $8,870 | $837,000 +15% |
| 2013 | -- | $728,000 |
| 2012 | -- | $728,000 -8% |
| 2011 | -- | $791,000 -3.1% |
| 2010 | -- | $816,000 -9% |
| 2009 | -- | $897,065 -22.4% |
| 2008 | -- | $1,156,650 -12.8% |
| 2007 | -- | $1,326,510 +2% |
| 2006 | -- | $1,300,500 +78.4% |
| 2005 | -- | $729,157 +2% |
| 2004 | -- | $714,861 +1.9% |
| 2003 | -- | $701,760 +68.3% |
| 2002 | $399 +3530% | $417,000 +172.5% |
| 2001 | $11 | $153,000 |
Find assessor info on the county website
Monthly payment
Est. payment
Payment breakdown
Explore the cost of this home by adjusting the details. Changes won't be saved.Climate risks
Neighborhood: 95959
Nearby schools
GreatSchools rating
- 7/10Seven Hills Intermediate SchoolGrades: 4-8Distance: 1.9 mi
- 7/10Nevada Union High SchoolGrades: 9-12Distance: 3.4 mi
- 6/10Deer Creek Elementary SchoolGrades: K-3Distance: 1.9 mi
- $815,4003 bd2 ba2.7k sqft10916 Northcote Pl, Nevada City, CA 95959Off Market
- $1,950,0005 bd5 ba6.3k sqft10990 Northcote Pl, Nevada City, CA 95959Sold
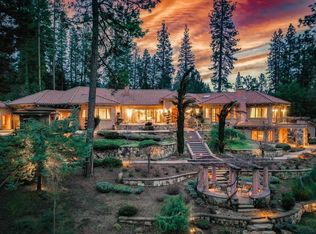
- $937,8003 bd2 ba3.2k sqft10943 Northcote Pl, Nevada City, CA 95959Off Market
- $310,5001 bd1 ba736 sqft10848 John Muir Ln, Nevada City, CA 95959Off Market
- $1,171,8004 bd4 ba4.5k sqft10985 Northcote Pl, Nevada City, CA 95959Off Market
- $1,027,7004 bd3 ba3.3k sqft10889 Northcote Pl, Nevada City, CA 95959Off Market
- $1,041,3004 bd3 ba3k sqft10898 Northcote Pl, Nevada City, CA 95959Off Market
- $884,0003 bd3 ba2.9k sqft11009 Northcote Pl, Nevada City, CA 95959Off Market
A local agent can set up tours, give advice and negotiate with sellers.
Similar homes
- $1,482,0003 bd4 ba5.3k sqft11382 Cour Royal, Nevada City, CA 95959For Sale
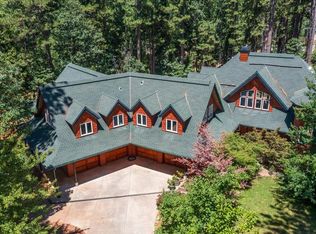 MLS ID #226040772, Jamie Barber. MetroList Services of CA
 - $1,185,0003 bd3 ba3.1k sqft10433 Park Avenue Ext, Nevada City, CA 95959For Sale
 MLS ID #226055803, Cheryl Rellstab. MetroList Services of CA
 - $1,699,0004 bd5 ba3.9k sqft523 W Broad St, Nevada City, CA 95959For Sale
 MLS ID #226097966, Teresa Dietrich. MetroList Services of CA
 - $1,395,0005 bd5 ba5.6k sqft10304 Banner Lava Cap Rd, Nevada City, CA 95959For Sale
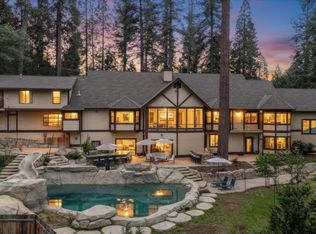 MLS ID #226046429, Mimi Simmons. MetroList Services of CA
 - $1,799,0003 bd5 ba2.8k sqft502 Spring St, Nevada City, CA 95959For Sale
 MLS ID #20261639, Christine A Hinkel, Sierra Sotheby's Int - Rock. TSMLS
 - $1,645,0005 bd3 ba3.5k sqft203 Prospect St, Nevada City, CA 95959For SaleMLS ID #226046867, Tasha Locks. MetroList Services of CA
- $1,900,0002 bd3 ba3k sqft10535 Silva Ave, Nevada City, CA 95959For SaleMLS ID #226093448, Desmond Sandy. MetroList Services of CA
- $998,0005 bd4 ba4k sqft11010 Success Cross Rd, Nevada City, CA 95959For SaleMLS ID #226083819, Kurt Congdon. MetroList Services of CA
- $1,250,0003 bd4 ba3.1k sqft14757 Sanctum Pl, Nevada City, CA 95959For SaleMLS ID #226048926, James Flaherty. MetroList Services of CA
- $1,999,9994 bd4 ba4.7k sqft13100 Banner Lava Cap Rd, Nevada City, CA 95959For SaleMLS ID #226072447, Danielle Sosnowski. MetroList Services of CA
- $1,099,0003 bd4 ba4.8k sqft17833 Country Cir, Nevada City, CA 95959For SaleMLS ID #226031307, Nic Judd. MetroList Services of CA
- $957,0003 bd3 ba2.8k sqft14517 N Bloomfield Rd, Nevada City, CA 95959For SaleMLS ID #226048710, Joan Lehman. MetroList Services of CA
- $1,149,0003 bd4 ba2.7k sqft10973 Scotts Flat Dam Rd, Nevada City, CA 95959For SaleMLS ID #226020005, Aron Martin. MetroList Services of CA
- $1,580,0004 bd6 ba4.9k sqft19204-19114 Halcon Crest Ct, Grass Valley, CA 95949For SaleMLS ID #226098183, Christopher Dobbins. MetroList Services of CA
- $1,399,0004 bd4 ba5.1k sqft13383 Bass Trl, Grass Valley, CA 95945For SaleMLS ID #223040162, Kathy Papola. MetroList Services of CA
- $944,0005 bd3 ba4.2k sqft12531 Lowhills Rd, Nevada City, CA 95959For SaleMLS ID #226063307, Jamie Barber. MetroList Services of CA
- $765,0003 bd4 ba3k sqft19975 Scotts Flat Rd, Nevada City, CA 95959For SaleMLS ID #226087746, Vanessa Taylor. MetroList Services of CA
- $795,0004 bd4 ba3.5k sqft11532 Via Vis, Nevada City, CA 95959For SaleMLS ID #226072559, Cheryl Rellstab. MetroList Services of CA
- $1,075,0003 bd2 ba2.4k sqft17452 Lake Vera Purdon Rd, Nevada City, CA 95959For SaleMLS ID #226087864, John A von Brincken. MetroList Services of CA
- $2,095,0004 bd4 ba3.6k sqft14585 Banner Lava Cap Rd, Nevada City, CA 95959For SaleMLS ID #226097483, Debbie Dejesus. MetroList Services of CA
Local buyer's agents are ready to help
