Skip main navigation
Sold for $1,670,000
  • $1,670,000

    502 Spring St, Nevada City, CA 95959

    3beds
    2,862sqft
    Single Family Residence
    Built in 2014
    0.49 Acres Lot
    $1,788,300 Zestimate®
    $584/sqft
    $3,698 Estimated rent

    Home value

    $1,788,300

    $1.70M - $1.88M

    $3,698/mo

    Zestimate® history
    Loading
    Loading...

    Owner options

    List your home for rent

    $3,698/mo

    Rent Zestimate®

    Find your next renter with Zillow Rental Manager. Plus, with online applications, you can quickly screen prospective tenants – for free.

    Learn more

    $3,698/mo

    Rent Zestimate®

    Refinance and save

    $11,216/mo

    Est. payment

    Refinancing to a lower rate could help reduce your monthly payments and save thousands over the life of the loan.

    See today's rates

    $11,216/mo

    Est. payment

    Explore your selling options

    Work with a Zillow partner agent

    Leverage their expertise and Zillow's premium Showcase listings to get your home seen by more buyers.

    Get started

    List with your own agent

    Get your home in front of millions of buyers by listing it on Zillow.

    Learn how to do it

    Sell it yourself

    Take full control of how buyers see your home on Zillow by listing For Sale by Owner (FSBO).

    List your home

    What's special

    Full rv hookupOversized two-car garageFarmhouse sinkModern amenitiesFlexible roomThoughtful floor planBeautifully landscaped gardens
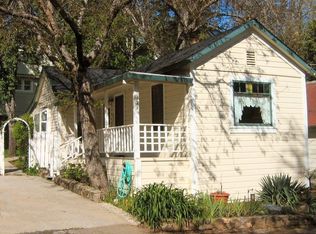
    Beautifully situated on a fully landscaped 0.49-acre corner parcel, this remarkable custom residence was thoughtfully designed and built for comfortable full-time living. Every room, every finish, and every detail reflects careful planning, exceptional craftsmanship, and an unwavering commitment to quality. From the moment you step inside, it is clear this home was not simply built it was carefully curated. Designed with low-maintenance living, energy efficiency, and fire safety in mind, the home offers approximately 2,862 square feet of beautifully finished living space, featuring three ensuite bedrooms, three full bathrooms, two half bathrooms, a flexible room, an oversized two-car garage, generous level parking, and a full RV hookup. What makes this property truly special is its rare combination of privacy and convenience. While the peaceful gardens and tranquil setting feel as though you're miles out in the countryside, you're actually just one block from the heart of thriving Downtown Nevada City. Start your morning making espresso while looking out over the farmhouse sink to the beautifully landscaped gardens, or stroll just a few blocks to one of Nevada City's charming bakeries for a fresh croissant. The architectural details and custom finishes throughout the home are simply too extensive to capture here, and a detailed features brochure is available upon request. One of the home's greatest advantages is its age. Built just 12 years ago, it offers the timeless character of a historic Nevada City home while providing the spacious rooms, thoughtful floor plan, and modern amenities that today's buyers appreciate. Two of the ensuite bedrooms are conveniently located on the main level, while an additional suite occupies the upper floor. The bedrooms on the main level offer direct access to the gardens, creating a seamless connection between the indoor living spaces and the beautifully landscaped grounds. This is a home that must be experienced in person to fully appreciate the extraordinary level of thought, craftsmanship, and care that went into its design and construction. Offering the convenience of primarily single-level living with exceptional quality throughout, it is equally suited as a forever home or a peaceful retreat. Schedule a private showing and discover one of Nevada City's truly exceptional custom homes.

    Zillow last checked:

    Listing updated:

    Listed by:

    Christine A Hinkel 530-412-2644,

    Sierra Sotheby's Int - Rock

    Bought with:

    0 NON-MEMBER

    NON Member

    Source: TSMLS,MLS#: 20261639MLS Logo

    Facts & features

    Interior

    Bedrooms & bathrooms
    • Bedrooms: 3
    • Bathrooms: 5
    • Full bathrooms: 3
    • 1/2 bathrooms: 2
    Heating
    • Natural Gas, CFAH, Heat Pump
    Cooling
    • Air Conditioning
    Appliances
    • Included: Range, Oven, Dishwasher, Refrigerator, Washer, Dryer
    • Laundry: Laundry Room
    Features
    • High Ceilings, Great Room, Office, 3 Ensuite
    • Flooring: Wood, Tile, Mixed
    • Windows: Low Emissivity Windows
    • Has fireplace: Yes
    • Fireplace features: Fireplace: Living Room, Gas Fireplace
    Interior area
    • Total structure area: 2,862
    • Total interior livable area: 2,862 sqft

    Property

    Parking
    • Total spaces: 2
    • Parking features: Two, Attached, Insulated, RV Access/Parking, Garage Door Opener, Oversized
    • Attached garage spaces: 2
    Features
    • Levels: Two
    • Patio & porch: Deck(s): 2
    • Has view: Yes
    • View description: Trees/Woods
    Lot
    • Size: 0.49 Acres
    • Features: Street, Landscaped
    • Topography: Level,Downslope,Gently Rolling
    Details
    • Additional structures: Outbuilding
    • Parcel number: 005094015000
    • Special conditions: Standard

    Construction

    Type & style
    • Home type: SingleFamily
    • Architectural style: Mountain
    • Property subtype: Single Family Residence
    Materials
    • Frame
    • Foundation: Concrete Perimeter
    • Roof: Metal
    Condition
    • Like New
    • New construction: No
    • Year built: 2014

    Utilities & green energy

    • Electric: Generator
    • Sewer: Utility District
    • Water: Utility District, Well
    • Utilities for property: Natural Gas Available
    Green energy
    • Energy efficient items: Insulation, Ground Source Heat Pump, High Efficiency Furnace, Appliances
    • Energy generation: Solar

    Community & HOA

    Community
    • Security: Closed Circuit Camera(s)
    • Subdivision: SurroundingArea
    HOA
    • Has HOA: No
    Location
    • Region: Nevada City

    Financial & listing details

    • Price per square foot: $584/sqft
    • Tax assessed value: $885,467
    • Price range: $1.7M - $1.7M
    • Date on market: 8/5/2026
    • Listing terms: Cash To New Loan

    Price history

    DateEventPrice
    9/2/2026Sold$1,670,000-7.2%$584/sqft
    Source: TSMLS #20261639 Report a problem
    8/12/2026Pending sale$1,799,000$629/sqft
    Source: TSMLS #20261639 Report a problem
    8/12/2026Contingent$1,799,000$629/sqft
    Source: MetroList Services of CA #226093278 Report a problem
    8/5/2026Listed for sale$1,799,000+591.9%$629/sqft
    Source: TSMLS #20261639 Report a problem
    1/27/2012Sold$260,000$91/sqft
    Source: MetroList Services of CA #12601380 Report a problem

    Public tax history

    YearProperty taxesTax assessment
    2026-- $885,467 +2%
    2025$9,171 +2.2%$868,106 +2%
    2024$8,976 +1.9%$851,085 +2%
    2023$8,811 +2.1%$834,398 +2%
    2022$8,634 +2.5%$818,038 +2%
    2021$8,421 +1.7%$801,999 +2.6%
    2020$8,284 +2%$781,900 +2%
    2019$8,118 +2%$766,570 +2%
    2018$7,963 +1.9%$751,540 +2%
    2017$7,813 +3.8%$736,806 +2%
    2016$7,526 +1.4%$722,359 +1.5%
    2015$7,422 +274.5%$711,510 +287.4%
    2014$1,982 $183,646 -29.4%
    2013-- $260,100
    Find assessor info on the county website

    Neighborhood: 95959

    Nearby schools

    GreatSchools rating
    Get pre-qualified for a loan
    At Zillow Home Loans, we can pre-qualify you in as little as 5 minutes with no impact to your credit score.

    An equal housing lender. NMLS #10287.