Built in 2017, this Nevada City home blends thoughtful design with effortless indoor-outdoor living. The great room is the heart of the home, featuring five handcrafted Doug fir bi-fold glass doors that open wide to a private deck surrounded by lush greenery. Vaulted ceilings and warm, pet-friendly flooring create an inviting atmosphere filled with natural light and charm.The main living area is conveniently situated on one level. In the kitchen, tall windows frame a mature apple tree like a work of art. The primary suite offers a spa-like bath with a soaking tub overlooking tranquil garden views. A second bedroom, full bath, and discreetly tucked-away laundry area complete the upstairs layout.Downstairs, with its own private entrance, is a flexible space ideal for a studio, office, or guest quarters, opening onto a covered patio and peaceful low-maintenance landscaping designed for privacy and relaxation.Constructed with eco-conscious materials and fire-safe features, including interior fire suppression and durable Hardie Plank siding, the home also offers upstairs HVAC and a downstairs mini-split system for year-round comfort. Situated on a quiet little street, the property is graced by a beautiful Heritage Chestnut tree (Gillet varietal) in the front yard.Just a short stroll to historic downtown Nevada City, local cafs, community events, Deer Creek, and scenic trails, this home is where style, comfort, and functionality come together beautifully.
Active
Price cut: $30K (9/22)
$969,000
214 Mill St, Nevada City, CA 95959
2beds
1,681sqft
Single Family Residence
Built in 2017
0.25 Acres Lot
$954,200 Zestimate®
$576/sqft
$-- HOA
What's special
Warm pet-friendly flooringQuiet little streetDurable hardie plank sidingInterior fire suppressionCovered patioDiscreetly tucked-away laundry areaSecond bedroom
- 147 days
- 830
- 49
Zillow last checked:
Listing updated:
Listed by:
Michelle Ifland DRE #01151245 530-446-1190,
Nick Sadek Sotheby's International Realty
Source: MetroList Services of CA,MLS#: 226065964Originating MLS: MetroList Services, Inc.
Facts & features
Interior
Bedrooms & bathrooms
- Bedrooms: 2
- Bathrooms: 2
- Full bathrooms: 2
Rooms
- Room types: Family Room, Kitchen, Laundry, Living Room
Primary bedroom
- Features: Ground Floor
Primary bathroom
- Features: Soaking Tub, Jetted Tub, Low-Flow Toilet(s)
Dining room
- Features: Dining/Family Combo, Space in Kitchen
Kitchen
- Features: Other Counter, Kitchen Island, Kitchen/Family Combo
Heating
- Central
Cooling
- Central Air, Wall Unit(s), Attic Fan
Appliances
- Included: Gas Cooktop, Built-In Gas Oven, Built-In Gas Range, Built-In Refrigerator, Dishwasher, Disposal, Microwave, Tankless Water Heater, Dryer, Washer
- Laundry: Laundry Room, Cabinets, Laundry Closet
Features
- Flooring: Concrete, Laminate
- Has fireplace: No
Interior area
- Total interior livable area: 1,681 sqft
Property
Parking
- Parking features: No Garage, Deck, RV Possible, Uncovered Parking Spaces 2+
- Has uncovered spaces: Yes
Features
- Levels: Two
- Stories: 2
- Patio & porch: Deck
- Exterior features: Balcony
- Has spa: Yes
- Spa features: Bath
- Fencing: Partial
Lot
- Size: 0.25 Acres
- Features: Sprinklers In Front, Garden, Landscaped, Low Maintenance
- Topography: Downslope,Level,Trees Many,Downslope,Level,Trees Many
Details
- Parcel number: 005120021000
- Zoning: R1 HD NEVCITY
- Special conditions: Standard
Construction
Type & style
- Home type: SingleFamily
- Architectural style: Contemporary
- Property subtype: Single Family Residence
Materials
- Metal, Cement Siding, Wood
- Foundation: Raised, Slab, Concrete Perimeter
- Roof: Metal
Condition
- Year built: 2017
Utilities & green energy
- Electric: 220 Volts
- Sewer: Public Sewer
- Water: Public
- Utilities for property: Cable Available, Public, Sewer Connected, Natural Gas Connected
Community & HOA
Location
- Region: Nevada City
Financial & listing details
- Price per square foot: $576/sqft
- Tax assessed value: $304,979
- Price range: $969K - $969K
- Date on market: 5/24/2026
- Road surface type: Asphalt, Gravel
Estimated market value
$954,200
$906,000 - $1.00M
$2,351/mo
Price history
| Date | Event | Price |
|---|---|---|
| 9/22/2026 | Price change | $969,000-3%$576/sqft |
Source: MetroList Services of CA #226065964 Report a problem | ||
| 8/11/2026 | Price change | $999,000-4.9%$594/sqft |
Source: MetroList Services of CA #226065964 Report a problem | ||
| 7/20/2026 | Price change | $1,050,000-4.5%$625/sqft |
Source: MetroList Services of CA #226065964 Report a problem | ||
| 6/19/2026 | Price change | $1,100,000-15.1%$654/sqft |
Source: MetroList Services of CA #226065964 Report a problem | ||
| 5/24/2026 | Listed for sale | $1,295,000+5.9%$770/sqft |
Source: MetroList Services of CA #226065964 Report a problem | ||
| 1/26/2026 | Sold | $1,223,000+1.9%$728/sqft |
Source: MetroList Services of CA #225103622 Report a problem | ||
| 1/12/2026 | Pending sale | $1,200,000$714/sqft |
Source: MetroList Services of CA #225103622 Report a problem | ||
| 9/9/2025 | Price change | $1,200,000+20.2%$714/sqft |
Source: MetroList Services of CA #225103622 Report a problem | ||
| 8/7/2025 | Listed for sale | $998,000$594/sqft |
Source: MetroList Services of CA #225103622 Report a problem | ||
| 8/7/2025 | Listing removed | $998,000$594/sqft |
Source: MetroList Services of CA #225070853 Report a problem | ||
| 7/29/2025 | Price change | $998,000-20.2%$594/sqft |
Source: MetroList Services of CA #225070853 Report a problem | ||
| 7/2/2025 | Price change | $1,250,000-7.4%$744/sqft |
Source: MetroList Services of CA #225070853 Report a problem | ||
| 6/3/2025 | Listed for sale | $1,350,000+671.4%$803/sqft |
Source: MetroList Services of CA #225070853 Report a problem | ||
| 6/3/2016 | Sold | $175,000$104/sqft |
Source: MetroList Services of CA #16602593 Report a problem | ||
| 6/1/2016 | Pending sale | $175,000$104/sqft |
Source: Coldwell Banker Grass Roots Realty #20161098 Report a problem | ||
| 4/21/2016 | Listed for sale | $175,000$104/sqft |
Source: COLDWELL BANKER GRASS ROOTS/GV #20161098 Report a problem | ||
Public tax history
| Year | Property taxes | Tax assessment |
|---|---|---|
| 2026 | -- | $304,979 +2% |
| 2025 | $3,134 +2.2% | $299,000 +2% |
| 2024 | $3,067 +1.9% | $293,138 +2% |
| 2023 | $3,010 +2.1% | $287,391 +2% |
| 2022 | $2,949 +2.9% | $281,757 +2% |
| 2021 | $2,867 +0.2% | $276,234 +1% |
| 2020 | $2,862 +2.1% | $273,403 +2% |
| 2019 | $2,804 +2% | $268,043 +2% |
| 2018 | $2,749 +9.7% | $262,789 +13% |
| 2017 | $2,506 +718.6% | $232,500 +896.8% |
| 2016 | $306 +1.1% | $23,325 +1.5% |
| 2015 | $303 +1.2% | $22,975 +2% |
| 2014 | $299 | $22,525 +0.5% |
| 2013 | -- | $22,424 +2% |
| 2012 | -- | $21,985 +2% |
| 2011 | -- | $21,555 +0.7% |
| 2010 | -- | $21,395 -0.2% |
| 2009 | -- | $21,447 +2% |
| 2008 | -- | $21,027 +2% |
| 2007 | -- | $20,615 +2% |
| 2006 | -- | $20,212 +2% |
| 2005 | -- | $19,817 +2% |
| 2004 | -- | $19,429 +1.9% |
| 2003 | -- | $19,074 +2% |
| 2002 | -- | $18,701 +2% |
| 2001 | -- | $18,336 |
Find assessor info on the county website
Monthly payment
Est. payment
Payment breakdown
Explore the cost of this home by adjusting the details. Changes won't be saved.Climate risks
Neighborhood: 95959
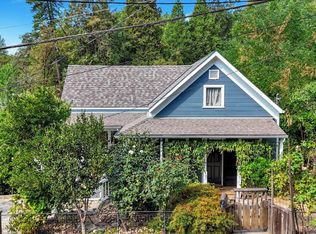

Similar homes
- $939,0003 bd4 ba2k sqft136 Orchard St, Nevada City, CA 95959For Sale
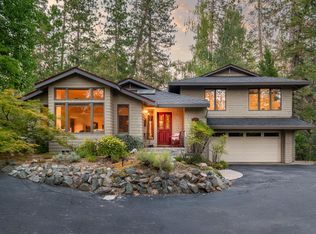 MLS ID #226083147, Lore Reynolds-Hamilton. MetroList Services of CA
 - $1,200,0003 bd2 ba2k sqft108 Gold Nugget Ct, Nevada City, CA 95959For Sale
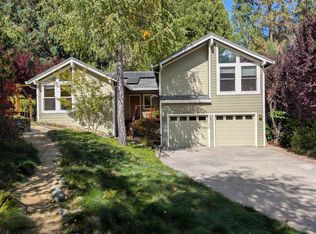 MLS ID #226123968, Julie Cobden. MetroList Services of CA
 - $925,0003 bd2 ba2.4k sqft18324 Nubian Way, Nevada City, CA 95959For Sale
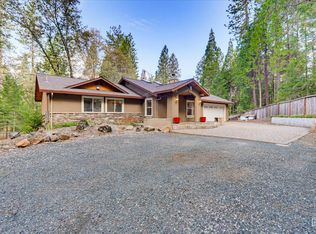 MLS ID #202609884, Terri Bender. Bakersfield AOR
 - $799,0003 bd3 ba1.9k sqft12298 Cascade Way, Nevada City, CA 95959For Sale
 MLS ID #226110976, Debbie Dejesus. MetroList Services of CA
