Darling cottage lies in heart of downtown Nevada City, tucked away at the corner of Mill & Factory, less than a minute from Miners Foundry & just steps from the Tribute Trail. Charming updated home blends historic charm with practical modern upgrades. Sunny open living, dinning, kitchen space is welcoming the minute you step through the door. Many energy efficient upgrades:owned solar with Tesla Powerwall 3 battery, air sealed/insulated attic and floor. New 200 amp electrical panel with 100 amp sub panel in the garage. New ducted heat pump and more. Newly remodeled with stunning custom cabinetry, a farmhouse sink, new appliances & striking quartzite Taj Mahal countertops highlight the inviting kitchen. New dinning & kitchen windows bring in tons of natural light. Wide -plank natural wood flooring adds warmth & character throughout. A coveted downtown garage with carriage door and remote opener offers good storage, a convenient workshop & space for your car- a lucky find for downtown. Colorful landscapes, front and back, frame this adorable home, a gentle spot from which to enjoy your morning coffee, complete with a front row view of life in our village. Irrigation system operates on smart timers. Experience the best of Nevada City from your home, just steps away from wonderful restaurants & coffee shops, boutiques & galleries, trails & biking, music & theater.
Closed
$602,000
410 Factory St, Nevada City, CA 95959
2beds
735sqft
Single Family Residence
Built in 1885
1,306 Square Feet Lot
$602,100 Zestimate®
$819/sqft
$2,405 Estimated rent
Home value
$602,100
$560,000 - $650,000
$2,405/mo
Zestimate® history
Owner options
List your home for rent
$2,405/mo
Rent Zestimate®
Find your next renter with Zillow Rental Manager. Plus, with online applications, you can quickly screen prospective tenants – for free.
$2,405/mo
Rent Zestimate®
Refinance and save
$4,017/mo
Est. payment
Refinancing to a lower rate could help reduce your monthly payments and save thousands over the life of the loan.
$4,017/mo
Est. payment
Explore your selling options
Work with a Zillow partner agent
Leverage their expertise and Zillow's premium Showcase listings to get your home seen by more buyers.
Get startedList with your own agent
Get your home in front of millions of buyers by listing it on Zillow.
Learn how to do itSell it yourself
Take full control of how buyers see your home on Zillow by listing For Sale by Owner (FSBO).
List your homeWhat's special
Farmhouse sinkNew ducted heat pumpNew appliancesStunning custom cabinetryEnergy efficient upgrades
Zillow last checked:
Listing updated:
Listed by:
Michelle Ifland DRE #01151245 530-446-1190,
Nick Sadek Sotheby's International Realty,
Lee Good DRE #00496956 530-848-0801,
Nick Sadek Sotheby's International Realty
Bought with:
Steve Hillis, DRE #02442532
Sierra Homes Realty
Source: MetroList Services of CA,MLS#: 226101281Originating MLS: MetroList Services, Inc.
Facts & features
Interior
Bedrooms & bathrooms
- Bedrooms: 2
- Bathrooms: 1
- Full bathrooms: 1
Rooms
- Room types: Kitchen, Workshop, Living Room
Dining room
- Features: Dining/Family Combo, Space in Kitchen
Kitchen
- Features: Other Counter, Slab Counter
Heating
- Gas, Heat Pump, Zoned
Cooling
- Heat Pump
Appliances
- Included: Free-Standing Gas Range, Free-Standing Refrigerator, Gas Cooktop, Gas Plumbed, Gas Water Heater, Range Hood, Dishwasher, Disposal, Microwave, Free-Standing Gas Oven, Washer/Dryer Stacked Included
- Laundry: Laundry Closet, Electric Dryer Hookup, Inside
Features
- Flooring: Wood
- Number of fireplaces: 1
- Fireplace features: Free Standing, Gas Log, Gas
Interior area
- Total structure area: 0
- Total interior livable area: 735 sqft
Property
Parking
- Total spaces: 1
- Parking features: Garage Faces Side, Driveway
- Garage spaces: 1
- Has uncovered spaces: Yes
Features
- Levels: One
- Stories: 1
- Fencing: Wood
Lot
- Size: 1,306 Square Feet
- Features: Auto Sprinkler F&R, Irregular Lot
- Topography: Level,Lot Grade Varies,Level,Lot Grade Varies
Details
- Parcel number: 005120023000
- Zoning: R1
- Special conditions: Standard
- Other equipment: Water Filter System
Construction
Type & style
- Home type: SingleFamily
- Architectural style: Cottage
- Property subtype: Single Family Residence
Materials
- Wall Insulation, Wood, Wood Siding
- Foundation: Raised
- Roof: Composition
Condition
- Year built: 1885
Utilities & green energy
- Electric: 220 Volts
- Sewer: Public Sewer
- Water: Public
- Utilities for property: Cable Available, Public, Sewer Connected, Electric, Internet Available, Solar, Natural Gas Available, Natural Gas Connected
Green energy
- Energy generation: Solar
Community & HOA
Location
- Region: Nevada City
Financial & listing details
- Price per square foot: $819/sqft
- Tax assessed value: $494,300
- Date on market: 8/11/2026
- Road surface type: Asphalt
Price history
| Date | Event | Price |
|---|---|---|
| 9/21/2026 | Sold | $602,000+0.5%$819/sqft |
Source: MetroList Services of CA #226101281 Report a problem | ||
| 8/30/2026 | Pending sale | $599,000$815/sqft |
Source: MetroList Services of CA #226101281 Report a problem | ||
| 8/18/2026 | Price change | $599,000-4.8%$815/sqft |
Source: MetroList Services of CA #226101281 Report a problem | ||
| 8/11/2026 | Listed for sale | $629,000+27.1%$856/sqft |
Source: MetroList Services of CA #226101281 Report a problem | ||
| 9/2/2022 | Sold | $495,000-2.9%$673/sqft |
Source: MetroList Services of CA #222075420 Report a problem | ||
| 7/30/2022 | Pending sale | $509,900$694/sqft |
Source: MetroList Services of CA #222075420 Report a problem | ||
| 6/14/2022 | Listed for sale | $509,900+239.9%$694/sqft |
Source: MetroList Services of CA #222075420 Report a problem | ||
| 12/1/2020 | Sold | $150,000-25.4%$204/sqft |
Source: Public Record Report a problem | ||
| 6/11/2010 | Sold | $201,000+14.9%$273/sqft |
Source: MetroList Services of CA #10611534 Report a problem | ||
| 5/20/2009 | Sold | $175,000+39.4%$238/sqft |
Source: Public Record Report a problem | ||
| 11/25/1998 | Sold | $125,500$171/sqft |
Source: Public Record Report a problem | ||
Public tax history
| Year | Property taxes | Tax assessment |
|---|---|---|
| 2026 | -- | $494,300 +2% |
| 2025 | $5,076 +2.2% | $484,704 +2% |
| 2024 | $4,967 -0.1% | $475,200 |
| 2023 | $4,973 +88.9% | $475,200 +94.4% |
| 2022 | $2,633 +2.9% | $244,478 +2% |
| 2021 | $2,559 +0.1% | $239,685 +1% |
| 2020 | $2,555 +2% | $237,228 +2% |
| 2019 | $2,505 +1.9% | $232,578 +2% |
| 2018 | $2,458 +1.9% | $228,019 +2% |
| 2017 | $2,413 +3.7% | $223,549 +2% |
| 2016 | $2,326 +1.4% | $219,167 +1.5% |
| 2015 | $2,294 +1.5% | $215,875 +2% |
| 2014 | $2,260 | $211,647 +0.5% |
| 2013 | -- | $210,691 +2% |
| 2012 | -- | $206,561 +2% |
| 2011 | -- | $202,512 +25% |
| 2010 | -- | $162,000 +6% |
| 2009 | -- | $152,777 +2% |
| 2008 | -- | $149,782 +2% |
| 2007 | -- | $146,846 +2% |
| 2006 | -- | $143,967 +2% |
| 2005 | -- | $141,145 +2% |
| 2004 | -- | $138,379 +1.9% |
| 2003 | -- | $135,844 +2% |
| 2002 | $138 | $133,181 +2% |
| 2001 | $138 | $130,570 |
Find assessor info on the county website
Neighborhood: 95959
Nearby homes
- $630,0002 bd2 ba1.8k sqft210 Mill St, Nevada City, CA 95959Sold
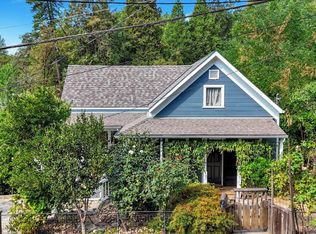
- $477,9002 bd1 ba1k sqft418 Factory St, Nevada City, CA 95959Off Market
- $341,1002 bd1 ba626 sqft211 Mill St, Nevada City, CA 95959Off Market
- $642,4008 bd4 ba2.9k sqft427 Spring St, Nevada City, CA 95959Off Market
- $969,0002 bd2 ba1.6k sqft214 Mill St, Nevada City, CA 95959For Sale
- $805,0003 bd3 ba1.8k sqft409 Factory St, Nevada City, CA 95959Sold
- $508,100-- bd-- ba-- sqft408 Factory St, Nevada City, CA 95959Off Market
- $460,200-- bd-- ba-- sqft407 Factory St, Nevada City, CA 95959Off Market
Nearby schools
GreatSchools rating
- 7/10Seven Hills Intermediate SchoolGrades: 4-8Distance: 0.7 mi
- 7/10Nevada Union High SchoolGrades: 9-12Distance: 2.3 mi
- 6/10Deer Creek Elementary SchoolGrades: K-3Distance: 0.9 mi


Get pre-qualified for a loan
At Zillow Home Loans, we can pre-qualify you in as little as 5 minutes with no impact to your credit score.An equal housing lender. NMLS #10287.
- California
- Nevada County
- Nevada City
- 95959
- 410 Factory St
