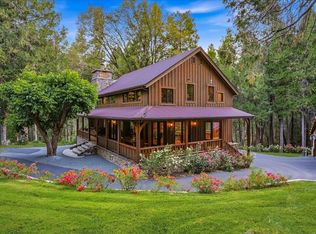
Fantastic Craftsman home on 38 acres with year-round Rock Creek and just 3 miles to downtown Nevada City. The enchanting setting will delight you the minute you arrive and are welcomed into this wonderful open floor plan with soaring open beamed ceilings and massive windows! The living room has a Rumsford Fireplace set inside the dramatic rock fireplace and opens out to a huge entertainment deck. Gourmet kitchen will delight the Chef with a great work triangle, high end appliances, center island and 15' doubled access pantry! The screened in porch is lovely and can be used 9 months out of the year! Romantic master suite has exterior access to the back deck and hot tub, and the master bath is huge with a two sided double sink, soaking tub and walk in tiled shower for two! You probably won't be able to fill the massive walk in closet! 3 more spacious bedrooms at the other side of the home for privacy, including one that used to be a theater! 4 car garage, plus 4000 s.f. finished basement which currently houses a JADU, but has also been a professional wine-making room. Speaking of which, a huge vineyard and extensive watering system with a large variety of grapes. The pond is just steps from the home and the multiple waterfalls and swimming holes of Rock Creek makes you feel like you live lightyears away from a crazy world! High speed internet with 50MB's and Mesh WiFI allows convenient work from home situation! 46 solar panels are paid for and offer free power! The main level of 4100 s.f. is handicapped friendly, and the lower level has a separate driveway for easy access. This property has so much to offer for the discriminating buyer who wants a peaceful haven and easy access to Historic downtown Nevada City. Previous owners had events with over 200 people, so loads of possibilities and an absolute pleasure to own!!!
Pending
$1,999,000
18625 Rock Creek Rd, Nevada City, CA 95959
4beds
4,167sqft
Single Family Residence
Built in 2004
38.21 Acres Lot
$1,925,500 Zestimate®
$480/sqft
$-- HOA
What's special
Screened in porchGourmet kitchenCenter islandGreat work triangleHuge entertainment deckMassive windowsMassive walk in closet
- 70 days
- 148
- 4
Zillow last checked:
Listing updated:
Listed by:
Mimi Simmons DRE #00871435 530-265-7940,
Century 21 Cornerstone Realty
Source: MetroList Services of CA,MLS#: 226084042Originating MLS: MetroList Services, Inc.
Facts & features
Interior
Bedrooms & bathrooms
- Bedrooms: 4
- Bathrooms: 5
- Full bathrooms: 4
- Partial bathrooms: 1
Rooms
- Room types: Bonus Room, Dining Room, Family Room, Great Room, Home Theater, In Law Apartment, Kitchen, Living Room, Office
Primary bedroom
- Features: Sound System, Ground Floor, Outside Access, Walk-In Closet(s), Sitting Area
Primary bathroom
- Features: Shower Stall(s), Double Vanity, Soaking Tub, Stone, Tub, Multiple Shower Heads, Walk-In Closet 2+, Window
Dining room
- Features: Bar, Space in Kitchen, Formal Area
Kitchen
- Features: Butlers Pantry, Pantry Closet, Granite Counters, Stone Counters, Island w/Sink
Heating
- Propane, Propane Stove, Wood Stove, Zoned
Cooling
- Ceiling Fan(s), Central Air, Whole House Fan, Zoned
Appliances
- Included: Built-In Gas Range, Gas Water Heater, Built-In Refrigerator, Dishwasher, Disposal, Microwave, ENERGY STAR Qualified Appliances, Wine Refrigerator
- Laundry: Cabinets, Sink, Hookups Only, Inside Room
Features
- Flooring: Carpet, Concrete, Stone, Tile, Wood
- Number of fireplaces: 2
- Fireplace features: Living Room, Family Room, Wood Burning, Gas Log
Interior area
- Total structure area: 0
- Total interior livable area: 4,167 sqft
Video & virtual tour
Property
Parking
- Total spaces: 24
- Parking features: 24'+ Deep Garage, Deck, RV Possible, Garage Faces Front, Uncovered Parking Spaces 2+, Underground, Guest, Workshop in Garage
- Garage spaces: 4
- Uncovered spaces: 20
Accessibility
- Accessibility features: Accessible Doors, Wheelchair Access
Features
- Patio & porch: Deck
- Fencing: Partial,Front Yard
- On waterfront: Yes
- Waterfront features: Pond, River Front, Waterfront
- Frontage type: Borders Government Land
Lot
- Size: 38.21 Acres
- Features: Cul-De-Sac, Low Maintenance
- Topography: Rolling,Snow Line Above,Level,Trees Many,Rolling,Snow Line Above,Level,Trees Many
Details
- Additional structures: Shed(s), Outbuilding
- Parcel number: 034040036000
- Zoning: R-1
- Special conditions: Standard
Construction
Type & style
- Home type: SingleFamily
- Architectural style: Craftsman
- Property subtype: Single Family Residence
Materials
- Brick, Ceiling Insulation, Cement Siding, Wall Insulation, Wood
- Foundation: Raised
- Roof: Composition
Condition
- Year built: 2004
Utilities & green energy
- Electric: 220 Volts, 220 Volts in Kitchen, 220 Volts in Laundry
- Sewer: Septic System
- Water: Well
- Utilities for property: Propane Tank Leased
Community & HOA
Location
- Region: Nevada City
Financial & listing details
- Price per square foot: $480/sqft
- Tax assessed value: $2,205,951
- Price range: $2M - $2M
- Date on market: 7/9/2026
- Road surface type: Gravel
Estimated market value
$1,925,500
$1.83M - $2.02M
$4,876/mo
Price history
| Date | Event | Price |
|---|---|---|
| 8/3/2026 | Pending sale | $1,999,000$480/sqft |
Source: MetroList Services of CA #226084042 Report a problem | ||
| 7/9/2026 | Listed for sale | $1,999,000+0.1%$480/sqft |
Source: MetroList Services of CA #226084042 Report a problem | ||
| 10/30/2020 | Sold | $1,998,000$479/sqft |
Source: Public Record Report a problem | ||
| 9/27/2020 | Pending sale | $1,998,000$479/sqft |
Source: Century 21 Cornerstone Realty #20033923 Report a problem | ||
| 6/13/2020 | Listed for sale | $1,998,000$479/sqft |
Source: Century 21 Cornerstone Realty #20033923 Report a problem | ||
| 2/23/2020 | Listing removed | $1,998,000$479/sqft |
Source: CENTURY 21 Cornerstone #19040665 Report a problem | ||
| 6/13/2019 | Price change | $1,998,000-16.1%$479/sqft |
Source: CENTURY 21 Cornerstone #19040665 Report a problem | ||
| 4/13/2019 | Price change | $2,380,000-4.8%$571/sqft |
Source: CENTURY 21 Cornerstone #19601239 Report a problem | ||
| 8/8/2018 | Listed for sale | $2,500,000+687.4%$600/sqft |
Source: CENTURY 21 CORNERSTONE REALTY #20182301 Report a problem | ||
| 4/30/2002 | Sold | $317,500$76/sqft |
Source: MetroList Services of CA #10608459 Report a problem | ||
Public tax history
| Year | Property taxes | Tax assessment |
|---|---|---|
| 2026 | -- | $2,205,951 +0.7% |
| 2025 | $22,887 +0.9% | $2,189,813 +1.9% |
| 2024 | $22,686 +1.9% | $2,148,299 +2% |
| 2023 | $22,267 +2.5% | $2,106,758 +2.4% |
| 2022 | $21,718 +2.4% | $2,056,407 +1.9% |
| 2021 | $21,214 +50.4% | $2,017,514 +51.7% |
| 2020 | $14,107 +1.9% | $1,330,110 +1.8% |
| 2019 | $13,849 +2.5% | $1,306,780 -5.7% |
| 2018 | $13,505 -1.7% | $1,386,160 +7% |
| 2017 | $13,732 +11.7% | $1,295,535 +9.9% |
| 2016 | $12,288 +2.7% | $1,179,291 +2.8% |
| 2015 | $11,970 +5.1% | $1,147,635 +5.6% |
| 2014 | $11,385 | $1,086,587 +14% |
| 2013 | -- | $953,051 +3.6% |
| 2012 | -- | $920,000 -8% |
| 2011 | -- | $1,000,000 -0.1% |
| 2010 | -- | $1,001,000 -5.2% |
| 2009 | -- | $1,056,000 -35.5% |
| 2008 | -- | $1,636,623 +2% |
| 2007 | -- | $1,604,533 +2% |
| 2006 | -- | $1,573,072 +72.8% |
| 2005 | -- | $910,228 +124.9% |
| 2004 | -- | $404,636 |
Find assessor info on the county website
Monthly payment
Est. payment
Payment breakdown
Explore the cost of this home by adjusting the details. Changes won't be saved.Climate risks
Neighborhood: 95959
Similar homes
- $1,999,9994 bd4 ba4.7k sqft13100 Banner Lava Cap Rd, Nevada City, CA 95959For Sale
 MLS ID #226117136, Danielle Sosnowski. MetroList Services of CA
 - $1,699,0004 bd5 ba3.9k sqft523 W Broad St, Nevada City, CA 95959For Sale
 MLS ID #226097966, Teresa Dietrich. MetroList Services of CA
 - $1,600,0002 bd3 ba3k sqft10535 Silva Ave, Nevada City, CA 95959For Sale
 MLS ID #226093448, Desmond Sandy. MetroList Services of CA
 - $1,490,0004 bd4 ba4.4k sqft10952 Northcote Pl, Nevada City, CA 95959For Sale
 MLS ID #225073147, Raphael Carricato. MetroList Services of CA
Local buyer's agents are ready to help
