Skip main navigation
Sold for $520,000
  • Listing Provided by: Action Realty
    Bought with: NONMEMBER MRML
    $520,000

    18260 Rock Creek Rd, Nevada City, CA 95959

    3beds
    2,141sqft
    Single Family Residence
    Built in 2006
    5.28 Acres Lot
    $660,900 Zestimate®
    $243/sqft
    $3,102 Estimated rent

    Home value

    $660,900

    $608,000 - $720,000

    $3,102/mo

    Zestimate® history
    Loading
    Loading...

    Owner options

    List your home for rent

    $3,102/mo

    Rent Zestimate®

    Find your next renter with Zillow Rental Manager. Plus, with online applications, you can quickly screen prospective tenants – for free.

    Learn more

    $3,102/mo

    Rent Zestimate®

    Refinance and save

    $3,248/mo

    Est. payment

    Refinancing to a lower rate could help reduce your monthly payments and save thousands over the life of the loan.

    See today's rates

    $3,248/mo

    Est. payment

    Explore your selling options

    Work with a Zillow partner agent

    Leverage their expertise and Zillow's premium Showcase listings to get your home seen by more buyers.

    Get started

    List with your own agent

    Get your home in front of millions of buyers by listing it on Zillow.

    Learn how to do it

    Sell it yourself

    Take full control of how buyers see your home on Zillow by listing For Sale by Owner (FSBO).

    List your home

    What's special

    Rv parkingMajestic evergreensFarmhouse-style sinkDecorative light fixturesCrown moldingPrivate accessWalk-in closet
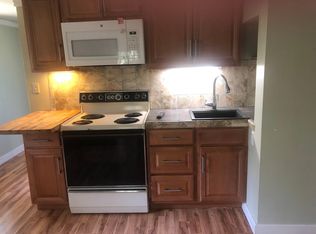
    Enchanting Countryside Retreat: A Perfect Blend of Comfort and Charm. Nestled on a picturesque 5.28-acre parcel adorned with majestic evergreens and graceful madrones, this enchanting countryside retreat offers a serene escape from the hustle and bustle of city life. Step inside to discover a wealth of interior features that blend elegance with functionality. Crown molding adds a touch of sophistication throughout the home, while the custom front door with stained glass creates a warm and inviting entrance. The living room beckons with a cozy fireplace adorned with a decorative mantel, perfect for chilly evenings spent curled up with a good book. French doors lead to the back covered deck, seamlessly blending indoor and outdoor living spaces and providing a refreshing breeze on warm summer days. The chef-inspired kitchen is a culinary dream, featuring a farmhouse-style sink, decorative light fixtures, & a convenient pantry equipped with ample storage space, cabinetry, & countertops – ideal for meal preparation & canning enthusiasts alike. For added convenience, the laundry room offers washer/dryer hookups. Unwind in the luxurious master suite, complete with a walk-in closet, clawfoot bathtub, walk-in shower, & private access to the covered deck – the perfect place to relax & recharge. A den/office and guest bedroom provide additional space for work or leisure, while the hall bath boasts its own clawfoot bathtub for indulgent soaking sessions. The guest quarters/ADU offer a kitchenette, bathroom, living room, & bedroom, providing a comfortable and private space for guests or extended family members. With private access to the back deck, your guests can enjoy the beauty & tranquility of the outdoors in complete privacy. Step onto the wrap-around covered decking and immerse yourself in the tranquility of nature that surrounds you. With plenty of space for outdoor seating & al fresco dining, this expansive deck is the perfect spot to savor your morning coffee or host gatherings with loved ones against the backdrop of lush greenery. Equipped with a private water well and RV parking, this property offers convenience and versatility for your lifestyle needs. With its captivating blend of comfort, charm, and natural beauty, this countryside retreat offers the perfect opportunity to embrace a relaxed and idyllic lifestyle. Don't miss your chance to make this dream home yours – schedule a private tour today and experience the magic of country living firsthand!

    Zillow last checked:

    Listing updated:

    Listing Provided by:

    Troy Davis DRE #01389131 530-570-1630,

    Action Realty

    Bought with:

    Randy Casto, DRE #0122138

    NONMEMBER MRML

    Source: CRMLS,MLS#: PA24042376MLS LogoOriginating MLS: California Regional MLS

    Facts & features

    Interior

    Bedrooms & bathrooms
    • Bedrooms: 3
    • Bathrooms: 3
    • Full bathrooms: 3
    • Main level bathrooms: 3
    • Main level bedrooms: 3
    Primary bedroom
    • Features: Main Level Primary
    Primary bedroom
    • Features: Primary Suite
    Bedroom
    • Features: Bedroom on Main Level
    Bathroom
    • Features: Bathtub, Walk-In Shower
    Heating
    • Central, Fireplace(s), Wood
    Cooling
    • Evaporative Cooling
    Appliances
    • Included: Dishwasher, Range Hood
    • Laundry: Inside
    Features
    • Ceiling Fan(s), Living Room Deck Attached, Open Floorplan, Pantry, Bedroom on Main Level, Main Level Primary, Primary Suite
    • Has fireplace: Yes
    • Fireplace features: Living Room, Wood Burning
    • Common walls with other units/homes: No Common Walls
    Interior area
    • Total interior livable area: 2,141 sqft

    Property

    Features
    • Levels: One
    • Stories: 1
    • Entry location: Front Door
    • Patio & porch: Covered, Deck
    • Pool features: None
    • Spa features: None
    • Has view: Yes
    • View description: Trees/Woods
    Lot
    • Size: 5.28 Acres
    • Features: Irregular Lot, Rocks, Trees, Yard
    Details
    • Parcel number: 034040048000
    • Zoning: AG-20-SP
    • Special conditions: Real Estate Owned

    Construction

    Type & style
    • Home type: SingleFamily
    • Property subtype: Single Family Residence
    Materials
    • Foundation: Raised
    • Roof: Composition
    Condition
    • New construction: No
    • Year built: 2006

    Utilities & green energy

    • Sewer: Septic Type Unknown
    • Water: Well
    • Utilities for property: Electricity Available, Propane

    Community & neighborhood

    Community
    • Community features: Rural
    Location
    • Region: Nevada City

    Other

    Other facts
    • Listing terms: Submit

    Price history

    DateEventPrice
    5/23/2024Sold$520,000-11.4%$243/sqft
    Source: CRMLS #PA24042376 Report a problem
    1/23/2024Sold$586,851-16%$274/sqft
    Source: Public Record Report a problem
    6/30/2023Listed for sale$699,000+259.4%$326/sqft
    Source: MetroList Services of CA #223042233 Report a problem
    9/13/2004Sold$194,500$91/sqft
    Source: MetroList Services of CA #30602293 Report a problem

    Public tax history

    YearProperty taxesTax assessment
    2025$5,816 -17.1%$530,400 -18.9%
    2024$7,013 +2%$653,677 +2%
    2023$6,876 +2.1%$640,861 +2%
    2022$6,733 +2.6%$628,296 +2%
    2021$6,561 +6.7%$615,977 +7.7%
    2020$6,148 +2.1%$571,800 +2%
    2019$6,022 +4.9%$560,600 +5%
    2018$5,738 +11.9%$533,900 +12.2%
    2017$5,128 +11.7%$476,000 +9.9%
    2016$4,593 +3%$433,000 +3.1%
    2015$4,459 +3.5%$420,000 +4%
    2014$4,308 $404,000 +15.1%
    2013-- $351,000
    2012-- $351,000 -7.9%
    2011-- $381,000 -3.1%
    2010-- $393,000 -35.6%
    2009-- $610,045 +2%
    2008-- $598,084 +34.9%
    2007-- $443,357 +57.6%
    2006-- $281,390 +44.7%
    2005-- $194,500 +321.1%
    2004-- $46,185 +1.9%
    2003-- $45,339 +2%
    2002$32 $44,450 +2%
    2001$32 $43,579

    Find assessor info on the county website

    Neighborhood: 95959

    Nearby schools

    GreatSchools rating
    Get pre-qualified for a loan
    At Zillow Home Loans, we can pre-qualify you in as little as 5 minutes with no impact to your credit score.

    An equal housing lender. NMLS #10287.