This is a truly magical property that everyone is looking for! Rock Creek runs though the property, gorgeous waterfalls, and swimming holes are just a short walk below the house. The house is also incredible; 2894 square feet, very private and very quiet. All of this and you are still only 10 minutes from downtown Nevada City and 15 minutes from the beautiful Yuba River! Many hiking trails nearby. This is a great house for entertaining and for many overnight guests. 4 private bedrooms, 3 full baths, large front and rear deck (overlooking Rock Creek), spacious kitchen and a beautiful wood stove for the chilly winter evenings. Central heat and air and a 2 car detached garage. Gorgeous hardwood floors and exposed beam ceilings. Lots of room on lower level for guests and for a media/TV room. This home has been very well loved for many years and this is the first time on the market in 37 years. You have found your dream home!
Closed
$1,125,000
15176 Ranchwood Ct, Nevada City, CA 95959
4beds
2,894sqft
Single Family Residence
Built in 1983
10.29 Acres Lot
$1,090,800 Zestimate®
$389/sqft
$3,661 Estimated rent
Home value
$1,090,800
$982,000 - $1.21M
$3,661/mo
Zestimate® history
Owner options
List your home for rent
$3,661/mo
Rent Zestimate®
Find your next renter with Zillow Rental Manager. Plus, with online applications, you can quickly screen prospective tenants – for free.
$3,661/mo
Rent Zestimate®
Refinance and save
$7,333/mo
Est. payment
Refinancing to a lower rate could help reduce your monthly payments and save thousands over the life of the loan.
$7,333/mo
Est. payment
Explore your selling options
Work with a Zillow partner agent
Leverage their expertise and Zillow's premium Showcase listings to get your home seen by more buyers.
Get startedList with your own agent
Get your home in front of millions of buyers by listing it on Zillow.
Learn how to do itSell it yourself
Take full control of how buyers see your home on Zillow by listing For Sale by Owner (FSBO).
List your homeWhat's special
Gorgeous hardwood floorsExposed beam ceilingsBeautiful wood stoveLots of roomGorgeous waterfallsSpacious kitchenCentral heat
Zillow last checked:
Listing updated:
Listed by:
John David Miller,
Century 21 Cornerstone Realty
Bought with:
Eric Hatch, DRE #01180864
Century 21 Cornerstone Realty
Source: MetroList Services of CA,MLS#: 223093479Originating MLS: MetroList Services, Inc.
Facts & features
Interior
Bedrooms & bathrooms
- Bedrooms: 4
- Bathrooms: 3
- Full bathrooms: 3
Rooms
- Room types: Great Room
Primary bedroom
- Features: Sitting Room, Sitting Area
Primary bathroom
- Features: Shower Stall(s), Tub
Dining room
- Features: Formal Area
Kitchen
- Features: Kitchen Island, Tile Counters
Heating
- Propane, Central, Wall Furnace, Wood Stove
Cooling
- Central Air
Appliances
- Included: Gas Cooktop, Dishwasher, Disposal, Tankless Water Heater, Dryer, Washer
- Laundry: Inside Room
Features
- Flooring: Carpet, Wood
- Number of fireplaces: 1
- Fireplace features: Living Room, Wood Burning Stove
Interior area
- Total structure area: 0
- Total interior livable area: 2,894 sqft
Property
Parking
- Total spaces: 21
- Parking features: Garage Faces Front, Uncovered Parking Spaces 2+
- Garage spaces: 2
- Carport spaces: 9
- Uncovered spaces: 10
Features
- Levels: Three Or More
- Stories: 3
- Fencing: Partial
Lot
- Size: 10.29 Acres
- Features: Stream Year Round, Landscape Front
- Topography: Lot Grade Varies,Lot Grade Varies
Details
- Parcel number: 034040046000
- Zoning: AG
- Special conditions: Standard
Construction
Type & style
- Home type: SingleFamily
- Architectural style: Contemporary
- Property subtype: Single Family Residence
Materials
- Wood, Wood Siding
- Foundation: Concrete Perimeter
- Roof: Composition
Condition
- Year built: 1983
Utilities & green energy
- Electric: 220 Volts
- Sewer: Septic Connected
- Water: Well
- Utilities for property: Propane Tank Leased, Internet Available
Community & HOA
Location
- Region: Nevada City
Financial & listing details
- Price per square foot: $389/sqft
- Tax assessed value: $1,170,450
- Price range: $1.1M - $1.1M
- Date on market: 9/19/2026
- Road surface type: Gravel
Price history
| Date | Event | Price |
|---|---|---|
| 12/12/2023 | Sold | $1,125,000-6.3%$389/sqft |
Source: MetroList Services of CA #223093479 Report a problem | ||
| 11/16/2023 | Pending sale | $1,200,000$415/sqft |
Source: MetroList Services of CA #223093479 Report a problem | ||
Public tax history
| Year | Property taxes | Tax assessment |
|---|---|---|
| 2026 | -- | $1,170,450 +2% |
| 2025 | $12,270 +2.2% | $1,147,500 +2% |
| 2024 | $12,005 +83% | $1,125,000 +84.2% |
| 2023 | $6,561 +2.1% | $610,779 +2% |
| 2022 | $6,425 +2.6% | $598,804 +2% |
| 2021 | $6,260 +0.2% | $587,063 +1% |
| 2020 | $6,245 +2.1% | $581,045 +2% |
| 2019 | $6,117 +2% | $569,653 +2% |
| 2018 | $5,996 +2% | $558,485 +2% |
| 2017 | $5,879 +3.8% | $547,536 +2% |
| 2016 | $5,663 +1.5% | $536,801 +1.5% |
| 2015 | $5,582 +1.6% | $528,739 +2% |
| 2014 | $5,494 | $518,383 +0.5% |
| 2013 | -- | $516,041 +2% |
| 2012 | -- | $505,923 +2% |
| 2011 | -- | $496,004 +0.8% |
| 2010 | -- | $492,298 -0.2% |
| 2009 | -- | $493,468 +2% |
| 2008 | -- | $483,793 +2% |
| 2007 | -- | $474,308 +2% |
| 2006 | -- | $465,009 +2% |
| 2005 | -- | $455,892 +2% |
| 2004 | -- | $446,954 +1.9% |
| 2003 | -- | $438,764 +2% |
| 2002 | -- | $430,162 +2% |
| 2001 | -- | $421,729 |
Find assessor info on the county website
Neighborhood: 95959
Nearby homes
- $956,3003 bd2 ba2k sqft15175 Ranchwood Ct, Nevada City, CA 95959Off Market
- $34,9865.12 acres15181 Ranchwood Ct, Nevada City, CA 95959Off Market
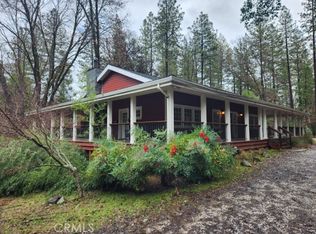
- $520,0003 bd3 ba2.1k sqft18260 Rock Creek Rd, Nevada City, CA 95959Sold
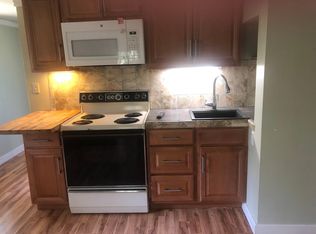
- $--1 bd1 ba500 sqft18260 Rock Creek Rd #1A, Nevada City, CA 95959Off Market
- $661,7002 bd2 ba1.3k sqft15305 Kimberly Ct, Nevada City, CA 95959Off Market
- $450,0002 bd2 ba1.8k sqft15281 Kimberly Ct, Nevada City, CA 95959Sold
- $704,9003 bd2 ba2.1k sqft15510 Jeannette Rd, Nevada City, CA 95959Off Market
- $1,203,5002 bd2 ba1.8k sqft18834 Rock Creek Rd, Nevada City, CA 95959Off Market
Nearby schools
GreatSchools rating
- 7/10Seven Hills Intermediate SchoolGrades: 4-8Distance: 3.5 mi
- 7/10Nevada Union High SchoolGrades: 9-12Distance: 5 mi
- 6/10Deer Creek Elementary SchoolGrades: K-3Distance: 3.7 mi


Get pre-qualified for a loan
At Zillow Home Loans, we can pre-qualify you in as little as 5 minutes with no impact to your credit score.An equal housing lender. NMLS #10287.
- California
- Nevada County
- Nevada City
- 95959
- 15176 Ranchwood Ct
