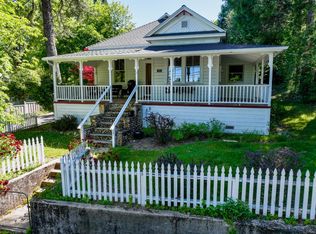
Stately Victorian catches your eye with a rare Giant Sequoia tree standing next to a brilliant maple. Interesting angles of a new roof dance behind the treetops. The new roof, interior fresh paint, a deep scrubbing have reveled wonderful potential for this grande old dame, waiting for someone to give it the attention it craves. House sits on .45-acre lot, nearly level, given privacy from the street & houses around it by a hillside at the edge of the lot. Large street level rooms with soaring ceilings bring sunshine inside. A handsome stone fireplace highlights the living room. Multi paned windows invite sunlight in to the formal dinning room, which accesses a den, the kitchen, and a sunroom. A sleeping porch is hidden off the den. A large kitchen was refurbished at some point , with a center island, supersized Wolff range, Subzero refrigerator, with a large eating space. The primary bedroom opens to the back deck through french doors. Several stained glass windows enhance light flowing into the house. The upper level served as an apartment. Rooms have angled ceilings, interesting windows. A good-sized central room is flanked by a bedroom, bath, small kitchen. The central room has a large nook. A separate room across the stairwell served as a music room. Laundry and half bath are found on the lower level by the backdoor. Separate from the main house is a 1992 structure that houses a deep single -car garage. a large pleasant office, and an under developed area above the office and garage, ideal for hobbies. Standard staircase, tall ceilings, good windows. A 31' deep carport sits beside the structure. The lot itself adds more magic. The redwood, maple, fruit trees, dogwoods all love it here. A small basement area provides dry storage, potential workshop room. A rustic, appealing chicken coop sits at the rear of the property. All in all this package will delight some lucky family.
Active
$925,000
337 Clay St, Nevada City, CA 95959
4beds
3,401sqft
Single Family Residence
Built in 1890
0.45 Acres Lot
$890,400 Zestimate®
$272/sqft
$-- HOA
What's special
Handsome stone fireplaceSubzero refrigeratorCenter islandInteresting windowsSupersized wolff rangeBrilliant mapleRare giant sequoia tree
- 17 days
- 1,448
- 137
Likely to sell faster than
Zillow last checked:
Listing updated:
Listed by:
Lee Good DRE #00496956 530-848-0801,
Nick Sadek Sotheby's International Realty,
Michelle Ifland DRE #01151245 530-446-1190,
Nick Sadek Sotheby's International Realty
Source: MetroList Services of CA,MLS#: 226124218Originating MLS: MetroList Services, Inc.
Facts & features
Interior
Bedrooms & bathrooms
- Bedrooms: 4
- Bathrooms: 2
- Full bathrooms: 2
Rooms
- Room types: Den, Dining Room, Family Room, Storage, Sun Room, Kitchen, Laundry, Living Room
Primary bedroom
- Features: Closet
Primary bathroom
- Features: Tub w/Shower Over
Dining room
- Features: Formal Area
Kitchen
- Features: Breakfast Area, Breakfast Room, Tile Counters
Heating
- Central, Fireplace(s)
Cooling
- Central Air
Appliances
- Included: Free-Standing Gas Range, Free-Standing Refrigerator, Gas Cooktop, Gas Water Heater, Built-In Refrigerator, Range Hood, Disposal
- Laundry: Laundry Room, Gas Dryer Hookup, Inside
Features
- Flooring: Vinyl, Wood
- Has fireplace: No
Interior area
- Total interior livable area: 3,401 sqft
Property
Parking
- Total spaces: 1
- Parking features: Covered, Garage Faces Front, Uncovered Parking Spaces 2+, Guest, Driveway, Gentle Up Driveway/Sidewalks
- Garage spaces: 1
- Has uncovered spaces: Yes
Features
- Levels: Two
- Stories: 2
- Fencing: Full
Lot
- Size: 0.45 Acres
- Features: Low Maintenance
- Topography: Level,Upslope,Level,Upslope
Details
- Parcel number: 005460046000
- Zoning: R1
- Special conditions: Standard
Construction
Type & style
- Home type: SingleFamily
- Architectural style: Victorian
- Property subtype: Single Family Residence
Materials
- Wood, Wood Siding
- Foundation: Pillar/Post/Pier
- Roof: Composition
Condition
- Year built: 1890
Utilities & green energy
- Electric: 220 Volts in Kitchen, 220 Volts in Laundry
- Sewer: Sewer in Street
- Water: Public
- Utilities for property: Cable Available, Public, Sewer Connected, Electric, Natural Gas Available
Community & HOA
Location
- Region: Nevada City
Financial & listing details
- Price per square foot: $272/sqft
- Tax assessed value: $883,746
- Price range: $925K - $925K
- Date on market: 10/6/2026
Estimated market value
$890,400
$846,000 - $935,000
$3,169/mo
Price history
| Date | Event | Price |
|---|---|---|
| 10/6/2026 | Listed for sale | $925,000+60.9%$272/sqft |
Source: MetroList Services of CA #226124218 Report a problem | ||
| 9/6/2000 | Sold | $575,000+47.6%$169/sqft |
Source: Public Record Report a problem | ||
| 1/2/1997 | Sold | $389,500$115/sqft |
Source: Public Record Report a problem | ||
Public tax history
| Year | Property taxes | Tax assessment |
|---|---|---|
| 2026 | -- | $883,746 +2% |
| 2025 | $9,069 +2.2% | $866,418 +2% |
| 2024 | $8,874 +1.9% | $849,430 +2% |
| 2023 | $8,709 +2.1% | $832,775 +2% |
| 2022 | $8,532 +5.5% | $816,447 +5% |
| 2021 | $8,084 +14% | $777,800 +15% |
| 2020 | $7,090 +2.1% | $676,300 +2% |
| 2019 | $6,946 +2% | $663,000 -6% |
| 2018 | $6,812 -3.2% | $705,000 +5.1% |
| 2017 | $7,036 +14% | $671,000 +12% |
| 2016 | $6,170 +5% | $599,000 -16.9% |
| 2015 | $5,877 -19.7% | $720,912 +2% |
| 2014 | $7,321 | $706,792 +20.8% |
| 2013 | -- | $585,000 -15.2% |
| 2012 | -- | $689,803 +2% |
| 2011 | -- | $676,278 +0.8% |
| 2010 | -- | $671,224 -0.2% |
| 2009 | -- | $672,819 +2% |
| 2008 | -- | $659,628 +2% |
| 2007 | -- | $646,695 +2% |
| 2006 | -- | $634,016 +2% |
| 2005 | -- | $621,585 +2% |
| 2004 | -- | $609,398 +1.9% |
| 2003 | -- | $598,230 +2% |
| 2002 | $633 | $586,500 +2% |
| 2001 | $633 | $575,000 |
Find assessor info on the county website
Monthly payment
Est. payment
Payment breakdown
Explore the cost of this home by adjusting the details. Changes won't be saved.Climate risks
Neighborhood: 95959

Similar homes
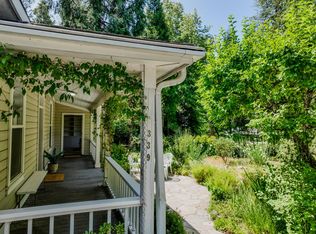
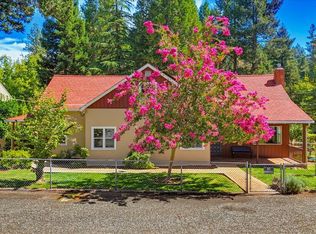
- $760,0004 bd2 ba2.2k sqft353 Clay St, Nevada City, CA 95959For Sale
 MLS ID #226115027, Zac Mallette. MetroList Services of CA
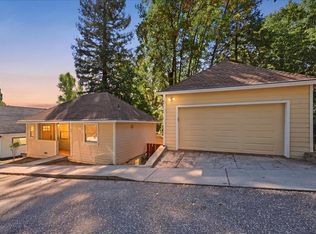
 - $789,0003 bd3 ba1.8k sqft531 N Pine St, Nevada City, CA 95959For Sale
 MLS ID #226128678, Pamela Morey. MetroList Services of CA
 - $1,089,0004 bd4 ba3.9k sqft11024 Pittsburg Mine Rd, Nevada City, CA 95959For Sale
 MLS ID #226121348, Mimi Simmons. MetroList Services of CA
 - $749,0003 bd3 ba2.4k sqft13012 Banner Lava Cap Rd, Nevada City, CA 95959For Sale
 MLS ID #226129832, Michelle Ifland. MetroList Services of CA
