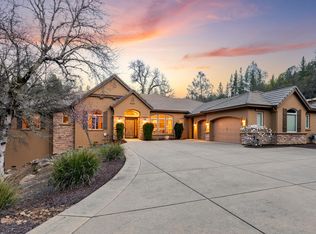
PRIVATE. POLISHED. PEACEFUL. Thoughtfully designed and meticulously maintained, this Winchester Country Club home offers the space, flexibility, and timeless craftsmanship that never go out of style. A welcoming wrap-around porch invites morning coffee, evening sunsets, and the slower pace that makes foothill living so special. Inside, generous living spaces, a beautifully updated kitchen, and quality finishes create an inviting setting for everyday living and effortless entertaining. The spacious primary suite offers a welcome escape at day's end, while a private office/library provides a quiet corner for work, reading, or reflection. The versatile Lower Level with its Own Entrance, wet bar, and full bath with heated floors offers exceptional flexibility for Guests, Extended Family, Multigenerational Living, or a Private Retreat of its own. Set on a Peaceful, Low-Maintenance Lot with Foothill Views and Solar, this home allows more time to enjoy everything Winchester has to offer, including golf, clubhouse amenities, pool, tennis, pickleball, bocce, and 24-hour security patrol. Luxury, lifestyle, and exceptional value in one of the Foothills' premier golf course communities.
Active
Price cut: $75K (7/8)
$1,375,000
16315 Winchester Club Dr, Meadow Vista, CA 95722
4beds
4,609sqft
Single Family Residence
Built in 2005
1.6 Acres Lot
$1,318,000 Zestimate®
$298/sqft
$265/mo HOA
What's special
Wrap-around porchQuality finishesSpacious primary suiteBeautifully updated kitchenGenerous living spacesWet bar
- 88 days
- 851
- 29
Zillow last checked:
Listing updated:
Listed by:
Gayle Morris DRE #01986541 530-320-8177,
GUIDE Real Estate
Source: MetroList Services of CA,MLS#: 226071950Originating MLS: MetroList Services, Inc.
Facts & features
Interior
Bedrooms & bathrooms
- Bedrooms: 4
- Bathrooms: 5
- Full bathrooms: 4
- Partial bathrooms: 1
Rooms
- Room types: Dining Room, Family Room, In Law Apartment, Kitchen, Laundry, Library, Living Room, Storage, Wine Storage Area
Primary bedroom
- Features: Walk-In Closet(s), Sitting Area
Primary bathroom
- Features: Closet, Shower Stall(s), Double Vanity, Jetted Tub, Stone, Marble, Walk-In Closet(s), Window
Dining room
- Features: Formal Room, Formal Area, Other
Kitchen
- Features: Breakfast Area, Pantry Closet, Granite Counters, Slab Counter, Kitchen Island, Kitchen/Family Combo
Heating
- Central, Fireplace(s), MultiUnits, Zoned, Natural Gas
Cooling
- Ceiling Fan(s), Central Air, Whole House Fan, Multi Units, Zoned
Appliances
- Included: Built-In Electric Oven, Gas Cooktop, Gas Water Heater, Built-In Refrigerator, Ice Maker, Dishwasher, Disposal, Microwave, Dual Fuel, Warming Drawer, Wine Refrigerator, Dryer, Washer
- Laundry: Laundry Room, Cabinets, Sink, Electric Dryer Hookup, Gas Dryer Hookup, Ground Floor, Inside Room
Features
- Central Vacuum
- Flooring: Carpet, Stone
- Number of fireplaces: 2
- Fireplace features: Double Sided, Family Room, Gas Log
Interior area
- Total structure area: 0
- Total interior livable area: 4,609 sqft
Property
Parking
- Total spaces: 5
- Parking features: Attached, Garage Faces Side, Interior Access, Driveway
- Attached garage spaces: 3
- Uncovered spaces: 2
Features
- Levels: Three Or More
- Stories: 3
- Has private pool: Yes
- Pool features: In Ground, Community, Fenced
- Has spa: Yes
- Spa features: Bath
- Fencing: None
Lot
- Size: 1.6 Acres
- Features: Auto Sprinkler F&R, Close to Clubhouse, Private, Irregular Lot, Low Maintenance
Details
- Parcel number: 058020053000
- Zoning: RA-B-X
- Special conditions: Standard
Construction
Type & style
- Home type: SingleFamily
- Architectural style: Traditional
- Property subtype: Single Family Residence
Materials
- Stucco
- Foundation: Combination
- Roof: Tile
Condition
- Year built: 2005
Utilities & green energy
- Electric: 220 Volts
- Sewer: Shared Septic, Public Sewer
- Water: Public
- Utilities for property: Electric, Sewer In & Connected, Internet Available, Solar, Natural Gas Connected
Green energy
- Energy generation: Solar
Community & HOA
Community
- Subdivision: Winchester
HOA
- Has HOA: Yes
- Amenities included: Barbecue, Pool, Recreation Room, Recreation Facilities, Game Court Exterior, Spa/Hot Tub, Tennis Court(s), Trail(s), Other
- Services included: Organized Activities, Common Areas, Pool, Recreation Facility, Security, Other
- HOA fee: $265 monthly
Location
- Region: Meadow Vista
Financial & listing details
- Price per square foot: $298/sqft
- Tax assessed value: $1,668,536
- Price range: $1.4M - $1.4M
- Date on market: 6/5/2026
- Road surface type: Paved
Estimated market value
$1,318,000
$1.25M - $1.38M
$5,000/mo
Price history
| Date | Event | Price |
|---|---|---|
| 7/8/2026 | Price change | $1,375,000-5.2%$298/sqft |
Source: MetroList Services of CA #226071950 Report a problem | ||
| 6/5/2026 | Listed for sale | $1,450,000-3%$315/sqft |
Source: MetroList Services of CA #226071950 Report a problem | ||
| 4/12/2026 | Listing removed | $1,495,000$324/sqft |
Source: MetroList Services of CA #225104349 Report a problem | ||
| 9/26/2025 | Price change | $1,495,000-3.5%$324/sqft |
Source: MetroList Services of CA #225104349 Report a problem | ||
| 8/8/2025 | Price change | $1,550,000-1.8%$336/sqft |
Source: MetroList Services of CA #225104349 Report a problem | ||
| 6/20/2025 | Listed for sale | $1,579,000-9.7%$343/sqft |
Source: MetroList Services of CA #225080800 Report a problem | ||
| 5/3/2025 | Listing removed | $1,749,000$379/sqft |
Source: MetroList Services of CA #224115199 Report a problem | ||
| 3/10/2025 | Price change | $1,749,000-2.8%$379/sqft |
Source: MetroList Services of CA #224115199 Report a problem | ||
| 11/23/2024 | Price change | $1,799,000-2.8%$390/sqft |
Source: MetroList Services of CA #224115199 Report a problem | ||
| 10/13/2024 | Listed for sale | $1,850,000$401/sqft |
Source: MetroList Services of CA #224115199 Report a problem | ||
| 8/15/2024 | Listing removed | -- |
Source: MetroList Services of CA #224055465 Report a problem | ||
| 5/25/2024 | Listed for sale | $1,850,000+50%$401/sqft |
Source: MetroList Services of CA #224055465 Report a problem | ||
| 8/10/2007 | Sold | $1,233,000+356.7%$268/sqft |
Source: Public Record Report a problem | ||
| 10/25/2002 | Sold | $270,000$59/sqft |
Source: Public Record Report a problem | ||
Public tax history
| Year | Property taxes | Tax assessment |
|---|---|---|
| 2026 | -- | $1,668,536 +2% |
| 2025 | $18,842 -0.2% | $1,635,821 +2% |
| 2024 | $18,880 +1.9% | $1,603,747 +2% |
| 2023 | $18,525 +2.2% | $1,572,302 +2% |
| 2022 | $18,133 +2.1% | $1,541,474 +2% |
| 2021 | $17,765 +1.1% | $1,511,250 +1% |
| 2020 | $17,570 | $1,495,755 +2% |
| 2019 | $17,570 +6.4% | $1,466,427 +2% |
| 2018 | $16,514 +1.7% | $1,437,674 +2% |
| 2017 | $16,241 +2% | $1,409,485 +2% |
| 2016 | $15,925 +2.3% | $1,381,849 +1.5% |
| 2015 | $15,573 +26.6% | $1,361,094 +31.5% |
| 2014 | $12,302 | $1,034,734 +15% |
| 2013 | -- | $899,769 |
| 2012 | -- | $899,769 |
| 2011 | -- | $899,769 |
| 2010 | -- | $899,769 -8.6% |
| 2009 | -- | $984,537 -13.1% |
| 2008 | -- | $1,133,334 +8.2% |
| 2007 | -- | $1,047,058 +2% |
| 2006 | -- | $1,026,528 +23.7% |
| 2005 | -- | $829,600 +159.3% |
| 2004 | -- | $320,000 |
| 2003 | -- | $320,000 +11.2% |
| 2002 | -- | $287,793 +2% |
| 2001 | -- | $282,150 +41.1% |
| 2000 | -- | $199,920 |
Find assessor info on the county website
Monthly payment
Est. payment
Payment breakdown
Explore the cost of this home by adjusting the details. Changes won't be saved.Climate risks
Neighborhood: 95722
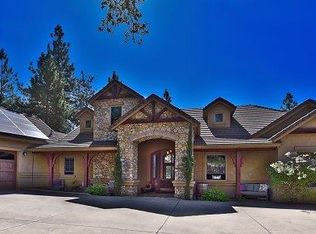
- $1,623,1004 bd6 ba4.4k sqft16309 Winchester Club Dr, Meadow Vista, CA 95722Off Market
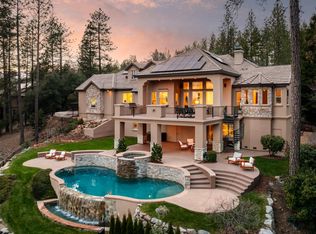
- $2,214,6004 bd4 ba4.4k sqft16325 Winchester Club Dr, Meadow Vista, CA 95722Off Market
- $1,487,0003 bd3 ba3.4k sqft16320 Winchester Club Dr, Meadow Vista, CA 95722Off Market

- $1,740,0003 bd5 ba4.1k sqft16301 Winchester Club Dr, Meadow Vista, CA 95722Sold
Similar homes
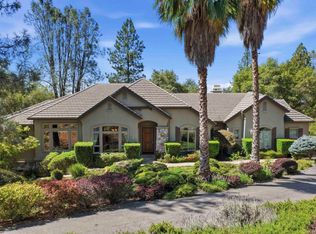
- $1,450,0004 bd4 ba3.8k sqft1109 Holly Leaf Ln, Meadow Vista, CA 95722For Sale
 MLS ID #226075927, Marlease Sewell. MetroList Services of CA
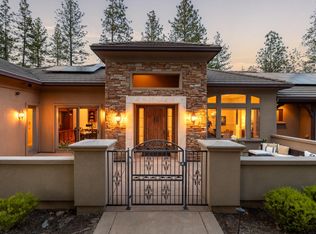
 - $1,550,0003 bd4 ba4.2k sqft1306 Shady Tree Ln, Meadow Vista, CA 95722For Sale
 MLS ID #226105091, Nicole Spencer. MetroList Services of CA
 - $1,389,0003 bd4 ba3.6k sqft15255 Woodmont Ln, Meadow Vista, CA 95722For Sale
 MLS ID #226027499, Brenda Williams. MetroList Services of CA
 - $1,899,0004 bd5 ba5.3k sqft17340 Winchester Club Dr, Meadow Vista, CA 95722For Sale
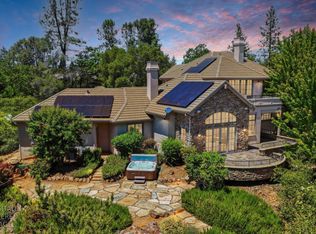 MLS ID #226067535, Marlease Sewell. MetroList Services of CA
Local buyer's agents are ready to help
