See the CINEMATIC VIDEO & comprehensive feature list of this impeccable Winchester Country Club home. Recently REMODELED, it captivates w/ breathtaking VIEWS & an array of lavish amenities. Nestled in PRIVACY, the residence showcases an infinity-edge POOL & raised spa with cascading waterfalls, owned SOLAR, a 4-car garage & MAIN FLOOR LIVING. NEW: Quartzite stone counters, Monogram appliances, hardwood floors, fresh paint inside & out, landscaping & more. A long driveway leads to a grand entry, flanked by a formal dining room & an office with a full bath. Beyond the sweeping staircase lies the great room, featuring a stacked stone gas fireplace, a walk-in wet bar, & panoramic windows. Outdoor entertaining is effortless on the expansive deck, complete with an outdoor fireplace, built-in BBQ, and pool access, offering an idyllic setting with captivating sunset views over the recently cleared and landscaped property. The main level also houses the master wing with deck access, a spacious walk-in closet, and a luxurious bathroom featuring a large shower, unique soaking tub, and separate vanities. The lower level has 2 en-suite bedrooms, a hobby room/gym, 2 large storage rooms, and an outdoor workshop. The attic, already plumbed and with windows, offers potential for additional space.
Closed
$1,740,000
16301 Winchester Club Dr, Meadow Vista, CA 95722
3beds
4,137sqft
Single Family Residence
Built in 2005
1.7 Acres Lot
$1,760,000 Zestimate®
$421/sqft
$4,832 Estimated rent
Home value
$1,760,000
$1.64M - $1.90M
$4,832/mo
Zestimate® history
Owner options
List your home for rent
$4,832/mo
Rent Zestimate®
Find your next renter with Zillow Rental Manager. Plus, with online applications, you can quickly screen prospective tenants – for free.
$4,832/mo
Rent Zestimate®
Refinance and save
$11,224/mo
Est. payment
Refinancing to a lower rate could help reduce your monthly payments and save thousands over the life of the loan.
$11,224/mo
Est. payment
Explore your selling options
Work with a Zillow partner agent
Leverage their expertise and Zillow's premium Showcase listings to get your home seen by more buyers.
Get startedList with your own agent
Get your home in front of millions of buyers by listing it on Zillow.
Learn how to do itSell it yourself
Take full control of how buyers see your home on Zillow by listing For Sale by Owner (FSBO).
List your homeWhat's special
Zillow last checked:
Listing updated:
Listed by:
Nicole Spencer DRE #02008447 650-537-1245,
GUIDE Real Estate
Bought with:
Stephen McNaney, DRE #02127446
GUIDE Real Estate
Source: MetroList Services of CA,MLS#: 226009134Originating MLS: MetroList Services, Inc.
Facts & features
Interior
Bedrooms & bathrooms
- Bedrooms: 3
- Bathrooms: 5
- Full bathrooms: 4
- Partial bathrooms: 1
Rooms
- Room types: Attic, Bonus Room, Master Bedrooms 2+, Office, Dining Room, Game Room, Great Room, Home Theater, Kitchen, Laundry
Primary bedroom
- Features: Balcony, Walk-In Closet, Outside Access, Sitting Area
Primary bathroom
- Features: Shower Stall(s), Double Vanity, Sitting Area, Soaking Tub, Steam, Stone, Multiple Shower Heads, Window
Dining room
- Features: Breakfast Nook, Formal Room, Bar, Dining/Family Combo
Kitchen
- Features: Breakfast Area, Pantry Closet, Slab Counter, Kitchen Island, Stone Counters, Kitchen/Family Combo
Heating
- Central, Fireplace(s), MultiUnits, Zoned, Natural Gas
Cooling
- Ceiling Fan(s), Central Air, Multi Units, Zoned
Appliances
- Included: Free-Standing Gas Range, Gas Water Heater, Built-In Refrigerator, Range Hood, Dishwasher, Disposal, Microwave, Double Oven, Wine Refrigerator
- Laundry: Laundry Room, Cabinets, Sink, Electric Dryer Hookup, Gas Dryer Hookup, Upper Level, Inside Room
Features
- Central Vacuum
- Flooring: Carpet, Stone, Tile, Wood, Other
- Attic: Room
- Number of fireplaces: 2
- Fireplace features: Living Room, Outside, Raised Hearth, Stone, Gas Log
Interior area
- Total interior livable area: 4,137 sqft
Property
Parking
- Total spaces: 4
- Parking features: Attached, RV Access/Parking, Garage Door Opener, Garage Faces Side, Guest, Workshop in Garage, Interior Access, Driveway, Level Driveway/Sidewalks
- Attached garage spaces: 4
- Has uncovered spaces: Yes
Features
- Exterior features: Balcony, Outdoor Kitchen, Outdoor Grill
- Has private pool: Yes
- Pool features: In Ground, On Lot, Black Bottom, Pool/Spa Combo, Fenced, Gas Heat, See Remarks
- Fencing: Back Yard,Metal
Lot
- Size: 1.7 Acres
- Features: Auto Sprinkler F&R, Private, Curb(s)/Gutter(s), Shape Regular, Landscape Back, Landscape Front
Details
- Parcel number: 058020051000
- Zoning description: RA-B-X
- Special conditions: Standard
Construction
Type & style
- Home type: SingleFamily
- Property subtype: Single Family Residence
Materials
- Ceiling Insulation, Stone, Stucco, Frame, Wall Insulation, Glass, See Remarks
- Foundation: Combination, Raised, Slab
- Roof: Tile
Condition
- Year built: 2005
Utilities & green energy
- Sewer: Holding Tank, Special System, Public Sewer
- Water: Public
- Utilities for property: Cable Available, Public, Electric, Sewer In & Connected, Internet Available, Solar, Underground Utilities, Natural Gas Connected
Green energy
- Energy generation: Solar
Community & HOA
HOA
- Has HOA: Yes
- Amenities included: Barbecue, Pool, Clubhouse, Recreation Room, Recreation Facilities, Fitness Center, Game Court Exterior, Spa/Hot Tub, Golf Course, Tennis Court(s), Trail(s), Park
- Services included: Organized Activities, Common Areas, Pool, Recreation Facility, Security, Management
- HOA fee: $265 monthly
Location
- Region: Meadow Vista
Financial & listing details
- Price per square foot: $421/sqft
- Tax assessed value: $1,896,000
- Price range: $1.7M - $1.7M
- Date on market: 3/11/2026
- Road surface type: Paved, Paved Sidewalk
Price history
| Date | Event | Price |
|---|---|---|
| 4/9/2026 | Sold | $1,740,000-4.7%$421/sqft |
Source: MetroList Services of CA #226009134 Report a problem | ||
| 3/18/2026 | Pending sale | $1,825,000$441/sqft |
Source: MetroList Services of CA #226009134 Report a problem | ||
| 3/11/2026 | Listed for sale | $1,825,000-12.9%$441/sqft |
Source: MetroList Services of CA #226009134 Report a problem | ||
| 6/11/2024 | Listing removed | -- |
Source: MetroList Services of CA #224017250 Report a problem | ||
| 4/10/2024 | Price change | $2,095,000-2.6%$506/sqft |
Source: MetroList Services of CA #224017250 Report a problem | ||
| 3/13/2024 | Listed for sale | $2,150,000+16.2%$520/sqft |
Source: MetroList Services of CA #224017250 Report a problem | ||
| 3/7/2022 | Sold | $1,850,000+3.1%$447/sqft |
Source: MetroList Services of CA #222003976 Report a problem | ||
| 2/19/2022 | Pending sale | $1,795,000$434/sqft |
Source: MetroList Services of CA #222003976 Report a problem | ||
| 2/16/2022 | Listed for sale | $1,795,000+25.7%$434/sqft |
Source: MetroList Services of CA #222003976 Report a problem | ||
| 11/30/2017 | Sold | $1,428,500+6.7%$345/sqft |
Source: MetroList Services of CA #17060882 Report a problem | ||
| 10/26/2017 | Pending sale | $1,339,000$324/sqft |
Source: Coldwell Banker Residential Brokerage - Auburn #17060882 Report a problem | ||
| 10/2/2017 | Listed for sale | $1,339,000+22.3%$324/sqft |
Source: Coldwell Banker Res. Brokerage #17060882 Report a problem | ||
| 2/15/2013 | Listing removed | $1,095,000$265/sqft |
Source: Coldwell Banker Residential Brokerage - Roseville-Granite Bay #13007833 Report a problem | ||
| 2/13/2013 | Listed for sale | $1,095,000+11.2%$265/sqft |
Source: Coldwell Banker Residential Brokerage - Roseville-Granite Bay #13007833 Report a problem | ||
| 2/11/2013 | Sold | $985,000-10%$238/sqft |
Source: Public Record Report a problem | ||
| 8/25/2012 | Listing removed | $1,095,000$265/sqft |
Source: Coldwell Banker Residential Brokerage - Roseville-Granite Bay #11064951 Report a problem | ||
| 9/8/2011 | Listed for sale | $1,095,000-4.8%$265/sqft |
Source: Coldwell Banker Residential Brokerage - Roseville-Granite Bay #11064951 Report a problem | ||
| 7/21/2011 | Listing removed | $1,150,000$278/sqft |
Source: Sierra Brokers Real Estate, Inc #10046324 Report a problem | ||
| 3/2/2011 | Price change | $1,150,000+114999900%$278/sqft |
Source: Sierra Brokers Real Estate, Inc #10046324 Report a problem | ||
| 2/25/2011 | Price change | $1-100% |
Source: Sierra Brokers Real Estate, Inc #10046324 Report a problem | ||
| 12/12/2010 | Price change | $1,150,000-11.2%$278/sqft |
Source: Sierra Brokers Real Estate #10046324 Report a problem | ||
| 6/26/2010 | Price change | $1,295,000-5.8%$313/sqft |
Source: Connect Realty #10046324 Report a problem | ||
| 10/17/2009 | Price change | $1,375,000-12.7%$332/sqft |
Source: Connect Realty.com, Inc. #90039185 Report a problem | ||
| 9/24/2009 | Listed for sale | $1,575,000+392.2%$381/sqft |
Source: Windermere Placer County Properties #90039185 Report a problem | ||
| 6/14/2002 | Sold | $320,000$77/sqft |
Source: Public Record Report a problem | ||
Public tax history
| Year | Property taxes | Tax assessment |
|---|---|---|
| 2026 | -- | $1,896,000 +5% |
| 2025 | $20,627 +2.7% | $1,806,000 +5.4% |
| 2024 | $20,084 -1.1% | $1,713,000 -1.3% |
| 2023 | $20,301 +12.6% | $1,736,000 +13.4% |
| 2022 | $18,026 +2.1% | $1,531,202 +2% |
| 2021 | $17,660 +1.1% | $1,501,179 +1% |
| 2020 | $17,466 | $1,485,787 +2% |
| 2019 | $17,466 +6.4% | $1,456,654 +2% |
| 2018 | $16,416 +7.1% | $1,428,093 +32.2% |
| 2017 | $15,333 -12.9% | $1,079,978 +2% |
| 2016 | $17,602 +41.8% | $1,058,803 +1.5% |
| 2015 | $12,415 +1.4% | $1,042,899 +2% |
| 2014 | $12,248 | $1,022,471 +37.8% |
| 2013 | -- | $742,000 +2.5% |
| 2012 | -- | $724,000 -0.3% |
| 2011 | -- | $726,000 -1.1% |
| 2010 | -- | $733,751 -9.7% |
| 2009 | -- | $812,916 -16% |
| 2008 | -- | $967,388 -22% |
| 2007 | -- | $1,240,242 +2% |
| 2006 | -- | $1,215,924 +196.2% |
| 2005 | -- | $410,542 +23.5% |
| 2004 | -- | $332,493 +1.9% |
| 2003 | -- | $326,400 +18.2% |
| 2002 | -- | $276,226 +2% |
| 2001 | -- | $270,810 +35.5% |
| 2000 | -- | $199,920 |
Find assessor info on the county website
Neighborhood: 95722
Nearby homes
- $1,612,6004 bd6 ba5.2k sqft16279 Winchester Club Dr, Meadow Vista, CA 95722Off Market
- $1,634,2004 bd6 ba4.4k sqft16309 Winchester Club Dr, Meadow Vista, CA 95722Off Market
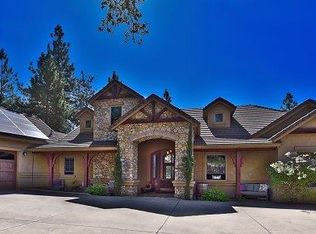
- $1,584,7003 bd3 ba3.5k sqft1301 Shady Tree Ln, Meadow Vista, CA 95722Off Market
- $1,816,0003 bd4 ba5k sqft16259 Winchester Club Dr, Meadow Vista, CA 95722Off Market
- $1,375,0004 bd5 ba4.6k sqft16315 Winchester Club Dr, Meadow Vista, CA 95722For Sale
- $1,643,4004 bd5 ba3.9k sqft16310 Winchester Club Dr, Meadow Vista, CA 95722Off Market
- $1,930,7002 bd2 ba3.7k sqft1309 Shady Tree Ln, Meadow Vista, CA 95722Off Market
- $1,493,4003 bd3 ba3.4k sqft16320 Winchester Club Dr, Meadow Vista, CA 95722Off Market
Nearby schools
GreatSchools rating
- 8/10Sierra Hills Elementary SchoolGrades: K-3Distance: 0.8 mi
- 6/10Weimar HillsGrades: 4-8Distance: 5.2 mi
- 9/10Colfax High SchoolGrades: 9-12Distance: 9.2 mi
Get a cash offer in 3 minutes
Find out how much your home could sell for in as little as 3 minutes with a no-obligation cash offer.
Estimated market value
$1,760,000
Get a cash offer in 3 minutes
Find out how much your home could sell for in as little as 3 minutes with a no-obligation cash offer.
Estimated market value
$1,760,000
- California
- Placer County
- Auburn
- 95722
- 16301 Winchester Club Dr
