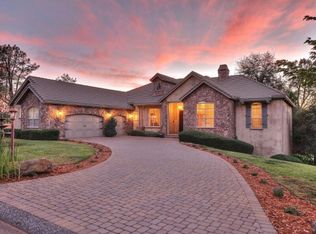
Perched above the 11th fairway within Auburn's exclusive DarkHorse Golf Community, this beautifully designed residence captures sweeping golf course and lake views from nearly every room. Offering 3,198 sq ft with 3-4 bedrooms and 3 full baths, the home is thoughtfully designed with main-level living and a walk-out lower level that provides flexibility for guests, entertaining, or additional workspace. Refined finishes and architectural details create a sophisticated yet comfortable atmosphere throughout. The expansive living area features soaring ceilings, custom wood accents, and dramatic view windows that frame the surrounding landscape. The kitchen is tailored for both everyday living and entertaining with premium appliances, abundant prep space, custom cabinetry, and an oversized walk-in pantry. The main-level primary suite serves as a private retreat with direct balcony access overlooking the resort-style backyard, golf course, and lake beyond. Spa-inspired amenities include dual walk-in closets, a soaking tub, and a spacious walk-in shower. Additional main-level spaces include a private ensuite bedroom, guest bath, laundry room, and oversized 3-car garage. The walk-out lower level includes a third bedroom, full bath, and a flexible space allows for a media room, office, or optional fourth bedroom. An additional 843 sq ft of unfinished area offers endless possibilities for future expansion. Outdoors, the solar-heated saltwater pool and spa create a true luxury retreat surrounded by tranquil views and beautifully integrated outdoor living spaces.
Pending
Price cut: $66K (6/16)
$1,359,000
12924 Austin Forest Cir, Auburn, CA 95602
3beds
3,198sqft
:
Get pre-qualified$8,529/mo
Single Family Residence
Built in 2016
0.4 Acres Lot
$1,322,200 Zestimate®
$425/sqft
$15/mo HOA
What's special
- 63 days |
- 464 |
- 28 |
Zillow last checked:
Listing updated:
Listed by:
Anthony Alfano DRE #01800462 916-955-3321,
Compass
Source: MetroList Services of CA,MLS#: 226064955Originating MLS: MetroList Services, Inc.
Facts & features
Interior
Bedrooms & bathrooms
- Bedrooms: 3
- Bathrooms: 4
- Full bathrooms: 3
- Partial bathrooms: 1
Primary bedroom
- Features: Balcony, Outside Access
Primary bathroom
- Features: Bidet, Shower Stall(s), Double Vanity, Soaking Tub, Walk-In Closet 2+, Window
Dining room
- Features: Bar, Dining/Living Combo, Formal Area
Kitchen
- Features: Breakfast Area, Pantry Closet, Kitchen Island, Stone Counters
Heating
- Central, Fireplace Insert
Cooling
- Ceiling Fan(s), Central Air
Appliances
- Included: Built-In Electric Oven, Gas Cooktop, Range Hood, Trash Compactor, Dishwasher, Disposal, Microwave, Tankless Water Heater
- Laundry: Cabinets, Sink, Upper Level, Inside Room
Features
- Central Vacuum
- Flooring: Carpet, Tile, Wood
- Number of fireplaces: 1
- Fireplace features: Living Room, Stone, Gas Log
Interior area
- Total structure area: 0
- Total interior livable area: 3,198 sqft
Video & virtual tour
Property
Parking
- Total spaces: 3
- Parking features: 24'+ Deep Garage, Attached
- Attached garage spaces: 3
Features
- Levels: Two
- Stories: 2
- Has private pool: Yes
- Pool features: In Ground, On Lot, Black Bottom, Pool/Spa Combo, Salt Water, Solar Heat
- Fencing: Back Yard,Metal
Lot
- Size: 0.4 Acres
- Features: Adjacent to Golf Course, Auto Sprinkler F&R, Private, Landscape Back, Landscape Front
Details
- Parcel number: 011171019000
- Zoning: Res
- Special conditions: Standard
Construction
Type & style
- Home type: SingleFamily
- Property subtype: Single Family Residence
Materials
- Ceiling Insulation, Cement Siding
- Foundation: Combination, Raised, Slab
- Roof: Tile
Condition
- Year built: 2016
Utilities & green energy
- Electric: 220 Volts
- Sewer: Public Sewer
- Water: Public
- Utilities for property: Propane Tank Owned, Sewer In & Connected
Community & HOA
HOA
- Has HOA: Yes
- Amenities included: Golf Course
- Services included: Management
- HOA fee: $175 annually
Location
- Region: Auburn
Financial & listing details
- Price per square foot: $425/sqft
- Tax assessed value: $1,366,290
- Annual tax amount: $16,360
- Price range: $1.4M - $1.4M
- Date on market: 5/27/2026
- Road surface type: Paved
Estimated market value
$1,322,200
$1.26M - $1.39M
$4,901/mo
Price history
| Date | Event | Price |
|---|---|---|
| 7/27/2026 | Pending sale | $1,359,000$425/sqft |
Source: MetroList Services of CA #226064955 Report a problem | ||
| 6/16/2026 | Price change | $1,359,000-4.6%$425/sqft |
Source: MetroList Services of CA #226064955 Report a problem | ||
| 5/27/2026 | Listed for sale | $1,425,000$446/sqft |
Source: MetroList Services of CA #226064955 Report a problem | ||
| 4/18/2022 | Sold | $1,425,000-1.2%$446/sqft |
Source: MetroList Services of CA #222015719 Report a problem | ||
| 3/23/2022 | Pending sale | $1,443,000$451/sqft |
Source: MetroList Services of CA #222015719 Report a problem | ||
| 3/9/2022 | Listed for sale | $1,443,000$451/sqft |
Source: MetroList Services of CA #222015719 Report a problem | ||
| 3/9/2022 | Pending sale | $1,443,000$451/sqft |
Source: MetroList Services of CA #222015719 Report a problem | ||
| 3/2/2022 | Listed for sale | $1,443,000+2120%$451/sqft |
Source: MetroList Services of CA #222015719 Report a problem | ||
| 10/12/2011 | Sold | $65,000-79.7%$20/sqft |
Source: Public Record Report a problem | ||
| 6/13/2008 | Sold | $320,000-20%$100/sqft |
Source: Public Record Report a problem | ||
| 8/4/2006 | Sold | $400,000$125/sqft |
Source: Public Record Report a problem | ||
Public tax history
| Year | Property taxes | Tax assessment |
|---|---|---|
| 2025 | $16,360 +1.9% | $1,366,290 +2% |
| 2024 | $16,053 +1% | $1,339,500 |
| 2023 | $15,890 +65.1% | $1,339,500 +73.2% |
| 2022 | $9,621 +4.7% | $773,471 +2% |
| 2021 | $9,186 +2.4% | $758,306 +1% |
| 2020 | $8,966 +1.8% | $750,532 +2% |
| 2019 | $8,807 +1.7% | $735,816 +2% |
| 2018 | $8,658 +5.6% | $721,389 +6.5% |
| 2017 | $8,199 +78.4% | $677,245 +103.4% |
| 2016 | $4,596 +103.7% | $332,966 +390.2% |
| 2015 | $2,256 +112.7% | $67,931 +2% |
| 2014 | $1,061 | $66,601 +0.5% |
| 2013 | -- | $66,300 +2% |
| 2012 | -- | $65,000 -27.8% |
| 2011 | -- | $90,000 |
| 2010 | -- | $90,000 -61% |
| 2009 | -- | $231,000 |
| 2008 | -- | $231,000 -42.3% |
| 2007 | -- | $400,000 +8.5% |
| 2006 | -- | $368,499 +2% |
| 2005 | -- | $361,274 +2% |
| 2004 | -- | $354,191 +1.9% |
| 2003 | -- | $347,700 |
Find assessor info on the county website
Monthly payment
Est. payment
Payment breakdown
Explore the cost of this home by adjusting the details. Changes won't be saved.Climate risks
Neighborhood: 95602
Nearby schools
GreatSchools rating
- 6/10Cottage Hill Elementary SchoolGrades: K-5Distance: 1.8 mi
- 7/10Magnolia Intermediate SchoolGrades: 6-8Distance: 1.9 mi
- 8/10Bear River High SchoolGrades: 9-12Distance: 1.9 mi
- $153,0000.44 Acres12932 Austin Forest Cir, Auburn, CA 95602Off Market

- $1,298,5005 bd6 ba4.3k sqft12916 Austin Forest Cir, Auburn, CA 95602Off Market
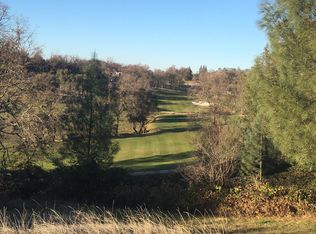
- $194,9220.56 Acres12939 Austin Forest Cir, Auburn, CA 95602Off Market

- $153,0000.44 Acres12944 Austin Forest Cir, Auburn, CA 95602Off Market
- $1,133,5005 bd4 ba3.4k sqft12925 Austin Forest Cir, Auburn, CA 95602Off Market
- $1,757,0004 bd5 ba4k sqft12910 Austin Forest Cir, Auburn, CA 95602Off Market
- $1,440,5004 bd4 ba3.7k sqft12951 Austin Forest Cir, Auburn, CA 95602Off Market
- $100,000-- bd-- ba-- sqft12917 Austin Forest Cir, Auburn, CA 95602Sold
A local agent can set up tours, give advice and negotiate with sellers.
Similar homes
- $1,395,0004 bd4 ba3.4k sqft13056 Austin Forest Cir, Auburn, CA 95602For Sale
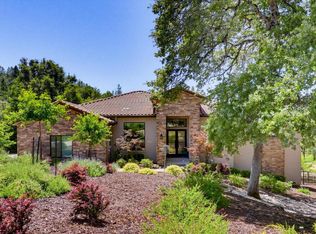 MLS ID #226064287, Laura Berman. MetroList Services of CA
 - $1,320,0004 bd3 ba3.1k sqft23796 Landon Evan Ln, Auburn, CA 95602New Construction
 MLS ID #226077428, Angie Huzovatyy. MetroList Services of CA
 - $1,331,0004 bd3 ba3k sqft12985 Austin Forest Cir, Auburn, CA 95602For Sale
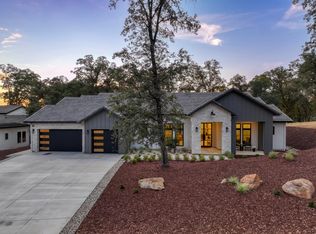 MLS ID #226030966, Stacy Moffat. MetroList Services of CA
 - $1,045,0004 bd3 ba3.1k sqft23563 Saint Andrews Ct, Auburn, CA 95602For Sale
 MLS ID #226055959, Christine Jenkins. MetroList Services of CA
 - $1,180,0003 bd4 ba3.6k sqft1080 Squirrel Creek Pl, Auburn, CA 95602For SaleMLS ID #226072744, Joanne Barragan. MetroList Services of CA
- $1,049,0005 bd4 ba3.6k sqft12253 Wanderer Rd, Auburn, CA 95602For SaleMLS ID #226073118, Staci Garcia. MetroList Services of CA
- $925,0003 bd3 ba2.9k sqft13431 Torrey Pines Dr, Auburn, CA 95602For SaleMLS ID #226084761, Cheyenne Smyth. MetroList Services of CA
- $1,375,0004 bd5 ba4.6k sqft16315 Winchester Club Dr, Meadow Vista, CA 95722For SaleMLS ID #226071950, Gayle Morris. MetroList Services of CA
- $1,475,0006 bd5 ba4.5k sqft13197 Lake Valley Dr, Auburn, CA 95602For SaleMLS ID #226081316, Amy Houston. MetroList Services of CA
- $1,275,0003 bd2 ba2k sqft10543 Streeter Rd, Auburn, CA 95602For SaleMLS ID #226053715, Rachel Lorenzo. MetroList Services of CA
- $1,475,0004 bd4 ba3.9k sqft1119 Holly Leaf Ln, Meadow Vista, CA 95722For SaleMLS ID #226080526, Tom Daves. MetroList Services of CA
- $1,499,0004 bd4 ba3.8k sqft1109 Holly Leaf Ln, Meadow Vista, CA 95722For SaleMLS ID #226075927, Marlease Sewell. MetroList Services of CA
- $950,0003 bd4 ba2.9k sqft12025 Wanderer Rd, Auburn, CA 95602For SaleMLS ID #226006289, Roxane Schepens. MetroList Services of CA
- $1,319,0004 bd4 ba2.9k sqft3022 Legends Dr, Meadow Vista, CA 95722For SaleMLS ID #226044383, Edgar Gosalvez. MetroList Services of CA
- $829,0004 bd3 ba2.3k sqft9250 Upper Valley Rd, Auburn, CA 95602For SaleMLS ID #226072685, John A von Brincken. MetroList Services of CA
- $825,0004 bd3 ba2.2k sqft5780 Stanley Dr, Auburn, CA 95602For SaleMLS ID #226066039, Marc Stanley. MetroList Services of CA
- $1,300,0004 bd3 ba2.9k sqft1740 Margaret Ct, Auburn, CA 95603For SaleMLS ID #226077999, Tricia Rossi. MetroList Services of CA
- $1,000,0502 bd3 ba3k sqft6435 Fairway Ct, Auburn, CA 95602For SaleMLS ID #226022553, Johnny Jennings. MetroList Services of CA
- $1,849,9904 bd5 ba4.1k sqft14495 Riva Ridge Cir, Auburn, CA 95602For SaleMLS ID #226064396, Mark Holbrook. MetroList Services of CA
- $995,0002 bd2 ba1.8k sqft12284 Lakeshore N, Auburn, CA 95602For SaleMLS ID #226057126, Roxane Schepens. MetroList Services of CA
Local buyer's agents are ready to help
