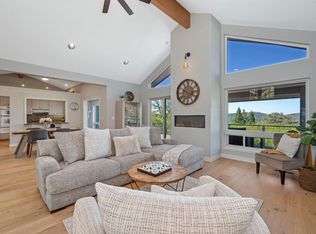
Modern elegance meets everyday comfort in this stunning brand-new single-story custom home. Behind iron double glass doors, you're welcomed by soaring 12' ceilings and hardwood flooring throughout. Exposed wood beams and a sleek gas fireplace anchor the living room with warmth and style. The designer kitchen features custom cabinetry, quartz counters, built-in KitchenAid appliances, a 48'' fridge, oven/microwave combo, Miele coffee machine, wine fridge, and a walk-in pantryperfectly blending function and luxury. The private primary suite offers its own fireplace, backyard access, a spa-inspired bath with soaking tub, oversized shower, and a spacious walk-in closet. A Jack & Jill bathroom connects two additional bedrooms, ideal for family or guests. A functional laundry room with sink and cabinetry, epoxy-finished garage floors, and energy-efficient owned solar panels add to the home's thoughtful upgrades. Every detail in this home was carefully curated for modern livingwhere clean lines, smart design, and high-end finishes come together in perfect harmony.
Active
$1,331,000
12985 Austin Forest Cir, Auburn, CA 95602
4beds
3,018sqft
:
Get pre-qualified$8,356/mo
Single Family Residence
Built in 2025
0.55 Acres Lot
$1,307,800 Zestimate®
$441/sqft
$17/mo HOA
What's special
Sleek gas fireplacePrivate primary suiteDesigner kitchenWine fridgeCustom cabinetryJack and jill bathroomSpacious walk-in closet
- 135 days |
- 653 |
- 30 |
Zillow last checked:
Listing updated:
Listed by:
Stacy Moffat DRE #01231457 916-243-9044,
GUIDE Real Estate
Source: MetroList Services of CA,MLS#: 226030966Originating MLS: MetroList Services, Inc.
Facts & features
Interior
Bedrooms & bathrooms
- Bedrooms: 4
- Bathrooms: 3
- Full bathrooms: 3
Rooms
- Room types: Master Bathroom, Master Bedroom, Dining Room, Great Room, Kitchen, Laundry
Primary bedroom
- Features: Walk-In Closet, Outside Access
Primary bathroom
- Features: Double Vanity, Soaking Tub, Quartz, Window
Dining room
- Features: Formal Area
Kitchen
- Features: Breakfast Area, Pantry Cabinet, Quartz Counter, Kitchen Island, Island w/Sink, Kitchen/Family Combo
Heating
- Propane, Central, Natural Gas
Cooling
- Ceiling Fan(s), Central Air
Appliances
- Included: Built-In Electric Oven, Free-Standing Gas Range, Gas Cooktop, Built-In Gas Range, Built-In Refrigerator, Dishwasher, Disposal, Microwave
- Laundry: Laundry Room, Cabinets, Sink, Inside Room
Features
- Flooring: Tile, Wood
- Number of fireplaces: 2
- Fireplace features: Master Bedroom, Electric, Family Room, Gas
Interior area
- Total structure area: 0
- Total interior livable area: 3,018 sqft
Property
Parking
- Total spaces: 3
- Parking features: Garage Door Opener, Garage Faces Front, Driveway
- Garage spaces: 3
- Has uncovered spaces: Yes
Features
- Levels: One
- Stories: 1
Lot
- Size: 0.55 Acres
- Dimensions: 23958
- Features: Auto Sprinkler F&R, Landscape Back, Landscape Front
Details
- Parcel number: 011171036000
- Zoning: RES
- Special conditions: Standard
Construction
Type & style
- Home type: SingleFamily
- Property subtype: Single Family Residence
Materials
- Concrete, Frame
- Foundation: Concrete, Slab
- Roof: Tile
Condition
- Year built: 2025
Utilities & green energy
- Electric: 220 Volts, 220 Volts in Laundry
- Sewer: Septic Connected, Septic Pump
- Water: Public
- Utilities for property: Sewer In & Connected, Propane Tank Leased
Community & HOA
Community
- Subdivision: Darkhorse
HOA
- Has HOA: Yes
- Amenities included: None
- Services included: Road
- HOA fee: $207 annually
Location
- Region: Auburn
Financial & listing details
- Price per square foot: $441/sqft
- Tax assessed value: $168,300
- Annual tax amount: $3,583
- Price range: $1.3M - $1.3M
- Date on market: 3/18/2026
Estimated market value
$1,307,800
$1.24M - $1.37M
$4,603/mo
Price history
| Date | Event | Price |
|---|---|---|
| 3/18/2026 | Listed for sale | $1,331,000$441/sqft |
Source: MetroList Services of CA #226030966 Report a problem | ||
| 11/13/2025 | Listing removed | $1,331,000$441/sqft |
Source: MetroList Services of CA #225097049 Report a problem | ||
| 7/24/2025 | Listed for sale | $1,331,000+6.1%$441/sqft |
Source: MetroList Services of CA #225097049 Report a problem | ||
| 6/3/2025 | Sold | $1,255,000-3.5%$416/sqft |
Source: MetroList Services of CA #225025462 Report a problem | ||
| 5/8/2025 | Pending sale | $1,299,990$431/sqft |
Source: MetroList Services of CA #225025462 Report a problem | ||
| 3/4/2025 | Listed for sale | $1,299,990+687.9%$431/sqft |
Source: MetroList Services of CA #225025462 Report a problem | ||
| 8/18/2023 | Sold | $165,000+6.5%$55/sqft |
Source: Public Record Report a problem | ||
| 2/8/2021 | Sold | $155,000$51/sqft |
Source: MetroList Services of CA #20076970 Report a problem | ||
| 1/16/2021 | Pending sale | $155,000$51/sqft |
Source: Nick Sadek Sotheby's Internati #20076970 Report a problem | ||
| 1/13/2021 | Listed for sale | $155,000+6.9%$51/sqft |
Source: Nick Sadek Sotheby's Internati #20076970 Report a problem | ||
| 11/22/2019 | Listing removed | $145,000$48/sqft |
Source: RE/MAX Gold #19006808 Report a problem | ||
| 6/10/2019 | Price change | $145,000-8.8%$48/sqft |
Source: RE/MAX Gold #19006808 Report a problem | ||
| 2/3/2019 | Listed for sale | $159,000-49.1%$53/sqft |
Source: RE/MAX Gold #19006808 Report a problem | ||
| 12/30/2004 | Sold | $312,500$104/sqft |
Source: Public Record Report a problem | ||
Public tax history
| Year | Property taxes | Tax assessment |
|---|---|---|
| 2025 | $3,583 +77.4% | $168,300 +2% |
| 2024 | $2,020 +1.9% | $165,000 +2.3% |
| 2023 | $1,983 -42.2% | $161,262 +2% |
| 2022 | $3,428 +131.7% | $158,100 +39.2% |
| 2021 | $1,480 +3.2% | $113,600 +5% |
| 2020 | $1,434 +1.6% | $108,200 +2% |
| 2019 | $1,411 +3.9% | $106,100 +5% |
| 2018 | $1,358 +6.2% | $101,000 +8.1% |
| 2017 | $1,279 +9% | $93,400 +10% |
| 2016 | $1,173 +2.2% | $84,900 +3% |
| 2015 | $1,149 +4.8% | $82,400 +7% |
| 2014 | $1,096 | $77,000 +10% |
| 2013 | -- | $70,000 |
| 2012 | -- | $70,000 |
| 2011 | -- | $70,000 |
| 2010 | -- | $70,000 -64.3% |
| 2009 | -- | $196,000 |
| 2008 | -- | $196,000 -39.7% |
| 2007 | -- | $324,812 +2% |
| 2006 | -- | $318,444 +2% |
| 2005 | -- | $312,200 +1201.8% |
| 2004 | -- | $23,983 -41.4% |
| 2003 | -- | $40,953 |
Find assessor info on the county website
Monthly payment
Est. payment
Payment breakdown
Explore the cost of this home by adjusting the details. Changes won't be saved.Climate risks
Neighborhood: 95602
Nearby schools
GreatSchools rating
- 6/10Cottage Hill Elementary SchoolGrades: K-5Distance: 1.9 mi
- 7/10Magnolia Intermediate SchoolGrades: 6-8Distance: 2 mi
- 8/10Bear River High SchoolGrades: 9-12Distance: 2 mi
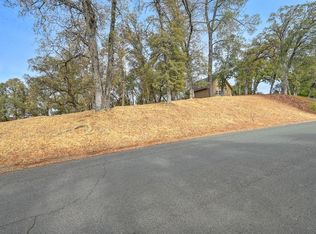
- $140,0000.6 Acres13011 Austin Forest Cir, Auburn, CA 95602Sold
- $1,133,5005 bd4 ba3.4k sqft12925 Austin Forest Cir, Auburn, CA 95602Off Market
- $1,481,5004 bd5 ba3.6k sqft12990 Austin Forest Cir, Auburn, CA 95602Off Market
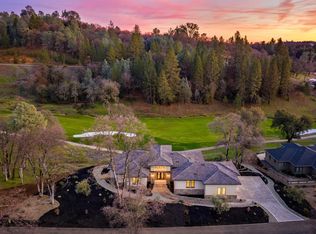
- $194,9220.56 Acres12939 Austin Forest Cir, Auburn, CA 95602Off Market

- $100,000-- bd-- ba-- sqft12917 Austin Forest Cir, Auburn, CA 95602Sold
- $150,0000.55 Acres13016 Austin Forest Cir, Auburn, CA 95602Sold
- $982,4004 bd3 ba3.4k sqft13021 Austin Forest Cir, Auburn, CA 95602Off Market
- $1,085,0003 bd3 ba3.5k sqft12963 Austin Forest Cir, Auburn, CA 95602Sold
A local agent can set up tours, give advice and negotiate with sellers.
Similar homes
- $1,395,0004 bd4 ba3.4k sqft13056 Austin Forest Cir, Auburn, CA 95602For Sale
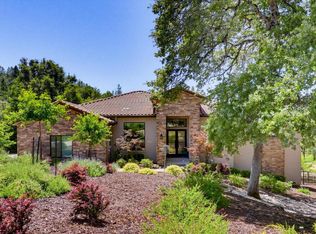 MLS ID #226064287, Laura Berman. MetroList Services of CA
 - $1,320,0004 bd3 ba3.1k sqft23796 Landon Evan Ln, Auburn, CA 95602New Construction
 MLS ID #226077428, Angie Huzovatyy. MetroList Services of CA
 - $1,045,0004 bd3 ba3.1k sqft23563 Saint Andrews Ct, Auburn, CA 95602For Sale
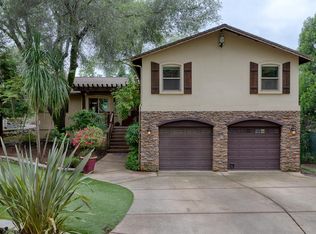 MLS ID #226055959, Christine Jenkins. MetroList Services of CA
 - $1,049,0005 bd4 ba3.6k sqft12253 Wanderer Rd, Auburn, CA 95602For Sale
 MLS ID #226073118, Staci Garcia. MetroList Services of CA
 - $1,475,0004 bd4 ba3.9k sqft1119 Holly Leaf Ln, Meadow Vista, CA 95722For SaleMLS ID #226080526, Tom Daves. MetroList Services of CA
- $1,499,0004 bd4 ba3.8k sqft1109 Holly Leaf Ln, Meadow Vista, CA 95722For SaleMLS ID #226075927, Marlease Sewell. MetroList Services of CA
- $1,300,0004 bd3 ba2.9k sqft1740 Margaret Ct, Auburn, CA 95603For SaleMLS ID #226077999, Tricia Rossi. MetroList Services of CA
- $1,356,0004 bd3 ba1.9k sqft2295 Moran Ct, Auburn, CA 95603For SaleMLS ID #226074441, Bobby Graves. MetroList Services of CA
- $1,845,0004 bd6 ba4k sqft23664 Landon Evan Ln, Auburn, CA 95602For SaleMLS ID #226057378, Emanuel Martis. MetroList Services of CA
- $825,0004 bd3 ba2.2k sqft5780 Stanley Dr, Auburn, CA 95602For SaleMLS ID #226066039, Marc Stanley. MetroList Services of CA
- $1,299,9004 bd3 ba1.8k sqft3775 Bell Rd, Auburn, CA 95603For SaleMLS ID #226022470, Mikayla Jansen. MetroList Services of CA
- $995,0002 bd2 ba1.8k sqft12284 Lakeshore N, Auburn, CA 95602For SaleMLS ID #226057126, Roxane Schepens. MetroList Services of CA
- $1,150,0004 bd3 ba2.3k sqft10930 Sunrise Ridge Cir, Auburn, CA 95603For SaleMLS ID #226091073, Julie Johnson. MetroList Services of CA
- $825,0004 bd2 ba2.3k sqft12420 Morning Mist Ln, Auburn, CA 95602For SaleMLS ID #226092311, Aaron Ralls. MetroList Services of CA
- $1,665,0004 bd5 ba3.3k sqft1510 Ridgemore Dr, Meadow Vista, CA 95722For SaleMLS ID #226092339, Beth Clay. MetroList Services of CA
- $850,0003 bd3 ba2.7k sqft9510 Upper Valley Rd, Auburn, CA 95602For SaleMLS ID #226055367, Vivie Moore. MetroList Services of CA
- $1,350,0004 bd3 ba2.8k sqft29115 Secret Town Rd, Colfax, CA 95713For SaleMLS ID #226021563, Linda Navarro. MetroList Services of CA
- $1,185,0003 bd3 ba2.8k sqft10381 Blue Light Ln, Auburn, CA 95603For SaleMLS ID #226083089, Jared LaLonde. MetroList Services of CA
- $1,355,0004 bd2 ba2.3k sqft7801 Law Ln, Loomis, CA 95650For SaleMLS ID #226087527, Olga Zagorenko. MetroList Services of CA
- $1,195,0004 bd3 ba3.2k sqft1040 Gladycon Rd, Colfax, CA 95713For SaleMLS ID #226033515, Alex Vedder. MetroList Services of CA
Local buyer's agents are ready to help
