Imagine a home where everything has already been thoughtfully updated--23563 Saint Andrews Court lets you move in without remodeling so you can play at Lake of the Pines right away! Beautifully appointed custom residence in the coveted Lake of the Pines community carefully designed for both refined living and entertaining. A remarkable 57-foot span unites the kitchen, dining and great rooms in one seamless, light-filled space where expansive windows frame lush greenery and invite the outdoors in. The spacious, modern kitchen includes a central island, quartz worktops, and a classic subway tile backsplash. The great room offers coffered ceilings and is anchored by a sleek linear fireplace. The six- foot flat screen TV is mounted on a contemporary slatted wall paneling, creating a striking architectural focal point. The airy interior provides a sense of calm. The primary suite opens onto the back deck and it has a stunning shower with space enough for two! Enjoy the inviting outdoor living on the decks, patio and lush lawn with fenced dog run. Relax in the private backyard which features an eight-person spa. A clever layout includes a separate upper level just six steps away, where two additional bedrooms share a stylish jack and jill bathroom. Homes of this quality on Saint Andrews Court rarely come on the market in Lake of the Pines. The community provides an active lifestyle for all ages with golf, water sports, fishing, pickleball, playgrounds and parks.
Active
Price cut: $50K (6/16)
$1,045,000
23563 Saint Andrews Ct, Auburn, CA 95602
4beds
3,132sqft
:
Get pre-qualified$7,191/mo
Single Family Residence
Built in ----
0.31 Acres Lot
$1,019,500 Zestimate®
$334/sqft
$371/mo HOA
What's special
- 95 days |
- 518 |
- 15 |
Zillow last checked:
Listing updated:
Listed by:
Christine Jenkins DRE #01427700 530-906-4715,
Century 21 Cornerstone Realty
Source: MetroList Services of CA,MLS#: 226055959Originating MLS: MetroList Services, Inc.
Facts & features
Interior
Bedrooms & bathrooms
- Bedrooms: 4
- Bathrooms: 3
- Full bathrooms: 3
Rooms
- Room types: Dining Room, Great Room, Kitchen, Possible Guest, Storage
Primary bedroom
- Features: Closet, Ground Floor, Outside Access
Primary bathroom
- Features: Shower Stall(s), Double Vanity, Tile, Multiple Shower Heads, Quartz
Dining room
- Features: Space in Kitchen, Dining/Living Combo, Formal Area
Kitchen
- Features: Breakfast Area, Quartz Counter, Island w/Sink
Heating
- Central, Fireplace(s), Other
Cooling
- Ceiling Fan(s), Central Air, Whole House Fan, Other
Appliances
- Included: Built-In Electric Range, Free-Standing Refrigerator, Range Hood, Ice Maker, Dishwasher, Disposal, Microwave, Electric Water Heater, Dryer, Washer
- Laundry: Laundry Closet, Electric Dryer Hookup, Ground Floor, Hookups Only, See Remarks, Inside
Features
- Flooring: Carpet, Laminate, Tile, Wood
- Number of fireplaces: 2
- Fireplace features: Living Room, Dining Room, Electric, Wood Burning
Interior area
- Total structure area: 0
- Total interior livable area: 3,132 sqft
Video & virtual tour
Property
Parking
- Total spaces: 2
- Parking features: Attached, Garage Faces Front, Uncovered Parking Spaces 2+, Workshop in Garage, Driveway, Gentle Down Driveway/Sidewalks
- Attached garage spaces: 2
- Has uncovered spaces: Yes
Features
- Levels: One
- Stories: 1
- Exterior features: Dog Run
- Fencing: Back Yard,Metal,Partial
Lot
- Size: 0.31 Acres
- Features: Auto Sprinkler F&R, Court, Private, Garden, Grass Artificial, Landscape Back, Landscape Front
Details
- Additional structures: Pergola
- Parcel number: 021230040000
- Zoning: R1-X-PD
- Special conditions: Standard
Construction
Type & style
- Home type: SingleFamily
- Architectural style: Contemporary,Craftsman
- Property subtype: Single Family Residence
Materials
- Stone, Stucco, Frame
- Foundation: Raised
- Roof: Composition
Condition
- New construction: No
Utilities & green energy
- Electric: 220 Volts in Laundry
- Sewer: Public Sewer
- Water: Public
- Utilities for property: Cable Connected, Public, Sewer Connected, Electric, Internet Available
Community & HOA
Community
- Features: Gated
HOA
- Has HOA: Yes
- Amenities included: Barbecue, Playground, Pool, Clubhouse, Putting Green(s), Dog Park, Recreation Facilities, Game Court Exterior, Golf Course, Tennis Court(s), Lake, Park
- Services included: Cable TV, Pool, Recreation Facility, Road, Security, Internet, Management
- HOA fee: $371 monthly
Location
- Region: Auburn
Financial & listing details
- Price per square foot: $334/sqft
- Tax assessed value: $713,610
- Price range: $1M - $1M
- Date on market: 5/7/2026
- Road surface type: Asphalt
Estimated market value
$1,019,500
$969,000 - $1.07M
$4,309/mo
Price history
| Date | Event | Price |
|---|---|---|
| 6/16/2026 | Price change | $1,045,000-4.6%$334/sqft |
Source: MetroList Services of CA #226055959 Report a problem | ||
| 5/29/2026 | Price change | $1,095,000-4.4%$350/sqft |
Source: MetroList Services of CA #226055959 Report a problem | ||
| 5/7/2026 | Listed for sale | $1,145,000+136.1%$366/sqft |
Source: MetroList Services of CA #226055959 Report a problem | ||
| 12/28/2007 | Sold | $485,000+47%$155/sqft |
Source: MetroList Services of CA #70016869 Report a problem | ||
| 3/16/2004 | Sold | $330,000$105/sqft |
Source: Public Record Report a problem | ||
Public tax history
| Year | Property taxes | Tax assessment |
|---|---|---|
| 2026 | -- | $713,610 +2% |
| 2025 | $9,384 +1.7% | $699,618 +2% |
| 2024 | $9,226 +3.5% | $685,901 +2% |
| 2023 | $8,915 +4.9% | $672,453 +2% |
| 2022 | $8,498 +5% | $659,269 +2% |
| 2021 | $8,090 +12.7% | $646,343 +12.8% |
| 2020 | $7,180 +1.7% | $573,000 +2% |
| 2019 | $7,059 +4.1% | $561,800 +5% |
| 2018 | $6,779 +27.6% | $535,000 +35.4% |
| 2017 | $5,313 +11% | $395,000 +12.5% |
| 2016 | $4,787 +5.1% | $351,000 +7% |
| 2015 | $4,553 +7% | $328,000 +10.1% |
| 2014 | $4,257 | $298,000 +15.1% |
| 2013 | -- | $259,000 |
| 2012 | -- | $259,000 -6.8% |
| 2011 | -- | $278,000 -8.9% |
| 2010 | -- | $305,000 -7.6% |
| 2009 | -- | $330,000 -32% |
| 2008 | -- | $485,000 +28.6% |
| 2007 | -- | $377,090 +1.9% |
| 2006 | -- | $370,227 +10% |
| 2005 | -- | $336,498 +83.9% |
| 2004 | -- | $182,984 +1.9% |
| 2003 | -- | $179,631 +2% |
| 2002 | $175 | $176,110 +2% |
| 2001 | $175 | $172,658 |
Find assessor info on the county website
Monthly payment
Est. payment
Payment breakdown
Explore the cost of this home by adjusting the details. Changes won't be saved.Climate risks
Neighborhood: 95602
Nearby schools
GreatSchools rating
- 6/10Cottage Hill Elementary SchoolGrades: K-5Distance: 1.1 mi
- 7/10Magnolia Intermediate SchoolGrades: 6-8Distance: 1.2 mi
- 8/10Bear River High SchoolGrades: 9-12Distance: 1.3 mi
- $634,3003 bd2 ba2.2k sqft23577 Saint Andrews Ct, Auburn, CA 95602Off Market
- $590,0003 bd2 ba1.6k sqft12059 Birch Way, Auburn, CA 95602Sold

- $655,0003 bd3 ba1.7k sqft23591 Saint Andrews Ct, Auburn, CA 95602Off Market

- $559,0003 bd2 ba1.9k sqft12394 Torrey Pines Dr, Auburn, CA 95602Off Market
- $742,1004 bd3 ba2.7k sqft12045 Birch Way, Auburn, CA 95602Off Market
- $500,0003 bd2 ba1.9k sqft12408 Torrey Pines Dr, Auburn, CA 95602Sold
- $--4 bd2 ba2k sqft12408 Torrey Pines Dr #1, Auburn, CA 95602Off Market
- $502,3003 bd2 ba1.5k sqft12058 Birch Way, Auburn, CA 95602Off Market
A local agent can set up tours, give advice and negotiate with sellers.
Similar homes
- $1,049,0005 bd4 ba3.5k sqft12253 Wanderer Rd, Auburn, CA 95602For Sale
 MLS ID #226073118, Staci Garcia. MetroList Services of CA
 - $1,025,0004 bd3 ba3.7k sqft5790 Stanley Dr, Auburn, CA 95602For Sale
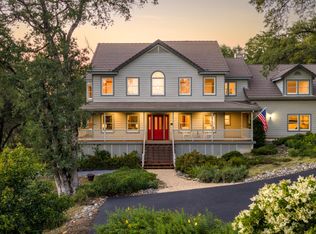 MLS ID #226049339, Nicole Spencer. MetroList Services of CA
 - $925,0003 bd3 ba2.9k sqft13431 Torrey Pines Dr, Auburn, CA 95602For Sale
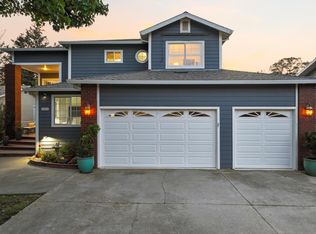 MLS ID #226084761, Cheyenne Smyth. MetroList Services of CA
 - $830,0003 bd2 ba2.1k sqft23218 Broadmoor Ct, Auburn, CA 95602For Sale
 MLS ID #226042297, Igor Musiyets. MetroList Services of CA
 - $1,150,0003 bd4 ba3.6k sqft1080 Squirrel Creek Pl, Auburn, CA 95602For SaleMLS ID #226072744, Joanne Barragan. MetroList Services of CA
- $1,085,0004 bd4 ba3.1k sqft11409 Fawn Creek Ct, Auburn, CA 95602PendingMLS ID #226072911, Marissa Leahy. MetroList Services of CA
- $1,395,0004 bd4 ba3.4k sqft13056 Austin Forest Cir, Auburn, CA 95602For SaleMLS ID #226064287, Laura Berman. MetroList Services of CA
- $1,150,0004 bd3 ba3.3k sqft133 Sierra Sunrise Way, Auburn, CA 95603For SaleMLS ID #226098988, Deanna Rodrigues. MetroList Services of CA
- $829,0004 bd3 ba2.3k sqft9250 Upper Valley Rd, Auburn, CA 95602For SaleMLS ID #226072685, John A von Brincken. MetroList Services of CA
- $1,000,0502 bd3 ba3k sqft6435 Fairway Ct, Auburn, CA 95602For SaleMLS ID #226022553, Johnny Jennings. MetroList Services of CA
- $1,331,0004 bd3 ba3k sqft12985 Austin Forest Cir, Auburn, CA 95602For SaleMLS ID #226030966, Stacy Moffat. MetroList Services of CA
- $949,9005 bd3 ba3.3k sqft3835 Deer Ridge Ln, Auburn, CA 95602For SaleMLS ID #226027992, Karen Tolliver-Jones. MetroList Services of CA
- $649,0004 bd2 ba1.9k sqft4900 Lorin Ct, Auburn, CA 95602For SaleMLS ID #226085612, Diane (Di) Helms. MetroList Services of CA
- $899,9005 bd4 ba3.8k sqft1120 Grange Rd, Meadow Vista, CA 95722For SaleMLS ID #226085440, Tom Daves. MetroList Services of CA
- $1,100,0004 bd5 ba3.9k sqft22160 Winchester Way, Colfax, CA 95713For SaleMLS ID #226043680, Latrice Peay. MetroList Services of CA
- $980,0004 bd2 ba2.5k sqft1325 Boole Rd, Applegate, CA 95703For SaleMLS ID #226085592, Laura Berman. MetroList Services of CA
- $1,275,0003 bd2 ba2k sqft10543 Streeter Rd, Auburn, CA 95602For SaleMLS ID #226053715, Rachel Lorenzo. MetroList Services of CA
- $956,5004 bd3 ba2.8k sqft409 Olive Orchard Dr, Auburn, CA 95603For SaleMLS ID #226060015, Carolyn Metzker. MetroList Services of CA
- $720,0003 bd3 ba1.8k sqft4260 Meadow Glen Rd, Auburn, CA 95602For SaleMLS ID #226075053, Nicole Spencer. MetroList Services of CA
- $875,0003 bd2 ba1.9k sqft19275 Adamson Dr, Grass Valley, CA 95949For SaleMLS ID #226097120, Christine Jenkins. MetroList Services of CA
Local buyer's agents are ready to help
