SEE THE CINEMATIC VIDEO of this TURNKEY Farmhouse Retreat with Waterway Views, Elevator & Multi-Generational Living on 1.42 Private Acres! Tucked behind mature trees and set well back from the road, this beautifully updated custom farmhouse offers a combination of privacy, peaceful acreage living, and everyday convenience just minutes from Hwy 49, Hwy 80, dining and shopping. The year-round canal bordering the property feels like your own private river, creating an extraordinary backdrop for morning coffee on the wraparound deck, evenings under the stars, and tranquil outdoor living. This spacious 4-6 bedroom home features an ideal multi-generational floor plan with an elevator, downstairs bedroom and full bath, multiple living spaces, and a huge game room with private exterior entry; perfect for an ADU conversion, home office, gym or homeschool space. The warm and inviting great room is anchored by a wood-burning fireplace, while the chef's kitchen offers granite countertops, gas cooktop and hardwood floors that extend to the dining nook and the formal dining room. Upstairs, the primary suite features vaulted ceilings, a sitting area, a spacious walk in closet and a bath with a jetted soaking tub, separate shower, and dual vanities. Over $125,000 in RECENT IMPROVEMENTS provide true turnkey peace of mind. This includes NEW flooring, paint, lighting, wraparound decking and staircases, updated bathrooms and more. The property also features an oversized 3-car garage, RV parking with charging outlet, a WORKSHOP with roll-up door, wine storage, Tuff Shed, and usable acreage with room for animals and gardening. A rare opportunity to own a move-in ready Auburn acreage property that blends farmhouse charm, modern upgrades, flexible living, and a serene natural setting. SEE THE CINEMATIC VIDEO for more details.
Active
$1,050,000
5790 Stanley Dr, Auburn, CA 95602
4beds
3,736sqft
:
Get pre-qualified$6,853/mo
Single Family Residence
Built in 1993
1.42 Acres Lot
$1,014,600 Zestimate®
$281/sqft
$-- HOA
What's special
Wood-burning fireplaceMulti-generational livingTucked behind mature treesWorkshop with roll-up doorUpdated bathroomsGranite countertopsMultiple living spaces
- 77 days |
- 970 |
- 39 |
Zillow last checked:
Listing updated:
Listed by:
Nicole Spencer DRE #02008447 650-537-1245,
GUIDE Real Estate
Source: MetroList Services of CA,MLS#: 226049339Originating MLS: MetroList Services, Inc.
Facts & features
Interior
Bedrooms & bathrooms
- Bedrooms: 4
- Bathrooms: 3
- Full bathrooms: 3
Rooms
- Room types: Bonus Room, Office, Dining Room, Family Room, Game Room, Great Room, Wine Cellar, Kitchen, Living Room
Primary bedroom
- Features: Walk-In Closet, Sitting Area
Primary bathroom
- Features: Shower Stall(s), Double Vanity, Sitting Area, Granite Counters, Jetted Tub, Tile, Window
Dining room
- Features: Breakfast Nook, Formal Room, Bar, Dining/Family Combo
Kitchen
- Features: Breakfast Room, Pantry Closet, Granite Counters, Slab Counter, Island w/Sink, Kitchen/Family Combo
Heating
- Propane, Central, Fireplace(s), MultiUnits, Zoned
Cooling
- Ceiling Fan(s), Central Air, Whole House Fan, Multi Units, Zoned
Appliances
- Included: Built-In Electric Oven, Free-Standing Refrigerator, Gas Cooktop, Gas Water Heater, Range Hood, Trash Compactor, Dishwasher, Disposal, Microwave, Tankless Water Heater
- Laundry: Cabinets, Laundry Chute, Sink, Electric Dryer Hookup, Ground Floor, Inside
Features
- Central Vacuum
- Flooring: Carpet, Tile, Luxury Vinyl Plank, Wood
- Number of fireplaces: 1
- Fireplace features: Brick, Raised Hearth, Family Room, Wood Burning
Interior area
- Total structure area: 0
- Total interior livable area: 3,736 sqft
Video & virtual tour
Property
Parking
- Total spaces: 3
- Parking features: 24'+ Deep Garage, Attached, RV Storage, Uncovered Parking Spaces 2+, Garage Faces Side, Guest, Workshop in Garage, Interior Access, Driveway, Level Driveway/Sidewalks
- Attached garage spaces: 3
- Has uncovered spaces: Yes
Accessibility
- Accessibility features: Accessible Doors, Accessible Elevator Installed, Accessible Kitchen, Wheelchair Access
Features
- Levels: Two
- Stories: 2
- Exterior features: Balcony
- Has spa: Yes
- Spa features: Bath
Lot
- Size: 1.42 Acres
- Features: Auto Sprinkler F&R, Shape Regular, Stream Year Round, Landscape Back, Landscape Front
- Topography: Snow Line Below,Level,Lot Grade Varies,Rock Outcropping,Snow Line Below,Level,Lot Grade Varies,Rock Outcropping
Details
- Additional structures: Shed(s)
- Parcel number: 076252005000
- Zoning: RS-AG-B-100
- Special conditions: Trust
- Other equipment: Intercom
Construction
Type & style
- Home type: SingleFamily
- Property subtype: Single Family Residence
Materials
- Ceiling Insulation, Cement Siding, Fiber Cement, Frame, Wall Insulation
- Foundation: Raised, Concrete Perimeter
- Roof: Cement,Tile
Condition
- Year built: 1993
Utilities & green energy
- Electric: 220 Volts, 220 Volts in Laundry
- Sewer: Septic System, Holding Tank, Septic Pump
- Water: Public, Water District
- Utilities for property: Cable Available, Propane Tank Owned, Electric, Internet Available, Propane
Community & HOA
Community
- Subdivision: Christian Valley
Location
- Region: Auburn
Financial & listing details
- Price per square foot: $281/sqft
- Tax assessed value: $918,000
- Annual tax amount: $9,285
- Price range: $1.1M - $1.1M
- Date on market: 5/12/2026
Estimated market value
$1,014,600
$964,000 - $1.07M
$5,246/mo
Price history
| Date | Event | Price |
|---|---|---|
| 5/12/2026 | Listed for sale | $1,050,000$281/sqft |
Source: MetroList Services of CA #226049339 Report a problem | ||
Public tax history
| Year | Property taxes | Tax assessment |
|---|---|---|
| 2025 | $9,285 +78.7% | $918,000 +81.6% |
| 2024 | $5,195 +1.5% | $505,403 +2% |
| 2023 | $5,118 +1.8% | $495,494 +2% |
| 2022 | $5,026 +2.2% | $485,780 +2% |
| 2021 | $4,917 +1.2% | $476,256 +1% |
| 2020 | $4,860 | $471,373 +2% |
| 2019 | $4,860 +5.8% | $462,131 +2% |
| 2018 | $4,595 +1.8% | $453,070 +2% |
| 2017 | $4,512 +2.2% | $444,187 +2% |
| 2016 | $4,416 +2.5% | $435,479 +1.5% |
| 2015 | $4,308 +1.6% | $428,939 +2% |
| 2014 | $4,242 | $420,538 +0.5% |
| 2013 | -- | $418,638 +2% |
| 2012 | -- | $410,430 +2% |
| 2011 | -- | $402,383 +0.8% |
| 2010 | -- | $399,377 -0.2% |
| 2009 | -- | $400,327 +2% |
| 2008 | -- | $392,478 +2% |
| 2007 | -- | $384,784 +2% |
| 2006 | -- | $377,240 +2% |
| 2005 | -- | $369,844 +2% |
| 2004 | -- | $362,593 +1.9% |
| 2003 | -- | $355,949 +2% |
| 2002 | -- | $348,971 +2% |
| 2001 | -- | $342,130 +2% |
| 2000 | -- | $335,423 |
Find assessor info on the county website
Monthly payment
Est. payment
Payment breakdown
Explore the cost of this home by adjusting the details. Changes won't be saved.Climate risks
Neighborhood: 95602
Nearby schools
GreatSchools rating
- 8/10Sierra Hills Elementary SchoolGrades: K-3Distance: 3.2 mi
- 6/10Weimar HillsGrades: 4-8Distance: 7.2 mi
- 9/10Colfax High SchoolGrades: 9-12Distance: 10.8 mi
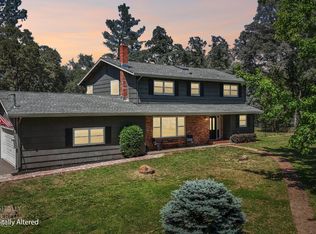
- $650,0004 bd3 ba2.2k sqft5780 Stanley Dr, Auburn, CA 95602Pending
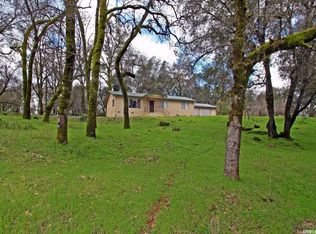
- $572,4003 bd2 ba1.4k sqft3845 Northgate Cir, Auburn, CA 95602Off Market
- $116,0561.68 Acres3845 Northgate Cir, Auburn, CA 95602Off Market
- $1,252,5003 bd2 ba2.7k sqft5820 Stanley Dr, Auburn, CA 95602Off Market
- $624,6003 bd2 ba1.8k sqft5760 Stanley Dr, Auburn, CA 95602Off Market
- $521,0002 bd2 ba1.2k sqft5775 Stanley Dr, Auburn, CA 95602Off Market
- $1,107,9001 bd3 ba2.7k sqft5815 Stanley Dr, Auburn, CA 95602Off Market
- $826,9003 bd3 ba2.1k sqft5710 Stanley Dr, Auburn, CA 95602Off Market
A local agent can set up tours, give advice and negotiate with sellers.
Similar homes
- $1,045,0004 bd3 ba3.1k sqft23563 Saint Andrews Ct, Auburn, CA 95602For Sale
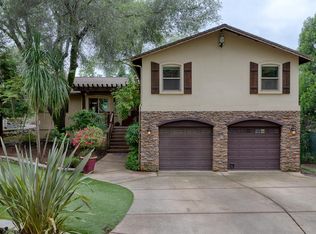 MLS ID #226055959, Christine Jenkins. MetroList Services of CA
 - $1,049,0005 bd4 ba3.6k sqft12253 Wanderer Rd, Auburn, CA 95602For Sale
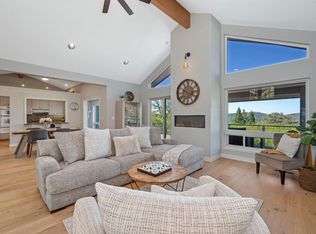 MLS ID #226073118, Staci Garcia. MetroList Services of CA
 - $1,180,0003 bd4 ba3.6k sqft1080 Squirrel Creek Pl, Auburn, CA 95602For Sale
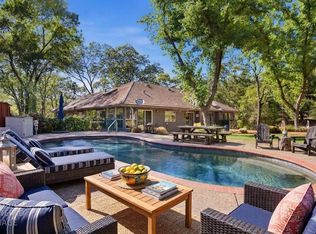 MLS ID #226072744, Joanne Barragan. MetroList Services of CA
 - $829,0004 bd3 ba2.3k sqft9250 Upper Valley Rd, Auburn, CA 95602For Sale
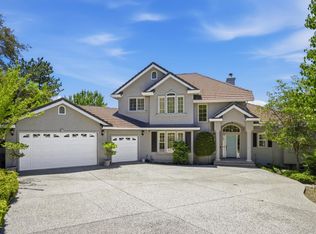 MLS ID #226072685, John A von Brincken. MetroList Services of CA
 - $819,7003 bd3 ba2.3k sqft5125 Thomas Dr, Auburn, CA 95602For SaleMLS ID #226064962, Anna Ruiz. MetroList Services of CA
- $950,0005 bd4 ba3.5k sqft9926 Spyglass Cir, Auburn, CA 95602For SaleMLS ID #ML82044247, James Aguilera. MLSListings Inc
- $1,000,0502 bd3 ba3k sqft6435 Fairway Ct, Auburn, CA 95602For SaleMLS ID #226022553, Johnny Jennings. MetroList Services of CA
- $649,0004 bd2 ba1.9k sqft4900 Lorin Ct, Auburn, CA 95602For SaleMLS ID #226085612, Diane (Di) Helms. MetroList Services of CA
- $925,0003 bd3 ba2.9k sqft13431 Torrey Pines Dr, Auburn, CA 95602For SaleMLS ID #226084761, Cheyenne Smyth. MetroList Services of CA
- $949,9005 bd3 ba3.3k sqft3835 Deer Ridge Ln, Auburn, CA 95602For SaleMLS ID #226027992, Karen Tolliver-Jones. MetroList Services of CA
- $950,0003 bd4 ba2.9k sqft12025 Wanderer Rd, Auburn, CA 95602For SaleMLS ID #226006289, Roxane Schepens. MetroList Services of CA
- $1,185,0003 bd3 ba2.8k sqft10381 Blue Light Ln, Auburn, CA 95603For SaleMLS ID #226083089, Jared LaLonde. MetroList Services of CA
- $1,000,0004 bd3 ba2.8k sqft409 Olive Orchard Dr, Auburn, CA 95603For SaleMLS ID #226060015, Carolyn Metzker. MetroList Services of CA
- $944,0003 bd3 ba3k sqft12620 Quail Hollow Dr, Auburn, CA 95603For SaleMLS ID #226075731, Sabina Chepel. MetroList Services of CA
- $899,9005 bd4 ba3.8k sqft1120 Grange Rd, Meadow Vista, CA 95722For SaleMLS ID #226085440, Tom Daves. MetroList Services of CA
- $1,390,0003 bd3 ba2.9k sqft5990 Upper Ridge Way, Auburn, CA 95602For SaleMLS ID #226035291, Sara Raudelunas. MetroList Services of CA
- $795,0004 bd4 ba3.3k sqft15385 Neils Rd, Auburn, CA 95603For SaleMLS ID #226042369, Megan Silva. MetroList Services of CA
- $1,275,0003 bd2 ba2k sqft10543 Streeter Rd, Auburn, CA 95602For SaleMLS ID #226053715, Rachel Lorenzo. MetroList Services of CA
- $1,475,0004 bd4 ba3.9k sqft1119 Holly Leaf Ln, Meadow Vista, CA 95722For SaleMLS ID #226080526, Tom Daves. MetroList Services of CA
- $950,0003 bd2 ba2.5k sqft1795 Volley Rd, Meadow Vista, CA 95722For SaleMLS ID #226052669, Eric Hatch. MetroList Services of CA
Local buyer's agents are ready to help
