TFT - no fault of seller. Big price improvement! This beautiful home has it all from elegance, scenic views, privacy and great for the family or entertaining! This spacious 5-bedroom, 3.5-bath home offers 3,582 sq. ft. of living space on almost an acre lot is attentive to detail throughout. Cherrywood floors lead you into the gourmet kitchen that is equipped stainless steel appliances, granite countertops, a gas cooktop, built-in refrigerator, walk-in pantry, gas oven range, providing ample space for meal preparation and dining with an eat-in kitchen and breakfast bar, plus a formal dining room. The ground floor also includes a junior bedroom suite. Upstairs loft can be used as a living area or home office! Large master retreat offers large soaking tub, dual vanities, dual head shower, and large custom walk-in closet! Outdoors is an entertainers dream with a spacious patio, outdoor kitchen, fenced saltwater pool, and views as far as you can see! Great location with close proximity to golf, trails, & dining! Large driveway with 3-car garage just adds to the appeal of this home! Owned solar is icing on the cake! Must see to appreciate!
Under contract
Price cut: $125K (6/18)
$950,000
9926 Spyglass Cir, Auburn, CA 95602
5beds
3,582sqft
Single Family Residence, Residential
Built in 2005
0.91 Acres Lot
$938,500 Zestimate®
$265/sqft
$99/mo HOA
What's special
- 119 days |
- 822 |
- 52 |
Zillow last checked:
Listing updated:
Listed by:
James Aguilera 01297967 408-204-5264,
Alliance Group & Associates, Inc 408-226-4000
Source: MLSListings Inc,MLS#: ML82044247
Facts & features
Interior
Bedrooms & bathrooms
- Bedrooms: 5
- Bathrooms: 4
- Full bathrooms: 3
- 1/2 bathrooms: 1
Rooms
- Room types: Loft, Office
Bedroom
- Features: GroundFloorBedroom, PrimarySuiteRetreat, WalkinCloset, GroundFloorPrimaryBedroom2plus
Bathroom
- Features: DoubleSinks, PrimaryStallShowers, PrimarySunkenTub, Other, ShowerandTub, TubinPrimaryBedroom, FullonGroundFloor, PrimaryOversizedTub, HalfonGroundFloor, OversizedTub
Dining room
- Features: BreakfastBar, EatinKitchen, FormalDiningRoom
Family room
- Features: SeparateFamilyRoom
Kitchen
- Features: Countertop_Granite, Pantry
Heating
- Central Forced Air
Cooling
- Central Air
Appliances
- Included: Built in BBQ Grill, Gas Cooktop, Dishwasher, Disposal, Microwave, Gas Oven, Self Cleaning Oven, Gas Oven/Range, Refrigerator
- Laundry: Gas Dryer Hookup, Tub/Sink, Upper Floor, Inside
Features
- High Ceilings, Walk-In Closet(s)
- Flooring: Carpet, Hardwood, Tile
- Number of fireplaces: 2
- Fireplace features: Family Room, Living Room
Interior area
- Total structure area: 3,582
- Total interior livable area: 3,582 sqft
Video & virtual tour
Property
Parking
- Total spaces: 3
- Parking features: Attached, Garage Door Opener
- Attached garage spaces: 3
Features
- Patio & porch: Balcony/Patio
- Exterior features: Back Yard, Barbecue
- Pool features: Fenced, Gunite, In Ground, Other
- Has view: Yes
- View description: Garden/Greenbelt, Greenbelt
Lot
- Size: 0.91 Acres
Details
- Parcel number: 026440034000
- Zoning: RS-AG-B-X
- Special conditions: Standard
Construction
Type & style
- Home type: SingleFamily
- Architectural style: Custom,Mediterranean
- Property subtype: Single Family Residence, Residential
Materials
- Foundation: Raised, Slab, Concrete Perimeter and Slab
- Roof: Tile
Condition
- New construction: No
- Year built: 2005
Utilities & green energy
- Gas: PropaneOnSite
- Sewer: Septic Tank, Shared Septic
- Water: Well
- Utilities for property: Propane, Solar
Community & HOA
HOA
- Has HOA: Yes
- HOA fee: $298 quarterly
Location
- Region: Auburn
Financial & listing details
- Price per square foot: $265/sqft
- Tax assessed value: $1,190,674
- Date on market: 4/23/2026
- Listing agreement: ExclusiveRightToSell
- Listing terms: CashorConventionalLoan
Estimated market value
$938,500
$892,000 - $985,000
$5,481/mo
Price history
| Date | Event | Price |
|---|---|---|
| 8/4/2026 | Contingent | $950,000$265/sqft |
Source:  MLSListings Inc #ML82044247 Report a problem MLSListings Inc #ML82044247 Report a problem | ||
| 6/18/2026 | Price change | $950,000-11.6%$265/sqft |
Source: MLSListings Inc #ML82044247 Report a problem | ||
| 5/27/2026 | Listed for sale | $1,074,998-10.4%$300/sqft |
Source: MLSListings Inc #ML82044247 Report a problem | ||
| 5/12/2026 | Contingent | $1,199,888$335/sqft |
Source: MLSListings Inc #ML82044247 Report a problem | ||
| 4/23/2026 | Listed for sale | $1,199,888+9.1%$335/sqft |
Source: MLSListings Inc #ML82044247 Report a problem | ||
| 3/29/2022 | Sold | $1,100,000+4.8%$307/sqft |
Source: MetroList Services of CA #222010861 Report a problem | ||
| 2/9/2022 | Pending sale | $1,050,000$293/sqft |
Source: MetroList Services of CA #222010861 Report a problem | ||
| 2/3/2022 | Listed for sale | $1,050,000+101.9%$293/sqft |
Source: MetroList Services of CA #222010861 Report a problem | ||
| 1/25/2011 | Sold | $520,000+4.2%$145/sqft |
Source: MetroList Services of CA #10054589 Report a problem | ||
| 11/2/2010 | Listed for sale | $499,000-23.1%$139/sqft |
Source: Lyon Real Estate #10054589 Report a problem | ||
| 9/18/2010 | Listing removed | $649,000$181/sqft |
Source: Lyon Real Estate #10054589 Report a problem | ||
| 7/21/2010 | Listed for sale | $649,000-26.3%$181/sqft |
Source: Lyon Real Estate #10054589 Report a problem | ||
| 10/13/2006 | Sold | $880,000+204.5%$246/sqft |
Source: Public Record Report a problem | ||
| 12/27/2004 | Sold | $289,000$81/sqft |
Source: Public Record Report a problem | ||
Public tax history
| Year | Property taxes | Tax assessment |
|---|---|---|
| 2026 | -- | $1,190,674 +2% |
| 2025 | $14,334 +4.2% | $1,167,328 +7.5% |
| 2024 | $13,753 +2.5% | $1,086,000 +4% |
| 2023 | $13,419 +51.3% | $1,044,000 +66.3% |
| 2022 | $8,869 +3.5% | $627,780 +2% |
| 2021 | $8,572 +0.5% | $615,471 +1% |
| 2020 | $8,527 | $609,161 +2% |
| 2019 | $8,527 +5.1% | $597,218 +2% |
| 2018 | $8,114 +1.3% | $585,508 +2% |
| 2017 | $8,007 +1.6% | $574,028 +2% |
| 2016 | $7,883 -1.7% | $562,773 +1.5% |
| 2015 | $8,023 -0.4% | $554,321 +2% |
| 2014 | $8,059 | $543,463 +0.5% |
| 2013 | -- | $541,008 +2% |
| 2012 | -- | $530,400 +1.6% |
| 2011 | -- | $522,000 -14.7% |
| 2010 | -- | $611,775 -8.1% |
| 2009 | -- | $665,505 -17.4% |
| 2008 | -- | $805,949 -8.4% |
| 2007 | -- | $880,000 -9.3% |
| 2006 | -- | $969,780 +235.6% |
| 2005 | -- | $289,000 +574.3% |
| 2004 | -- | $42,859 +1.9% |
| 2003 | -- | $42,074 +169.9% |
| 2002 | -- | $15,586 +2% |
| 2001 | -- | $15,281 +2% |
| 2000 | -- | $14,982 |
Find assessor info on the county website
Monthly payment
Est. payment
Payment breakdown
Explore the cost of this home by adjusting the details. Changes won't be saved.Climate risks
Neighborhood: 95602
Nearby schools
GreatSchools rating
- 6/10EV Cain MiddleGrades: K-8Distance: 7.6 mi
- 8/10Placer High SchoolGrades: 9-12Distance: 8.6 mi
Schools provided by the listing agent
- District: AuburnUnionElementary
Source: MLSListings Inc. This data may not be complete. We recommend contacting the local school district to confirm school assignments for this home.
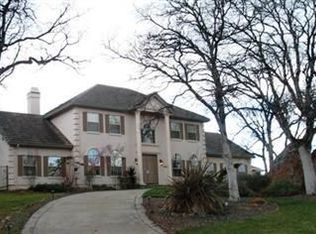
- $1,024,0005 bd4 ba3.5k sqft9905 Spyglass Cir, Auburn, CA 95602Off Market
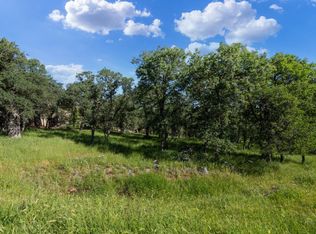
- $142,0000.8 acres9916 Spyglass Cir, Auburn, CA 95602Sold
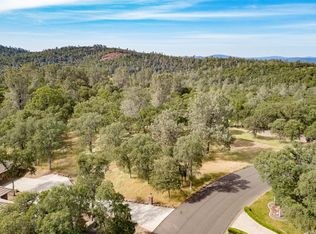
- $362,5481 acre9936 Spyglass Cir, Auburn, CA 95602Off Market
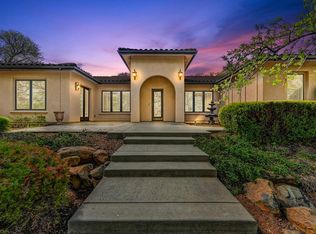
- $1,010,0003 bd2 ba2.7k sqft9895 Spyglass Cir, Auburn, CA 95602Sold
- $1,155,0003 bd4 ba4.8k sqft9915 Spyglass Cir, Auburn, CA 95602Sold
- $1,503,4004 bd5 ba3.3k sqft6450 Eagle Ct, Auburn, CA 95602Off Market
- $833,3004 bd3 ba3k sqft6461 Eagle Ct, Auburn, CA 95602Off Market
- $1,175,0004 bd3 ba3.2k sqft9925 Spyglass Cir, Auburn, CA 95602Sold
A local agent can set up tours, give advice and negotiate with sellers.
Similar homes
- $829,0004 bd3 ba2.3k sqft9250 Upper Valley Rd, Auburn, CA 95602For Sale
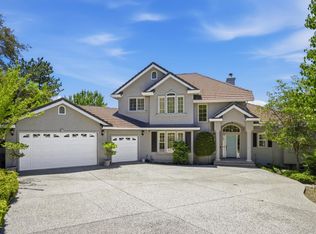 MLS ID #226072685, John A von Brincken. MetroList Services of CA
 - $1,000,0502 bd3 ba3k sqft6435 Fairway Ct, Auburn, CA 95602For Sale
 MLS ID #226022553, Johnny Jennings. MetroList Services of CA
 - $949,9005 bd3 ba3.3k sqft3835 Deer Ridge Ln, Auburn, CA 95602For Sale
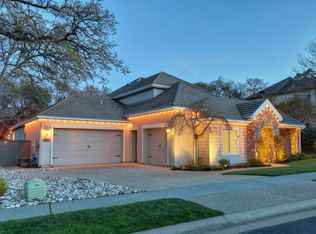 MLS ID #226027992, Karen Tolliver-Jones. MetroList Services of CA
 - $925,0003 bd3 ba2.9k sqft13431 Torrey Pines Dr, Auburn, CA 95602For Sale
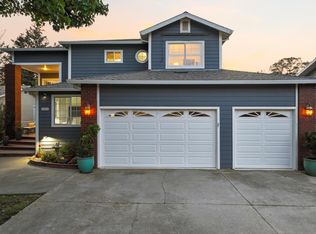 MLS ID #226084761, Cheyenne Smyth. MetroList Services of CA
 - $899,9005 bd4 ba3.8k sqft1120 Grange Rd, Meadow Vista, CA 95722For SaleMLS ID #226085440, Tom Daves. MetroList Services of CA
- $1,150,0003 bd4 ba3.6k sqft1080 Squirrel Creek Pl, Auburn, CA 95602For SaleMLS ID #226072744, Joanne Barragan. MetroList Services of CA
- $900,0004 bd3 ba2.5k sqft12361 Homestead Way, Auburn, CA 95603For SaleMLS ID #226102654, Angie Thomas. MetroList Services of CA
- $799,9994 bd3 ba2.5k sqft23100 Sunset Ridge Dr, Auburn, CA 95602For SaleMLS ID #226095660, Staci Garcia. MetroList Services of CA
- $795,0004 bd4 ba3.3k sqft15385 Neils Rd, Auburn, CA 95603For SaleMLS ID #226042369, Megan Silva. MetroList Services of CA
- $995,0004 bd3 ba2.9k sqft11005 Annmarie Ct, Auburn, CA 95603For SaleMLS ID #226095301, Amber Phillips. MetroList Services of CA
- $1,098,0004 bd3 ba3.1k sqft24816 Restive Way, Grass Valley, CA 95949For SaleMLS ID #226086434, Gabe Mannie. MetroList Services of CA
- $960,0003 bd2 ba2.5k sqft6885 Chaparral Ln, Newcastle, CA 95658For SaleMLS ID #226095187, Rachel DeLaTorre. MetroList Services of CA
- $1,150,0004 bd3 ba3.3k sqft133 Sierra Sunrise Way, Auburn, CA 95603For SaleMLS ID #226098988, Deanna Rodrigues. MetroList Services of CA
- $868,0004 bd4 ba2.8k sqft1610 Foxridge Cir, Auburn, CA 95603For SaleMLS ID #226069660, Tom Hawkyard. MetroList Services of CA
- $895,0004 bd3 ba2.6k sqft5121 Wedgewood Way, Rocklin, CA 95765For SaleMLS ID #226101811, Sandy Finley. MetroList Services of CA
- $929,0004 bd2 ba2.3k sqft6330 Auburn Folsom Rd, Granite Bay, CA 95746For SaleMLS ID #226063355, Jaclyn Little. MetroList Services of CA
- $1,249,0003 bd4 ba4.3k sqft1222 Fruitvale Rd, Lincoln, CA 95648For SaleMLS ID #226103594, Nipha Whiteside. MetroList Services of CA
- $939,0005 bd5 ba3.9k sqft2749 Lincoln Airpark Dr, Lincoln, CA 95648For SaleMLS ID #226078672, Oleg Minzu. MetroList Services of CA
- $1,100,0004 bd5 ba3.9k sqft22160 Winchester Way, Colfax, CA 95713For SaleMLS ID #226043680, Latrice Peay. MetroList Services of CA
- $979,0005 bd5 ba4k sqft1639 Redmond Dr, Rocklin, CA 95765For SaleMLS ID #226095028, Ric Cheng. MetroList Services of CA
Local buyer's agents are ready to help
