Light, bright, and beautifully updated Golf Course home on a Level Lot in the desirable Lake of the Pines community! This spacious home welcomes you with a grand entry, soaring cathedral ceilings, and a striking feature wall that creates an impressive first impression. Recent improvements include a NEW ROOF in 2023, new kitchen appliances, a beautiful butcher block island, luxury vinyl plank flooring, interior paint in 2025 & more! Enjoy incredible views of the 10th green from multiple rooms, along with breathtaking sunset views from the covered back patio, the perfect place to relax or entertain. . Home has solar and a Generac generator! The thoughtful floor plan offers 3 bedrooms plus a dedicated office, an expansive family room and dining area, a gorgeous formal living room, and a sunny breakfast nook overlooking the golf course. The spacious kitchen features a walk-in pantry, while the primary suite offers TWO walk-in closets. Experience the Lake of the Pines lifestyle with a championship golf, a private lake, a clubhouse, and endless community amenities all from the comfort of your own golf course home.
Active
$925,000
13431 Torrey Pines Dr, Auburn, CA 95602
3beds
2,906sqft
:
Get pre-qualified$6,408/mo
Single Family Residence
Built in 1998
0.29 Acres Lot
$901,100 Zestimate®
$318/sqft
$371/mo HOA
What's special
Level lotGrand entryBeautiful butcher block islandThoughtful floor planNew kitchen appliancesLuxury vinyl plank flooringStriking feature wall
- 32 days |
- 640 |
- 26 |
Zillow last checked:
Listing updated:
Listed by:
Cheyenne Smyth DRE #02151626 707-541-8677,
Gateway Real Estate
Source: MetroList Services of CA,MLS#: 226084761Originating MLS: MetroList Services, Inc.
Facts & features
Interior
Bedrooms & bathrooms
- Bedrooms: 3
- Bathrooms: 3
- Full bathrooms: 3
Rooms
- Room types: Office, Possible Guest
Primary bedroom
- Features: Balcony, Sitting Area
Primary bathroom
- Features: Shower Stall(s), Double Vanity, Jetted Tub, Tile, Walk-In Closet 2+, Window
Dining room
- Features: Breakfast Nook, Dining/Living Combo
Kitchen
- Features: Breakfast Area, Butcher Block Counters, Pantry Closet, Granite Counters, Kitchen Island, Kitchen/Family Combo
Heating
- Propane, Fireplace(s)
Cooling
- Ceiling Fan(s), Central Air, Multi Units
Appliances
- Included: Free-Standing Refrigerator, Gas Cooktop, Dishwasher, Disposal, Microwave, Double Oven
- Laundry: Cabinets, Sink, Gas Dryer Hookup, Ground Floor, Inside Room
Features
- Flooring: Carpet, Luxury Vinyl Plank
- Number of fireplaces: 1
- Fireplace features: Family Room, Gas
Interior area
- Total structure area: 0
- Total interior livable area: 2,906 sqft
Property
Parking
- Total spaces: 3
- Parking features: Garage Faces Front, Uncovered Parking Spaces 2+, Golf Cart, Driveway
- Garage spaces: 3
- Has uncovered spaces: Yes
Features
- Exterior features: Balcony
- Has spa: Yes
- Spa features: Bath
- Fencing: Back Yard
- Frontage type: Golf Course
Lot
- Size: 0.29 Acres
- Features: Adjacent to Golf Course, Shape Regular, Landscape Back, Landscape Front
- Topography: Level,Trees Few,Level,Trees Few
Details
- Parcel number: 021420016000
- Zoning: R-1
- Special conditions: Offer As Is
Construction
Type & style
- Home type: SingleFamily
- Architectural style: Contemporary,Traditional
- Property subtype: Single Family Residence
Materials
- Brick, Fiber Cement, Stucco
- Foundation: Raised
- Roof: Composition
Condition
- Year built: 1998
Utilities & green energy
- Electric: 220 Volts
- Sewer: Public Sewer
- Water: Public, Meter on Site, Water District
- Utilities for property: Cable Available, Sewer Connected, Electric, Internet Available, Solar, Propane Tank Leased
Green energy
- Energy generation: Solar
Community & HOA
Community
- Features: Gated
HOA
- Has HOA: Yes
- Amenities included: Playground, Pool, Clubhouse, Putting Green(s), Dog Park, Recreation Facilities, Game Court Exterior, Golf Course, Tennis Court(s), Lake, Park
- Services included: Organized Activities, Common Areas, Pool, Road, Security
- HOA fee: $371 monthly
Location
- Region: Auburn
Financial & listing details
- Price per square foot: $318/sqft
- Tax assessed value: $986,923
- Price range: $925K - $925K
- Date on market: 7/9/2026
- Road surface type: Paved
Estimated market value
$901,100
$856,000 - $946,000
$3,996/mo
Price history
| Date | Event | Price |
|---|---|---|
| 7/9/2026 | Listed for sale | $925,000-0.5%$318/sqft |
Source: MetroList Services of CA #226084761 Report a problem | ||
| 6/9/2023 | Sold | $930,000-2%$320/sqft |
Source: MetroList Services of CA #223035106 Report a problem | ||
| 5/7/2023 | Pending sale | $949,000$327/sqft |
Source: MetroList Services of CA #223035106 Report a problem | ||
| 4/26/2023 | Listed for sale | $949,000+75.7%$327/sqft |
Source: MetroList Services of CA #223035106 Report a problem | ||
| 12/6/2014 | Listing removed | $540,000$186/sqft |
Source: Coldwell Banker Grass Roots Realty #20140450 Report a problem | ||
| 5/10/2014 | Price change | $540,000-1.8%$186/sqft |
Source: Coldwell Banker Grass Roots Realty #20140450 Report a problem | ||
| 3/8/2014 | Listed for sale | $550,000+0%$189/sqft |
Source: Coldwell Banker Grass Roots Realty #20140450 Report a problem | ||
| 1/1/2014 | Listing removed | $549,900$189/sqft |
Source: CENTURY 21 Foothill Realty #13035691 Report a problem | ||
| 8/31/2013 | Price change | $549,900-4.4%$189/sqft |
Source: CENTURY 21 Foothill Realty #13035691 Report a problem | ||
| 6/23/2013 | Listed for sale | $575,000$198/sqft |
Source: SACM #13035691 Report a problem | ||
Public tax history
| Year | Property taxes | Tax assessment |
|---|---|---|
| 2026 | -- | $986,923 +2% |
| 2025 | $12,259 +1.8% | $967,572 +2% |
| 2024 | $12,042 +36.8% | $948,600 +43.4% |
| 2023 | $8,799 +4.9% | $661,386 +2% |
| 2022 | $8,385 +5.1% | $648,419 +2% |
| 2021 | $7,979 +4.1% | $635,706 +2.7% |
| 2020 | $7,666 +1.7% | $619,291 +2% |
| 2019 | $7,535 +1.7% | $607,149 +2% |
| 2018 | $7,411 +1.6% | $595,245 +2% |
| 2017 | $7,293 +11.9% | $583,574 +12.4% |
| 2016 | $6,519 +5.6% | $519,000 -1.1% |
| 2015 | $6,174 +0.8% | $525,000 +9.8% |
| 2014 | $6,123 | $478,000 +1.1% |
| 2013 | -- | $473,000 |
| 2012 | -- | $473,000 -7.1% |
| 2011 | -- | $509,000 -3% |
| 2010 | -- | $524,699 -0.2% |
| 2009 | -- | $525,946 +2% |
| 2008 | -- | $515,635 +2% |
| 2007 | -- | $505,525 +2% |
| 2006 | -- | $495,614 +2% |
| 2005 | -- | $485,897 +2% |
| 2004 | -- | $476,371 +14.5% |
| 2003 | -- | $416,000 -1% |
| 2002 | $88 | $420,000 -8.9% |
| 2001 | $88 | $461,000 |
Find assessor info on the county website
Monthly payment
Est. payment
Payment breakdown
Explore the cost of this home by adjusting the details. Changes won't be saved.Climate risks
Neighborhood: 95602
Nearby schools
GreatSchools rating
- 6/10Cottage Hill Elementary SchoolGrades: K-5Distance: 1.7 mi
- 7/10Magnolia Intermediate SchoolGrades: 6-8Distance: 1.8 mi
- 8/10Bear River High SchoolGrades: 9-12Distance: 1.6 mi
- $820,0003 bd2 ba1.9k sqft13417 Torrey Pines Dr, Auburn, CA 95602Sold

- $539,8003 bd2 ba1.7k sqft13443 Torrey Pines Dr, Auburn, CA 95602Off Market
- $847,5003 bd3 ba2.3k sqft13403 Torrey Pines Dr, Auburn, CA 95602Off Market
- $510,3003 bd2 ba1.4k sqft24752 Oro Valley Rd, Auburn, CA 95602Off Market

- $519,2003 bd2 ba1.4k sqft13457 Torrey Pines Dr, Auburn, CA 95602Off Market
- $711,0004 bd2 ba2.2k sqft24740 Oro Valley Rd, Auburn, CA 95602Sold
- $729,0003 bd3 ba1.6k sqft13391 Torrey Pines Dr, Auburn, CA 95602Sold
- $499,9003 bd2 ba1.4k sqft11734 Lavender Ct, Auburn, CA 95602Off Market
A local agent can set up tours, give advice and negotiate with sellers.
Similar homes
- $1,045,0004 bd3 ba3.1k sqft23563 Saint Andrews Ct, Auburn, CA 95602For Sale
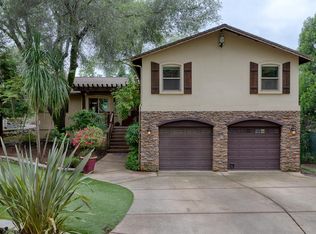 MLS ID #226055959, Christine Jenkins. MetroList Services of CA
 - $1,049,0005 bd4 ba3.5k sqft12253 Wanderer Rd, Auburn, CA 95602For Sale
 MLS ID #226073118, Staci Garcia. MetroList Services of CA
 - $829,0004 bd3 ba2.3k sqft9250 Upper Valley Rd, Auburn, CA 95602For Sale
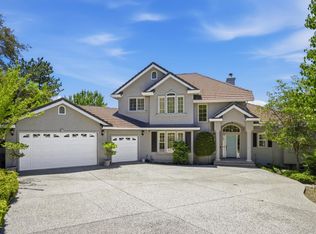 MLS ID #226072685, John A von Brincken. MetroList Services of CA
 - $898,9003 bd3 ba2k sqft14 Sylvan Vista Dr, Auburn, CA 95603For Sale
 MLS ID #226071588, Daniel Newman. MetroList Services of CA
 - $899,9005 bd4 ba3.8k sqft1120 Grange Rd, Meadow Vista, CA 95722For SaleMLS ID #226085440, Tom Daves. MetroList Services of CA
- $720,0003 bd3 ba1.8k sqft4260 Meadow Glen Rd, Auburn, CA 95602For SaleMLS ID #226075053, Nicole Spencer. MetroList Services of CA
- $1,150,0004 bd3 ba3.3k sqft133 Sierra Sunrise Way, Auburn, CA 95603For SaleMLS ID #226098988, Deanna Rodrigues. MetroList Services of CA
- $649,0004 bd2 ba1.9k sqft4900 Lorin Ct, Auburn, CA 95602For SaleMLS ID #226085612, Diane (Di) Helms. MetroList Services of CA
- $895,0004 bd3 ba2.5k sqft5113 Wedgewood Way, Rocklin, CA 95765For SaleMLS ID #226099293, Stephanie Barden. MetroList Services of CA
- $868,0004 bd4 ba2.8k sqft1610 Foxridge Cir, Auburn, CA 95603For SaleMLS ID #226069660, Tom Hawkyard. MetroList Services of CA
- $749,0004 bd3 ba2.5k sqft21930 Placer Hills Rd, Colfax, CA 95713For SaleMLS ID #226088279, Tami Condie. MetroList Services of CA
- $735,0004 bd3 ba2.6k sqft19407 Tiger Tail Rd, Grass Valley, CA 95949For SaleMLS ID #226079450, Laura Cantway. MetroList Services of CA
- $599,9003 bd3 ba2.5k sqft6200 Viewridge Dr, Auburn, CA 95602For SaleMLS ID #226028773, Eric Hatch. MetroList Services of CA
- $799,9004 bd2 ba1.8k sqft12410 New Airport Rd, Auburn, CA 95603For SaleMLS ID #226080063, Eric Hatch. MetroList Services of CA
- $699,0004 bd3 ba2.4k sqft12574 Highland Dr, Auburn, CA 95603For SaleMLS ID #226093018, Steve Kroes. MetroList Services of CA
- $785,0004 bd3 ba2.4k sqft11140 Sunrise Ridge Cir, Auburn, CA 95603For SaleMLS ID #226070846, Catherine Brown. MetroList Services of CA
- $674,9954 bd3 ba2.1k sqft1055 Fox Run Ct, Auburn, CA 95603For SaleMLS ID #226091373, David Coursey. MetroList Services of CA
- $575,0003 bd3 ba1.8k sqft740 Washington Irving Dr, Colfax, CA 95713For SaleMLS ID #226099757, David Zecha. MetroList Services of CA
- $1,185,0003 bd3 ba2.8k sqft10381 Blue Light Ln, Auburn, CA 95603For SaleMLS ID #226083089, Jared LaLonde. MetroList Services of CA
- $635,0004 bd3 ba2.4k sqft10430 Rubicon Ct, Grass Valley, CA 95949For SaleMLS ID #226087085, Alisa Johnson. MetroList Services of CA
Local buyer's agents are ready to help
