Buyers Loss is Your Gain!! Back on market with new price. Are you home searching and looking for a place to call home? This is it!! You will love coming home to your circular driveway, RV parking and access. Enjoy hours of outside living on your 3 parklike mature tree ensconced acres including expansive backyard w/solar heated saltwater Pebble Tec pool with newer pool equipment in 2024. Year-Round fishing pond with Bass and Bluegills. Both pool and pond are Gunite bottom. Extra delight with kids play island and expansive lawn area. Also featured in the rear part of the property is a workshop or shed that can be driven to thru side gates to back yard.Apple trees and Grape Vines across from pond. Main level features kitchen with granite counters, New 5 burner cooktop replaced in 2025, living room, large master suite and a two extra large rooms right inside your entryway that could be converted into MANY possible room configurations if needed (See multiple virtual depictions provided). Off the kitchen is an enclosed seating sunroom with slider leading outside that has hot tub purchased in 2023 and room to sit and gather or play some games.Also on main level is a roomy laundry room with sink and access to the garage with storage cabinets and separate workshop space. But wait there's more! Downstairs features 2 SPACIOUS bedrooms each with their own bathrooms separated by a huge room between them that could be a separate living area plus a plentiful storage room and an extra delightful Wine room that seller used for his poker night get togethers!!! Remember this entire area has outside access and its own patio for entertaining extended family and guests! 2 wells and waterfallsIf you lived here, you'd be home already!!!
Active
Price cut: $30K (8/11)
$1,150,000
1080 Squirrel Creek Pl, Auburn, CA 95602
3beds
3,616sqft
:
Get pre-qualified$7,276/mo
Single Family Residence
Built in 1991
3 Acres Lot
$1,110,500 Zestimate®
$318/sqft
$-- HOA
What's special
Expansive backyardCircular drivewayRv parking and accessKids play islandKitchen with granite countersPlentiful storage roomExpansive lawn area
- 46 days |
- 1,567 |
- 66 |
Likely to sell faster than
Zillow last checked:
Listing updated:
Listed by:
Joanne Barragan DRE #01366516 530-308-2050,
eXp Realty of California Inc.
Source: MetroList Services of CA,MLS#: 226072744Originating MLS: MetroList Services, Inc.
Facts & features
Interior
Bedrooms & bathrooms
- Bedrooms: 3
- Bathrooms: 4
- Full bathrooms: 3
- Partial bathrooms: 1
Primary bedroom
- Features: Sound System, Sitting Area
Primary bathroom
- Features: Shower Stall(s), Double Vanity, Tub, Walk-In Closet(s), Window
Dining room
- Features: Breakfast Nook, Formal Area
Kitchen
- Features: Pantry Closet, Granite Counters, Island w/Sink
Heating
- Propane, Central, Radiant, Fireplace Insert, Wood Stove
Cooling
- Central Air, Multi Units, Zoned, Attic Fan
Appliances
- Included: Built-In Electric Oven, Gas Cooktop, Trash Compactor, Dishwasher, Disposal, Microwave, Plumbed For Ice Maker
- Laundry: Sink, Space For Frzr/Refr, Gas Dryer Hookup, Inside Room
Features
- Central Vacuum
- Flooring: Carpet, Laminate, Linoleum, Wood
- Number of fireplaces: 3
- Fireplace features: Living Room, Family Room, Gas Log, Gas
Interior area
- Total structure area: 0
- Total interior livable area: 3,616 sqft
Video & virtual tour
Property
Parking
- Total spaces: 2
- Parking features: Attached, RV Access/Parking, RV Possible, RV Storage, Garage Door Opener, Garage Faces Side, Guest, Workshop in Garage, Circular Driveway
- Attached garage spaces: 2
Features
- Levels: Two
- Stories: 2
- Exterior features: Uncovered Courtyard
- Has private pool: Yes
- Pool features: In Ground, On Lot, Solar Heat
- Waterfront features: Pond
Lot
- Size: 3 Acres
- Features: Auto Sprinkler F&R, Cul-De-Sac, Shape Regular, Stream Seasonal, Landscape Back, Landscape Front
- Topography: Snow Line Below,Level,Lot Grade Varies,Trees Many,Snow Line Below,Level,Lot Grade Varies,Trees Many
Details
- Parcel number: 077280002000
- Zoning: RAB-B-100
- Special conditions: Standard
- Other equipment: Home Theater, Water Cond Equipment Owned
- Horses can be raised: Yes
- Horse amenities: Trailer Storage
Construction
Type & style
- Home type: SingleFamily
- Architectural style: Contemporary
- Property subtype: Single Family Residence
Materials
- Brick, Stucco, Frame, Wood, Lap Siding
- Foundation: Raised, Slab
- Roof: Tile
Condition
- Year built: 1991
Utilities & green energy
- Electric: 220 Volts, 220 Volts in Laundry
- Sewer: Septic System, Septic Connected
- Water: Well
- Utilities for property: Cable Available, Cable Connected, Propane, Propane Tank Leased
Community & HOA
Community
- Subdivision: Squirrel Creek
Location
- Region: Auburn
Financial & listing details
- Price per square foot: $318/sqft
- Tax assessed value: $834,571
- Annual tax amount: $8,526
- Price range: $1.2M - $1.2M
- Date on market: 6/26/2026
- Road surface type: Paved
Estimated market value
$1,110,500
$1.05M - $1.17M
$5,787/mo
Price history
| Date | Event | Price |
|---|---|---|
| 8/11/2026 | Price change | $1,150,000-2.5%$318/sqft |
Source: MetroList Services of CA #226072744 Report a problem | ||
| 7/30/2026 | Pending sale | $1,180,000$326/sqft |
Source: MetroList Services of CA #226072744 Report a problem | ||
| 6/26/2026 | Listed for sale | $1,180,000+61.9%$326/sqft |
Source: MetroList Services of CA #226072744 Report a problem | ||
| 10/29/2015 | Listing removed | $729,000$202/sqft |
Source: Keller Williams - Roseville #15061426 Report a problem | ||
| 10/29/2015 | Listed for sale | $729,000+3.4%$202/sqft |
Source: Keller Williams - Roseville #15061426 Report a problem | ||
| 10/28/2015 | Sold | $705,000-3.3%$195/sqft |
Source: MetroList Services of CA #15061426 Report a problem | ||
| 10/9/2015 | Pending sale | $729,000$202/sqft |
Source: Keller Williams - Roseville #15061426 Report a problem | ||
| 9/19/2015 | Listed for sale | $729,000+32.5%$202/sqft |
Source: RE/MAX Gold #15061426 Report a problem | ||
| 4/25/2011 | Sold | $550,000-23.1%$152/sqft |
Source: Public Record Report a problem | ||
| 6/24/2002 | Sold | $715,000+88.2%$198/sqft |
Source: Public Record Report a problem | ||
| 5/1/1995 | Sold | $380,000$105/sqft |
Source: Public Record Report a problem | ||
Public tax history
| Year | Property taxes | Tax assessment |
|---|---|---|
| 2025 | $8,526 -0.7% | $834,571 +2% |
| 2024 | $8,586 +1.5% | $818,208 +2% |
| 2023 | $8,462 +1.8% | $802,165 +2% |
| 2022 | $8,313 +2.2% | $786,437 +2% |
| 2021 | $8,137 +1.1% | $771,018 +1% |
| 2020 | $8,046 | $763,113 +2% |
| 2019 | $8,046 +5.6% | $748,151 +2% |
| 2018 | $7,617 +1.8% | $733,482 +2% |
| 2017 | $7,483 +2.1% | $719,100 +2% |
| 2016 | $7,328 +21% | $705,000 +20.2% |
| 2015 | $6,057 +1.5% | $586,301 +2% |
| 2014 | $5,966 | $574,817 +0.5% |
| 2013 | -- | $572,220 +2% |
| 2012 | -- | $561,000 -25.1% |
| 2011 | -- | $748,754 |
| 2010 | -- | $748,754 -5.7% |
| 2009 | -- | $793,668 -6.2% |
| 2008 | -- | $845,769 +2% |
| 2007 | -- | $829,186 +7.3% |
| 2006 | -- | $772,928 +2% |
| 2005 | -- | $757,773 +2% |
| 2004 | -- | $742,915 +1.9% |
| 2003 | -- | $729,300 +68.8% |
| 2002 | -- | $432,053 +2% |
| 2001 | -- | $423,582 +2% |
| 2000 | -- | $415,278 |
Find assessor info on the county website
Monthly payment
Est. payment
Payment breakdown
Explore the cost of this home by adjusting the details. Changes won't be saved.Climate risks
Neighborhood: 95602
Getting around
1 / 100
Car-DependentNearby schools
GreatSchools rating
- 8/10Sierra Hills Elementary SchoolGrades: K-3Distance: 2.7 mi
- 6/10Weimar HillsGrades: 4-8Distance: 7.3 mi
- 9/10Colfax High SchoolGrades: 9-12Distance: 11.4 mi
- $1,135,5004 bd3 ba3.6k sqft1000 Squirrel Creek Pl, Auburn, CA 95602Sold
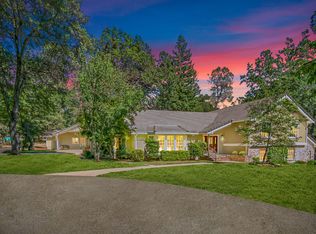
- $1,654,7005 bd5 ba4.3k sqft1150 Squirrel Creek Pl, Auburn, CA 95602Off Market

- $1,163,2004 bd3 ba2.5k sqft1111 Squirrel Creek Pl, Auburn, CA 95602Off Market
- $567,1003 bd2 ba1.4k sqft960 Meadow Oaks Ln, Auburn, CA 95602Off Market
- $1,214,4004 bd3 ba2.7k sqft981 Meadow Oaks Dr, Auburn, CA 95602Off Market
- $1,077,6003 bd2 ba3.4k sqft1055 Squirrel Creek Pl, Auburn, CA 95602Off Market
- $638,4003 bd2 ba1.6k sqft966 Meadow Oaks Ln, Auburn, CA 95602Off Market
- $566,1003 bd2 ba1.4k sqft970 Meadow Oaks Dr, Auburn, CA 95602Off Market
A local agent can set up tours, give advice and negotiate with sellers.
Similar homes
- $1,150,0004 bd3 ba3.3k sqft133 Sierra Sunrise Way, Auburn, CA 95603For Sale
 MLS ID #226098988, Deanna Rodrigues. MetroList Services of CA
 - $1,075,0004 bd5 ba3.8k sqft23234 Hidden Ranch Rd, Auburn, CA 95602For Sale
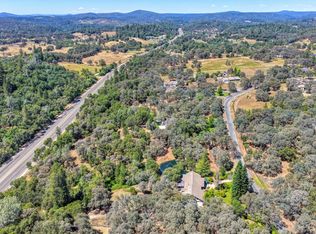 MLS ID #226082538, Alexander Pichardo. MetroList Services of CA
 - $1,475,0006 bd5 ba4.5k sqft13197 Lake Valley Dr, Auburn, CA 95602For Sale
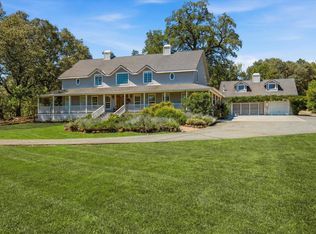 MLS ID #226081316, Amy Houston. MetroList Services of CA
 - $1,390,0003 bd3 ba2.9k sqft5990 Upper Ridge Way, Auburn, CA 95602For Sale
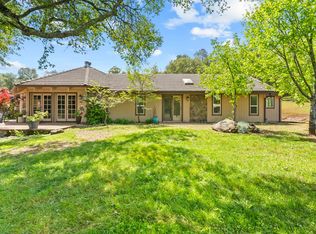 MLS ID #226035291, Sara Raudelunas. MetroList Services of CA
 - $649,0004 bd2 ba1.9k sqft4900 Lorin Ct, Auburn, CA 95602For SaleMLS ID #226085612, Diane (Di) Helms. MetroList Services of CA
- $1,000,0502 bd3 ba3k sqft6435 Fairway Ct, Auburn, CA 95602For SaleMLS ID #226022553, Johnny Jennings. MetroList Services of CA
- $1,499,0004 bd4 ba3.8k sqft1109 Holly Leaf Ln, Meadow Vista, CA 95722For SaleMLS ID #226075927, Marlease Sewell. MetroList Services of CA
- $1,375,0004 bd5 ba4.6k sqft16315 Winchester Club Dr, Meadow Vista, CA 95722For SaleMLS ID #226071950, Gayle Morris. MetroList Services of CA
- $1,199,9003 bd4 ba4.1k sqft1880 Buck Ridge Ct, Colfax, CA 95713For SaleMLS ID #226046342, Daniel Hopkins. MetroList Services of CA
- $850,0003 bd3 ba2.7k sqft9510 Upper Valley Rd, Auburn, CA 95602For SaleMLS ID #226055367, Vivie Moore. MetroList Services of CA
- $995,0004 bd3 ba2.9k sqft11005 Annmarie Ct, Auburn, CA 95603For SaleMLS ID #226095301, Amber Phillips. MetroList Services of CA
- $1,100,0004 bd5 ba3.9k sqft22160 Winchester Way, Colfax, CA 95713For SaleMLS ID #226043680, Latrice Peay. MetroList Services of CA
- $899,9005 bd4 ba3.8k sqft1120 Grange Rd, Meadow Vista, CA 95722For SaleMLS ID #226085440, Tom Daves. MetroList Services of CA
- $999,0004 bd3 ba3.3k sqft915 Eden Valley Rd, Colfax, CA 95713For SaleMLS ID #226063103, Vanessa Taylor. MetroList Services of CA
- $829,0004 bd3 ba2.3k sqft9250 Upper Valley Rd, Auburn, CA 95602For SaleMLS ID #226072685, John A von Brincken. MetroList Services of CA
- $998,0003 bd3 ba3k sqft4521 Cross Creek Rd, Cool, CA 95614For SaleMLS ID #226051785, Allicen Cooper. MetroList Services of CA
- $980,0004 bd2 ba2.5k sqft1325 Boole Rd, Applegate, CA 95703For SaleMLS ID #226085592, Laura Berman. MetroList Services of CA
- $699,0004 bd4 ba3.9k sqft11822 Lodestar Dr, Grass Valley, CA 95949For SaleMLS ID #226099521, Cheryl Rellstab. MetroList Services of CA
- $1,250,0004 bd2 ba2.2k sqft2640 Mohammed Ln, Newcastle, CA 95658For SaleMLS ID #226091452, Lisa Allen. MetroList Services of CA
- $1,098,0004 bd3 ba3.1k sqft24816 Restive Way, Grass Valley, CA 95949For SaleMLS ID #226086434, Gabe Mannie. MetroList Services of CA
Local buyer's agents are ready to help
