Great for a growing family, grandkids, extended family. This 4-bedroom, 3-bathroom custom residence situated on 3 private acres within the highly sought-after community of Squirrel Creek Place is ideally located with convenient access to I-80, this traditional home features timeless design elements, including wood plank flooring, extensive millwork, and tasteful brick accents, which create a warm and inviting ambiance throughout. The thoughtfully designed floor plan features a spacious living room, a formal dining room, and a sunroom with wrap-around windows offering serene views of the property. The kitchen boasts brick detailing, dual pantries, and a charming breakfast nook with access to the rear deck. A separate family/game room with a wet bar opens to a patio, ideal for entertaining. The private bedroom wing includes a luxurious primary suite with cathedral ceilings, a walk-in closet, a balcony, and a spa-inspired bath. Additional amenities include a large laundry room with room for a craft area, an attached 2-car garage, plus detached approx. 1,100 sq. ft. shop with an office, kitchenette, and bathroom and ample paved parking, including an RV port! Back-up generator in garage is included. The design of this this home offers unique multi-generational options.
Closed
$1,135,500
1000 Squirrel Creek Pl, Auburn, CA 95602
4beds
3,616sqft
Single Family Residence
Built in 1991
3 Acres Lot
$1,147,000 Zestimate®
$314/sqft
$5,264 Estimated rent
Home value
$1,147,000
$1.06M - $1.24M
$5,264/mo
Zestimate® history
Owner options
List your home for rent
$5,264/mo
Rent Zestimate®
Find your next renter with Zillow Rental Manager. Plus, with online applications, you can quickly screen prospective tenants – for free.
$5,264/mo
Rent Zestimate®
Refinance and save
$7,182/mo
Est. payment
Refinancing to a lower rate could help reduce your monthly payments and save thousands over the life of the loan.
$7,182/mo
Est. payment
Explore your selling options
Work with a Zillow partner agent
Leverage their expertise and Zillow's premium Showcase listings to get your home seen by more buyers.
Get startedList with your own agent
Get your home in front of millions of buyers by listing it on Zillow.
Learn how to do itSell it yourself
Take full control of how buyers see your home on Zillow by listing For Sale by Owner (FSBO).
List your homeWhat's special
Tasteful brick accentsRv portSunroom with wrap-around windowsExtensive millworkLuxurious primary suiteWood plank flooringFormal dining room
Zillow last checked:
Listing updated:
Listed by:
Linda Logoteta DRE #00689245 530-913-7265,
Windermere Signature Properties Auburn,
Steve Ferris DRE #02114360 916-956-9502,
Windermere Signature Properties Auburn
Bought with:
Zach Mongston, DRE #02121843
eXp Realty of California Inc.
Source: MetroList Services of CA,MLS#: 225013678Originating MLS: MetroList Services, Inc.
Facts & features
Interior
Bedrooms & bathrooms
- Bedrooms: 4
- Bathrooms: 3
- Full bathrooms: 3
Rooms
- Room types: Master Bathroom, Bathroom, Master Bedroom, Dining Room, Family Room, Sun Room, Kitchen, Laundry, Workshop, Living Room
Primary bedroom
- Features: Balcony, Closet, Walk-In Closet
Primary bathroom
- Features: Double Vanity, Soaking Tub, Tile, Tub w/Shower Over, Window
Dining room
- Features: Formal Room
Kitchen
- Features: Breakfast Area, Pantry Closet
Heating
- Propane, Central, Fireplace(s), MultiUnits
Cooling
- Ceiling Fan(s), Central Air, Whole House Fan, Multi Units
Appliances
- Included: Built-In Electric Oven, Built-In Gas Range, Dishwasher, Disposal, Microwave, Plumbed For Ice Maker, See Remarks
- Laundry: Laundry Room, Cabinets, Laundry Chute, Sink, Electric Dryer Hookup, Gas Dryer Hookup, Ground Floor, Inside Room
Features
- Central Vacuum
- Flooring: Tile, Wood
- Number of fireplaces: 2
- Fireplace features: Brick, Living Room, Family Room, Wood Burning
Interior area
- Total interior livable area: 3,616 sqft
Property
Parking
- Total spaces: 6
- Parking features: 24'+ Deep Garage, Attached, Garage Door Opener, Garage Faces Side, Driveway
- Attached garage spaces: 4
- Carport spaces: 2
- Has uncovered spaces: Yes
Features
- Stories: 2
- Exterior features: Balcony, Entry Gate
- Fencing: Back Yard,Partial,Chain Link,Wood
Lot
- Size: 3 Acres
- Features: Auto Sprinkler F&R, Dead End, Landscape Back, Landscape Front
Details
- Additional structures: Second Garage, Shed(s), Workshop, Outbuilding
- Parcel number: 077280001000
- Zoning description: Res
- Special conditions: Standard
Construction
Type & style
- Home type: SingleFamily
- Architectural style: Traditional
- Property subtype: Single Family Residence
Materials
- Wood Siding
- Foundation: Raised, Slab
- Roof: Cement
Condition
- Year built: 1991
Utilities & green energy
- Sewer: Septic Connected
- Water: Well
- Utilities for property: Propane Tank Owned, Electric
Community & HOA
Location
- Region: Auburn
Financial & listing details
- Price per square foot: $314/sqft
- Tax assessed value: $676,250
- Annual tax amount: $6,931
- Price range: $1.1M - $1.1M
- Date on market: 5/28/2025
Price history
| Date | Event | Price |
|---|---|---|
| 7/18/2025 | Sold | $1,135,500-8.8%$314/sqft |
Source: MetroList Services of CA #225013678 Report a problem | ||
| 6/26/2025 | Pending sale | $1,245,000$344/sqft |
Source: MetroList Services of CA #225013678 Report a problem | ||
| 5/28/2025 | Listed for sale | $1,245,000+183%$344/sqft |
Source: MetroList Services of CA #225013678 Report a problem | ||
| 8/26/1999 | Sold | $440,000$122/sqft |
Source: MetroList Services of CA #149902613 Report a problem | ||
Public tax history
| Year | Property taxes | Tax assessment |
|---|---|---|
| 2025 | $6,931 -0.7% | $676,250 +2% |
| 2024 | $6,979 +1.5% | $662,991 +2% |
| 2023 | $6,878 +1.8% | $649,992 +2% |
| 2022 | $6,757 +2.2% | $637,248 +2% |
| 2021 | $6,615 +1.1% | $624,754 +1% |
| 2020 | $6,541 | $618,348 +2% |
| 2019 | $6,541 +5.6% | $606,225 +2% |
| 2018 | $6,193 +1.8% | $594,339 +2% |
| 2017 | $6,084 +2.1% | $582,686 +2% |
| 2016 | $5,959 +2.4% | $571,262 +1.5% |
| 2015 | $5,817 +1.5% | $562,682 +2% |
| 2014 | $5,730 | $551,661 +0.5% |
| 2013 | -- | $549,169 +6.2% |
| 2012 | -- | $517,000 -2.1% |
| 2011 | -- | $527,846 +0.8% |
| 2010 | -- | $523,902 -0.2% |
| 2009 | -- | $525,148 +2% |
| 2008 | -- | $514,852 +2% |
| 2007 | -- | $504,758 +2% |
| 2006 | -- | $494,861 +2% |
| 2005 | -- | $485,159 +2% |
| 2004 | -- | $475,647 +1.9% |
| 2003 | -- | $466,930 +2% |
| 2002 | -- | $457,776 +2% |
| 2001 | -- | $448,800 +2% |
| 2000 | -- | $440,000 |
Find assessor info on the county website
Neighborhood: 95602
Nearby homes
- $1,180,0003 bd4 ba3.6k sqft1080 Squirrel Creek Pl, Auburn, CA 95602Pending
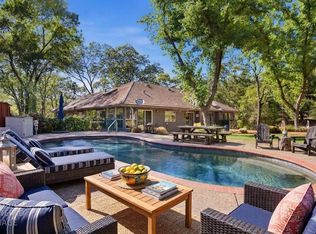
- $12,412-- bd-- ba-- sqft990 Haines Rd, Auburn, CA 95602Off Market
- $567,1003 bd2 ba1.4k sqft960 Meadow Oaks Ln, Auburn, CA 95602Off Market
- $1,159,5004 bd3 ba2.5k sqft1111 Squirrel Creek Pl, Auburn, CA 95602Off Market
- $1,077,6003 bd2 ba3.4k sqft1055 Squirrel Creek Pl, Auburn, CA 95602Off Market
- $1,218,1004 bd3 ba2.7k sqft981 Meadow Oaks Dr, Auburn, CA 95602Off Market
- $638,4003 bd2 ba1.6k sqft966 Meadow Oaks Ln, Auburn, CA 95602Off Market
- $1,673,6005 bd5 ba4.3k sqft1150 Squirrel Creek Pl, Auburn, CA 95602Off Market
Nearby schools
GreatSchools rating
- 8/10Sierra Hills Elementary SchoolGrades: K-3Distance: 2.8 mi
- 6/10Weimar HillsGrades: 4-8Distance: 7.3 mi
- 9/10Colfax High SchoolGrades: 9-12Distance: 11.5 mi
Get a cash offer in 3 minutes
Find out how much your home could sell for in as little as 3 minutes with a no-obligation cash offer.
Estimated market value
$1,147,000
Get a cash offer in 3 minutes
Find out how much your home could sell for in as little as 3 minutes with a no-obligation cash offer.
Estimated market value
$1,147,000
- California
- Placer County
- Auburn
- 95602
- 1000 Squirrel Creek Pl
Nearby cities
Nearby zip codes
Other Auburn Topics
