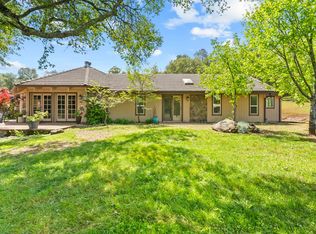
LUXURY LIVING. EXTRAORDINARY FINANCING. RARE 2.75% VA ASSUMABLE LOAN OPPORTUNITY!Imagine owning one of Auburn's premier country estates while assuming an existing VA loan with an approximate $726,000 balance at just 2.75%! Qualified buyers may have the opportunity to assume this exceptional financing, subject to lender approval and VA guidelines. Seller will also credit Buyer $5,000 toward closing costs when financing through the seller's preferred lender. Third-party gap financing options may be available for qualified buyers.THE LAKE VALLEY FARMHOUSE ESTATE Some homes are built to impress. Others are built to become part of a family's story. Beyond a private gated entrance and breathtaking tree-lined drive lies this stunning 4,500 sq. ft. custom farmhouse featuring 6 bedrooms, 4.5 bathrooms, timeless architecture, and sweeping views of rolling hills and lush countryside. An iconic wraparound porch welcomes you into soaring ceilings, abundant natural light, and beautifully designed living spaces. The spectacular chef's kitchen is the heart of the home, showcasing a commercial-grade gas range framed by a custom brick hearth, an oversized island with prep sink, walk-in pantry, abundant cabinetry, and expansive windows overlooking the peaceful landscape. The luxurious main-level primary suite offers two oversized walk-in closets and a spa-inspired bath with dual vanities, soaking tub, and oversized dual-head shower. A formal dining room, family room, living room, covered patio, and dedicated mudroom/laundry room with full bath and direct access to the attached three-car garage provide exceptional comfort and functionality. Upstairs offers spacious bedrooms, including a private suite with an en-suite bath, oversized walk-in closet, and spectacular views. An elegant clawfoot soaking tub adds timeless charm. Owned solar, pre-wired Generac generator, NID irrigation water, fenced garden, multiple outbuildings, and a detached two-story structure with potential for an ADU, guest house, studio, or workshop (buyer to verify) complete this exceptional property. Private tours available. The Lake Valley Farmhouse Estate. A Legacy Begins Here.
Active
$1,475,000
13197 Lake Valley Dr, Auburn, CA 95602
6beds
4,500sqft
Single Family Residence
Built in 1999
4.7 Acres Lot
$1,408,300 Zestimate®
$328/sqft
$-- HOA
What's special
Private gated entranceFenced gardenMultiple outbuildingsLuxurious main-level primary suiteAbundant natural lightDetached two-story structureBeautifully designed living spaces
- 53 days |
- 1,508 |
- 84 |
Zillow last checked:
Listing updated:
Listed by:
Amy Houston DRE #01714896 916-474-1324,
1st American Realty
Source: MetroList Services of CA,MLS#: 226081316Originating MLS: MetroList Services, Inc.
Facts & features
Interior
Bedrooms & bathrooms
- Bedrooms: 6
- Bathrooms: 5
- Full bathrooms: 4
- Partial bathrooms: 1
Rooms
- Room types: Dining Room, Great Room, Kitchen, Laundry, Living Room, Office, Sun Room, Wine Storage Area, Workshop
Primary bathroom
- Features: Shower Stall(s), Double Vanity, Sitting Area, Soaking Tub, Tub, Multiple Shower Heads, Walk-In Closet(s)
Dining room
- Features: Formal Area
Kitchen
- Features: Pantry Closet, Island w/Sink, Tile Counters
Heating
- Central, Fireplace(s)
Cooling
- Ceiling Fan(s), Central Air
Appliances
- Included: Gas Cooktop, Built-In Gas Oven, Built-In Gas Range, Built-In Refrigerator, Range Hood, Dishwasher, Disposal, Microwave, Double Oven
- Laundry: Laundry Room, Cabinets, Sink, Ground Floor, Inside Room
Features
- Flooring: Carpet, Laminate
- Number of fireplaces: 2
- Fireplace features: Wood Burning, Gas Log
Interior area
- Total structure area: 0
- Total interior livable area: 4,500 sqft
Property
Parking
- Total spaces: 14
- Parking features: Attached, RV Access/Parking, RV Possible, Workshop in Garage, Interior Access, Driveway, Gated, Level Driveway/Sidewalks
- Attached garage spaces: 3
- Carport spaces: 1
- Uncovered spaces: 10
Features
- Levels: Two
- Stories: 2
- Fencing: Full,Gated Driveway/Sidewalks
Lot
- Size: 4.7 Acres
- Features: Sprinklers In Front, Private, Landscape Front
- Topography: Level,Level
Details
- Additional structures: Barn(s), Shed(s), Storage, Workshop, Outbuilding
- Parcel number: 075070047000
- Zoning: RA
- Special conditions: Standard
- Horses can be raised: Yes
- Horse amenities: Barn Amenities
Construction
Type & style
- Home type: SingleFamily
- Architectural style: Farmhouse
- Property subtype: Single Family Residence
Materials
- Wood Siding
- Foundation: Raised
- Roof: Composition
Condition
- Year built: 1999
Utilities & green energy
- Electric: 220 Volts in Laundry
- Sewer: Septic System
- Water: Well
- Utilities for property: Propane
Community & HOA
Location
- Region: Auburn
Financial & listing details
- Price per square foot: $328/sqft
- Tax assessed value: $714,362
- Price range: $1.5M - $1.5M
- Date on market: 6/26/2026
- Road surface type: Asphalt
Estimated market value
$1,408,300
$1.34M - $1.48M
$5,845/mo
Price history
| Date | Event | Price |
|---|---|---|
| 6/26/2026 | Listed for sale | $1,475,000+235.2%$328/sqft |
Source: MetroList Services of CA #226081316 Report a problem | ||
| 11/4/1999 | Sold | $440,000$98/sqft |
Source: MetroList Services of CA #149905718 Report a problem | ||
Public tax history
| Year | Property taxes | Tax assessment |
|---|---|---|
| 2026 | -- | $714,362 +2% |
| 2025 | $7,189 -0.2% | $700,356 +2% |
| 2024 | $7,206 +1% | $686,624 +2% |
| 2023 | $7,132 +0.5% | $673,162 +2% |
| 2022 | $7,094 +3.7% | $659,964 +2% |
| 2021 | $6,840 +0.7% | $647,025 +1% |
| 2020 | $6,792 | $640,391 +2% |
| 2019 | $6,792 +7.7% | $627,835 +2% |
| 2018 | $6,306 +1.8% | $615,526 +2% |
| 2017 | $6,194 +2.1% | $603,458 +2% |
| 2016 | $6,063 +2.5% | $591,627 +1.5% |
| 2015 | $5,917 +1.5% | $582,741 +2% |
| 2014 | $5,827 | $571,327 +0.5% |
| 2013 | -- | $568,746 +2% |
| 2012 | -- | $557,595 +2% |
| 2011 | -- | $546,662 +0.8% |
| 2010 | -- | $542,578 -0.2% |
| 2009 | -- | $543,868 +2% |
| 2008 | -- | $533,205 +2% |
| 2007 | -- | $522,751 +2% |
| 2006 | -- | $512,502 +2% |
| 2005 | -- | $502,454 +2% |
| 2004 | -- | $492,603 +1.9% |
| 2003 | -- | $483,576 +2% |
| 2002 | -- | $474,096 +2% |
| 2001 | -- | $464,800 +5.6% |
| 2000 | -- | $440,000 |
Find assessor info on the county website
Monthly payment
Est. payment
Payment breakdown
Explore the cost of this home by adjusting the details. Changes won't be saved.Climate risks
Neighborhood: 95602
Nearby schools
GreatSchools rating
- 4/10Auburn Elementary SchoolGrades: K-8Distance: 4.7 mi
- 8/10Placer High SchoolGrades: 9-12Distance: 7.4 mi
- $1,221,6003 bd2 ba2.7k sqft13195 Lake Valley Dr, Auburn, CA 95602Off Market
- $890,2004 bd3 ba2.4k sqft13201 Lake Valley Rd, Auburn, CA 95602Off Market

- $1,022,0003 bd3 ba2.5k sqft13199 Lake Valley Dr, Auburn, CA 95602Off Market
- $1,043,4004 bd3 ba2.4k sqft13201 Lake Valley Dr, Auburn, CA 95602Off Market

- $1,322,5003 bd3 ba3k sqft13190 Lake Valley Dr, Auburn, CA 95602Off Market
- $688,2003 bd2 ba1.1k sqft12695 Lone Star Rd, Auburn, CA 95602Off Market
- $299,0009.55 acresLone Star Rd, Auburn, CA 95602Lot/Land
- $834,1004 bd2 ba2.1k sqft12520 Grayson Rd, Auburn, CA 95602Off Market
A local agent can set up tours, give advice and negotiate with sellers.
Similar homes
- $1,075,0004 bd5 ba3.8k sqft23234 Hidden Ranch Rd, Auburn, CA 95602For Sale
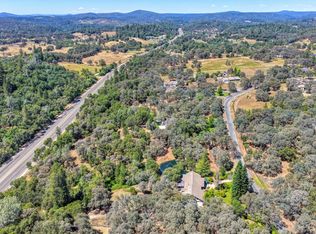 MLS ID #226082538, Alexander Pichardo. MetroList Services of CA
 - $1,499,0004 bd4 ba3.8k sqft1109 Holly Leaf Ln, Meadow Vista, CA 95722For Sale
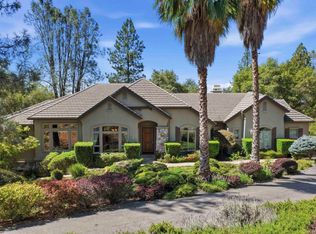 MLS ID #226075927, Marlease Sewell. MetroList Services of CA
 - $1,150,0003 bd4 ba3.6k sqft1080 Squirrel Creek Pl, Auburn, CA 95602For Sale
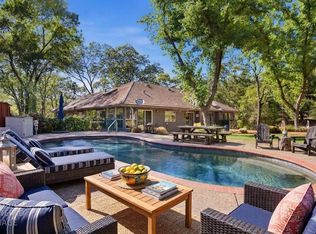 MLS ID #226072744, Joanne Barragan. MetroList Services of CA
 - $1,390,0003 bd3 ba2.9k sqft5990 Upper Ridge Way, Auburn, CA 95602For Sale
 MLS ID #226035291, Sara Raudelunas. MetroList Services of CA
 - $1,799,0004 bd5 ba6.6k sqft8300 Country Club Ln, Auburn, CA 95602For SaleMLS ID #226085251, Tyler Chicourrat. MetroList Services of CA
- $799,0003 bd3 ba2.5k sqft3707 Witt Rd, Auburn, CA 95602For SaleMLS ID #226097755, Laura Costa. MetroList Services of CA
- $1,395,0004 bd4 ba3.4k sqft13056 Austin Forest Cir, Auburn, CA 95602For SaleMLS ID #226064287, Laura Berman. MetroList Services of CA
- $739,0004 bd3 ba2.8k sqft14800 McElroy Rd, Auburn, CA 95602For SaleMLS ID #226046039, Bobby Graves. MetroList Services of CA
- $1,679,0004 bd4 ba3.6k sqft2233 Toscana Pl, Auburn, CA 95603For SaleMLS ID #226071802, George Abrahamsen. MetroList Services of CA
- $1,349,0003 bd4 ba3.1k sqft12924 Austin Forest Cir, Auburn, CA 95602For SaleMLS ID #226064955, Anthony Alfano. MetroList Services of CA
- $895,0004 bd3 ba2.7k sqft11413 Fawn Creek Ct, Auburn, CA 95602For SaleMLS ID #226068821, Marissa Leahy. MetroList Services of CA
- $1,400,0003 bd3 ba3.7k sqft4388 Godley Rd, Lincoln, CA 95648For SaleMLS ID #226065668, Sheila Reynoso. MetroList Services of CA
- $1,449,0004 bd4 ba3.5k sqft25799 Sweet Rd, Grass Valley, CA 95949For SaleMLS ID #226028218, Alisa Johnson. MetroList Services of CA
- $1,475,0003 bd2 ba2.3k sqft3955 Rolling Hills Rd, Sheridan, CA 95681For SaleMLS ID #226094491, Terry Hutchinson. MetroList Services of CA
- $1,350,0004 bd3 ba3.6k sqft2300 Auburn Folsom Rd, Newcastle, CA 95658For SaleMLS ID #226072636, Kim Naves. MetroList Services of CA
- $829,0004 bd3 ba2.3k sqft9250 Upper Valley Rd, Auburn, CA 95602For SaleMLS ID #226072685, John A von Brincken. MetroList Services of CA
- $1,350,0003 bd4 ba3.9k sqft70 Whittington Dr, Newcastle, CA 95658For SaleMLS ID #226082653, Lyn Adams. MetroList Services of CA
- $1,150,0003 bd3 ba2.8k sqft10381 Blue Light Ln, Auburn, CA 95603For SaleMLS ID #226083089, Jared LaLonde. MetroList Services of CA
- $1,899,0004 bd5 ba5.3k sqft17340 Winchester Club Dr, Meadow Vista, CA 95722For SaleMLS ID #226067535, Marlease Sewell. MetroList Services of CA
- $1,289,0006 bd4 ba4.2k sqft5150 Lake Forest Dr, Loomis, CA 95650For SaleMLS ID #226060865, Beth Conway. MetroList Services of CA
Local buyer's agents are ready to help
