Welcome to 5990 Upper Ridge Way, a secluded foothills sanctuary nestled in a private enclave of Auburn. Here, the coveted California lifestyle finds its ideal balance: uncompromising privacy wrapped in natural beauty, yet seamlessly connected to local amenities. Sprawling across 20 acres, this estate is an invitation to breathe deeper. Whether you envision equestrian pursuits, keeping animals, storing recreational toys, or an adventure-driven homestead, this land delivers. The location is prime with its proximity to Placer Land Trust's Taylor Ranch Preserve, which will soon be joined with Hidden Falls Park, which will have approximately 60 miles of trails nearby. The nearly 3,000-square-foot, single-level residence is a statement of refined living. At its heart, a unique custom radial spoke beam ceiling vaults over the main living space, creating an atmosphere that is both grand and deeply grounding. Beyond the main home, a versatile multi-use barn that offers remarkable upside, perfectly suited as an ADU or guest retreat, or the perfect place for recreational storage. This property presents an exquisite intersection of quiet luxury and limitless potential. Rare is the estate that feels simultaneously like a refuge from the world and a boundless playground within it.
Active
Price cut: $110K (6/24)
$1,390,000
5990 Upper Ridge Way, Auburn, CA 95602
3beds
2,918sqft
Single Family Residence
Built in 1987
20.6 Acres Lot
$1,337,400 Zestimate®
$476/sqft
$42/mo HOA
What's special
Versatile multi-use barnSecluded foothills sanctuaryPrivate enclave
- 158 days
- 569
- 41
Zillow last checked:
Listing updated:
Listed by:
Sara Raudelunas DRE #01442897 916-826-1500,
Nick Sadek Sotheby's International Realty
Source: MetroList Services of CA,MLS#: 226035291Originating MLS: MetroList Services, Inc.
Facts & features
Interior
Bedrooms & bathrooms
- Bedrooms: 3
- Bathrooms: 3
- Full bathrooms: 3
Rooms
- Room types: Office, Dining Room, Family Room, Kitchen, Laundry
Primary bathroom
- Features: Shower Stall(s), Double Vanity, Stone, Tile, Multiple Shower Heads, Walk-In Closet(s)
Dining room
- Features: Formal Area
Kitchen
- Features: Granite Counters, Slab Counter
Heating
- Central, Wood Stove
Cooling
- Ceiling Fan(s), Central Air
Appliances
- Included: Dishwasher, Disposal, Double Oven, Electric Cooktop
- Laundry: Laundry Room, Cabinets, Sink, Inside Room
Features
- Flooring: Carpet, Tile
- Number of fireplaces: 1
- Fireplace features: Wood Burning Stove
Interior area
- Total structure area: 0
- Total interior livable area: 2,918 sqft
Property
Parking
- Total spaces: 2
- Parking features: Detached, RV Storage, Garage Door Opener, Gated, Level Driveway/Sidewalks
- Garage spaces: 2
Features
- Levels: One
- Stories: 1
- Fencing: Partial,Gated Driveway/Sidewalks
- Waterfront features: Pond
Lot
- Size: 20.6 Acres
- Features: Landscape Front
- Topography: Lot Grade Varies,Trees Many,Lot Grade Varies,Trees Many
Details
- Additional structures: Shed(s), Storage
- Parcel number: 026061038000
- Zoning: res
- Special conditions: Standard
- Horses can be raised: Yes
- Horse amenities: Other
Construction
Type & style
- Home type: SingleFamily
- Architectural style: Other
- Property subtype: Single Family Residence
Materials
- Frame, Wood, Wood Siding
- Foundation: Slab
- Roof: Tile
Condition
- Year built: 1987
Utilities & green energy
- Electric: 220 Volts
- Sewer: Septic System
- Water: Well
- Utilities for property: Electric, Natural Gas Connected
Community & HOA
HOA
- Has HOA: Yes
- Amenities included: Other
- Services included: Other, Management
- HOA fee: $500 annually
Location
- Region: Auburn
Financial & listing details
- Price per square foot: $476/sqft
- Tax assessed value: $1,404,540
- Price range: $1.4M - $1.4M
- Date on market: 4/16/2026
- Road surface type: Unpaved
Estimated market value
$1,337,400
$1.27M - $1.40M
$4,191/mo
Price history
| Date | Event | Price |
|---|---|---|
| 6/24/2026 | Price change | $1,390,000-7.3%$476/sqft |
Source: MetroList Services of CA #226035291 Report a problem | ||
| 4/16/2026 | Listed for sale | $1,500,000+11.1%$514/sqft |
Source: MetroList Services of CA #226035291 Report a problem | ||
| 5/7/2024 | Sold | $1,350,000+332%$463/sqft |
Source: Public Record Report a problem | ||
| 11/21/1995 | Sold | $312,500$107/sqft |
Source: Public Record Report a problem | ||
Public tax history
| Year | Property taxes | Tax assessment |
|---|---|---|
| 2026 | -- | $1,404,540 +2% |
| 2025 | $14,125 +130.3% | $1,377,000 +135.7% |
| 2024 | $6,134 +1% | $584,155 +2% |
| 2023 | $6,071 +0.6% | $572,702 +2% |
| 2022 | $6,037 | $561,473 +2% |
| 2021 | -- | $550,465 +1% |
| 2020 | $5,781 | $544,822 +2% |
| 2019 | $5,781 +7.7% | $534,141 +2% |
| 2018 | $5,367 +1.8% | $523,669 +2% |
| 2017 | $5,271 +2.2% | $513,402 +2% |
| 2016 | $5,160 +2.5% | $503,337 +1.5% |
| 2015 | $5,036 +1.5% | $495,777 +2% |
| 2014 | $4,959 | $486,066 +0.5% |
| 2013 | -- | $483,870 +3.5% |
| 2012 | -- | $467,383 +1.8% |
| 2011 | -- | $459,259 +0.7% |
| 2010 | -- | $456,224 -0.2% |
| 2009 | -- | $457,183 +2% |
| 2008 | -- | $448,220 +15.7% |
| 2007 | -- | $387,472 +2% |
| 2006 | -- | $379,875 +2% |
| 2005 | -- | $372,427 +2% |
| 2004 | -- | $365,125 +1.9% |
| 2003 | -- | $358,434 +2% |
| 2002 | -- | $351,407 +2% |
| 2001 | -- | $344,518 +2% |
| 2000 | -- | $337,763 |
Find assessor info on the county website
Monthly payment
Est. payment
Payment breakdown
Explore the cost of this home by adjusting the details. Changes won't be saved.Climate risks
Neighborhood: 95602
Similar homes
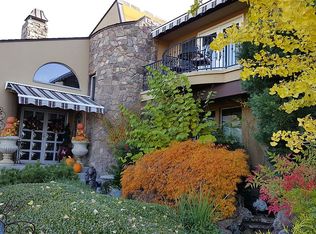
- $1,079,0003 bd4 ba2.9k sqft12025 Wanderer Rd, Auburn, CA 95602For Sale
 MLS ID #226112792, Roxane Schepens. MetroList Services of CA
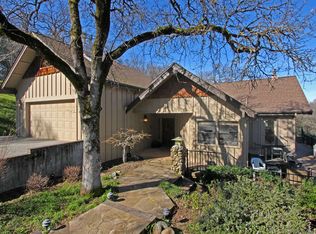
 - $1,300,0003 bd4 ba3.7k sqft1222 Fruitvale Rd, Lincoln, CA 95648For Sale
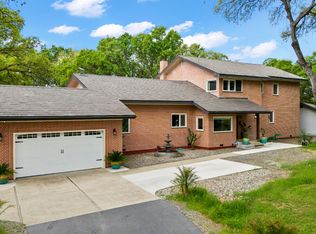 MLS ID #226118724, Nipha Whiteside. MetroList Services of CA
 - $1,295,0003 bd3 ba3.7k sqft4388 Godley Rd, Lincoln, CA 95648For Sale
 MLS ID #226065668, Sheila Reynoso. MetroList Services of CA
 - $785,4003 bd3 ba2.5k sqft8860 Auburn Valley Rd, Auburn, CA 95602For Sale
 MLS ID #226073810, Chuck Townsend. MetroList Services of CA
