Extraordinary architectural retreat along the rim of the American River Canyon. Panoramic Sierra views and adjacent to miles of hiking trails offer an unparalleled lifestyle. Thoughtfully designed throughout: Large light-filled picture windows, soaring beamed ceilings, rich hardwood floors, elegant 8 foot doors, and a seamless indoor outdoor flow.The dramatic great room is a showcase of the home's distinctive architecture. A striking fireplace, flanked by custom built-in cabinetry and shelving serves as the centerpiece of the space, creating a warm and inviting atmosphere year-round. Designed for both grand entertaining and everyday comfort.The inviting chef's kitchen is anchored by warm natural wood cabinetry, a substantial butcher block island, expansive granite countertops, and angled beamed ceilings. In the dining spaces, french doors open to nature and the backyard oasis creating an effortless indoor-outdoor connection. Enjoy evenings under the arbor by the fire, dine alfresco on the expansive patio, and a large raised garden for the farm-to-fork enthusiast.For today's flexible lifestyle, a separate home office is the ideal work-from-home environment. Beautiful wood-accent feature wall, custom shelving adding warmth, character and display space. Room for multiple desks or collaborative workspaces, this versatile room is perfect for professionals, creatives, students, or anyone seeking a private retreat for work, study, or hobbies.The luxurious main-level primary suite is the ideal place for rest and rejuvenation:Vaulted ceilings and oversized windows filling the space with naturalbeauty. A generous sitting area perfectfor reading, relaxing, or simply enjoying the view. Updatedspa-inspired ensuite features a luxurious soaking tub, expansive walk-in shower, dual vanities, and an impressive walk-in closet designed to accommodate every wardrobe with ease.The lower level offers exceptional flexibility: Theexpansive bonus room is an extension of the home's main living areas. Whether hosting movie nights, cheering on the big game, creating a home gym, setting up a playroom, or simply relaxing, the possibilities are endless. Plus, threelarge bedrooms, full bathroom, a spacious laundry room, and direct access to the oversized garage w/ storage. Located in the highly sought after Aeolia Heights area, this home is perfectly positioned to enjoy one of Auburn's most coveted settings. It's Auburn living at its best!
Active
Price cut: $2.5K (8/5)
$956,500
409 Olive Orchard Dr, Auburn, CA 95603
4beds
2,872sqft
:
Get pre-qualified$6,178/mo
Single Family Residence
Built in 1978
10,166 Square Feet Lot
$937,800 Zestimate®
$333/sqft
$-- HOA
What's special
Striking fireplaceBackyard oasisPanoramic sierra viewsLuxurious main-level primary suiteSubstantial butcher block islandSeparate home officeLarge light-filled picture windows
- 42 days |
- 1,474 |
- 71 |
Likely to sell faster than
Zillow last checked:
Listing updated:
Listed by:
Carolyn Metzker DRE #01851721 916-532-4237,
Windermere Signature Properties Auburn
Source: MetroList Services of CA,MLS#: 226060015Originating MLS: MetroList Services, Inc.
Facts & features
Interior
Bedrooms & bathrooms
- Bedrooms: 4
- Bathrooms: 3
- Full bathrooms: 2
- Partial bathrooms: 1
Rooms
- Room types: Bonus Room, Den, Great Room
Primary bedroom
- Features: Sitting Area
Primary bathroom
- Features: Shower Stall(s), Double Vanity, Soaking Tub, Tile, Tub, Walk-In Closet(s), Window
Dining room
- Features: Other
Kitchen
- Features: Breakfast Area, Butcher Block Counters, Pantry Cabinet, Granite Counters, Slab Counter, Natural Woodwork
Heating
- Central, MultiUnits, Natural Gas
Cooling
- Ceiling Fan(s), Central Air, Multi Units
Appliances
- Included: Free-Standing Refrigerator, Gas Cooktop, Gas Plumbed, Ice Maker, Dishwasher, Disposal, Self Cleaning Oven, Dryer, Washer
- Laundry: Gas Dryer Hookup, Inside Room
Features
- Central Vac Plumbed
- Flooring: Carpet, Linoleum, Tile, Wood
- Number of fireplaces: 1
- Fireplace features: Wood Burning, Gas
Interior area
- Total structure area: 0
- Total interior livable area: 2,872 sqft
Property
Parking
- Total spaces: 2
- Parking features: Attached, Garage Door Opener, Driveway
- Attached garage spaces: 2
- Has uncovered spaces: Yes
Features
- Exterior features: Balcony, Fire Pit
- Fencing: Back Yard,Metal
Lot
- Size: 10,166 Square Feet
- Features: Auto Sprinkler F&R, Dead End, Garden, Street Lights
Details
- Additional structures: Pergola
- Parcel number: 003102036000
- Zoning: Res
- Special conditions: Standard
Construction
Type & style
- Home type: SingleFamily
- Property subtype: Single Family Residence
Materials
- Frame
- Foundation: Raised, Slab
- Roof: Composition,Flat
Condition
- Year built: 1978
Utilities & green energy
- Electric: 220 Volts
- Sewer: Public Sewer
- Water: Public, Meter on Site
- Utilities for property: Cable Available, Public, Electric, Internet Available, Underground Utilities, Natural Gas Connected
Community & HOA
Location
- Region: Auburn
Financial & listing details
- Price per square foot: $333/sqft
- Tax assessed value: $527,530
- Annual tax amount: $6,578
- Price range: $956.5K - $956.5K
- Date on market: 6/26/2026
Estimated market value
$937,800
$891,000 - $985,000
$3,952/mo
Price history
| Date | Event | Price |
|---|---|---|
| 8/5/2026 | Price change | $956,500-0.3%$333/sqft |
Source: MetroList Services of CA #226060015 Report a problem | ||
| 7/31/2026 | Price change | $959,000-4.1%$334/sqft |
Source: MetroList Services of CA #226060015 Report a problem | ||
| 6/26/2026 | Listed for sale | $1,000,000+138.1%$348/sqft |
Source: MetroList Services of CA #226060015 Report a problem | ||
| 3/12/2012 | Sold | $420,000-4.3%$146/sqft |
Source: MetroList Services of CA #12010603 Report a problem | ||
| 2/16/2012 | Listed for sale | $439,000-19.4%$153/sqft |
Source: CENTURY 21 Auburn Realty #12010603 Report a problem | ||
| 10/11/2002 | Sold | $545,000+81.7%$190/sqft |
Source: Public Record Report a problem | ||
| 4/19/1995 | Sold | $300,000$104/sqft |
Source: Public Record Report a problem | ||
Public tax history
| Year | Property taxes | Tax assessment |
|---|---|---|
| 2025 | $6,578 +0.7% | $527,530 +2% |
| 2024 | $6,533 +0.9% | $517,187 +2% |
| 2023 | $6,477 +0.5% | $507,047 +2% |
| 2022 | $6,447 +3.1% | $497,106 +2% |
| 2021 | $6,256 +0.6% | $487,360 +1% |
| 2020 | $6,220 | $482,364 +2% |
| 2019 | $6,220 +6.2% | $472,907 +2% |
| 2018 | $5,854 +2.3% | $463,635 +2% |
| 2017 | $5,723 +2.5% | $454,545 +2% |
| 2016 | $5,582 +2.8% | $445,634 +1.5% |
| 2015 | $5,431 +2% | $438,941 +2% |
| 2014 | $5,323 | $430,344 +0.5% |
| 2013 | -- | $428,400 -9% |
| 2012 | -- | $471,000 -0.6% |
| 2011 | -- | $474,000 -5.7% |
| 2010 | -- | $502,619 |
| 2009 | -- | $502,619 -16.4% |
| 2008 | -- | $600,933 +2% |
| 2007 | -- | $589,151 +2% |
| 2006 | -- | $577,600 +2% |
| 2005 | -- | $566,276 +2% |
| 2004 | -- | $555,174 +1.9% |
| 2003 | -- | $545,000 +57.5% |
| 2002 | -- | $346,083 +2% |
| 2001 | -- | $339,298 +2% |
| 2000 | -- | $332,646 |
Find assessor info on the county website
Monthly payment
Est. payment
Payment breakdown
Explore the cost of this home by adjusting the details. Changes won't be saved.Climate risks
Neighborhood: 95603
Nearby schools
GreatSchools rating
- 6/10EV Cain MiddleGrades: K-8Distance: 1.1 mi
- 8/10Placer High SchoolGrades: 9-12Distance: 0.9 mi
- 6/10Skyridge Elementary SchoolGrades: K-8Distance: 2.3 mi
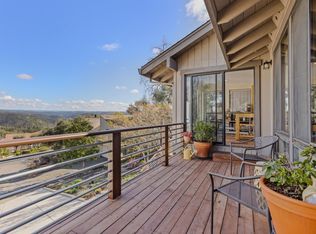
- $935,0004 bd3 ba2.8k sqft413 Orchard Ct, Auburn, CA 95603Sold
- $1,386,2004 bd3 ba2.8k sqft326 Aeolia Dr, Auburn, CA 95603Off Market

- $1,006,6004 bd3 ba3.6k sqft417 Orchard Ct, Auburn, CA 95603Off Market
- $1,012,8004 bd2 ba2.2k sqft421 Olive Orchard Dr, Auburn, CA 95603Off Market

- $982,6005 bd3 ba3.2k sqft410 Olive Orchard Dr, Auburn, CA 95603Off Market
- $739,7004 bd4 ba2.2k sqft147 Haswell Ct, Auburn, CA 95603Off Market
- $1,047,5006 bd4 ba4.7k sqft149 Haswell Ct, Auburn, CA 95603Off Market
- $1,074,1003 bd3 ba2.9k sqft418 Olive Orchard Dr, Auburn, CA 95603Off Market
A local agent can set up tours, give advice and negotiate with sellers.
Similar homes
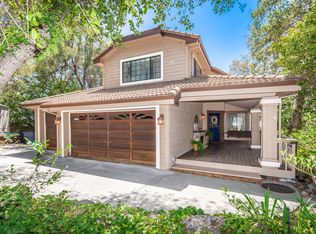
- $995,0004 bd3 ba2.9k sqft11005 Annmarie Ct, Auburn, CA 95603For Sale
 MLS ID #226095301, Amber Phillips. MetroList Services of CA
 - $670,0004 bd2 ba3k sqft125 Carson Ave, Auburn, CA 95603For Sale
 MLS ID #226070500, Sherry Sabbah. MetroList Services of CA
 - $1,185,0003 bd3 ba2.8k sqft10381 Blue Light Ln, Auburn, CA 95603For Sale
 MLS ID #226083089, Jared LaLonde. MetroList Services of CA
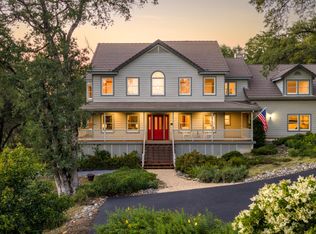
 - $1,025,0004 bd3 ba3.7k sqft5790 Stanley Dr, Auburn, CA 95602For Sale
 MLS ID #226049339, Nicole Spencer. MetroList Services of CA
 - $949,9005 bd3 ba3.3k sqft3835 Deer Ridge Ln, Auburn, CA 95602For SaleMLS ID #226027992, Karen Tolliver-Jones. MetroList Services of CA
- $949,0003 bd3 ba1.7k sqft7630 Ridge Rd, Newcastle, CA 95658For SaleMLS ID #226084179, Diana Bolton Wilson. MetroList Services of CA
- $929,0004 bd3 ba3.2k sqft4107 Milano Ct, El Dorado Hills, CA 95762For SaleMLS ID #226095081, Emily Orloff. MetroList Services of CA
- $1,045,0004 bd3 ba3.1k sqft23563 Saint Andrews Ct, Auburn, CA 95602For SaleMLS ID #226055959, Christine Jenkins. MetroList Services of CA
- $799,9994 bd3 ba2.5k sqft23100 Sunset Ridge Dr, Auburn, CA 95602For SaleMLS ID #226095660, Staci Garcia. MetroList Services of CA
- $829,0004 bd3 ba2.3k sqft9250 Upper Valley Rd, Auburn, CA 95602For SaleMLS ID #226072685, John A von Brincken. MetroList Services of CA
- $1,088,8004 bd3 ba3.2k sqft3724 Sweetwater Dr, Rocklin, CA 95677For SaleMLS ID #226099036, Tracy Truong. MetroList Services of CA
- $899,9005 bd4 ba3.8k sqft1120 Grange Rd, Meadow Vista, CA 95722For SaleMLS ID #226085440, Tom Daves. MetroList Services of CA
- $949,0004 bd4 ba2.8k sqft3070 Pescara Pl, El Dorado Hills, CA 95762For SaleMLS ID #226065308, Gina Kidd. MetroList Services of CA
- $895,0004 bd3 ba2.5k sqft5113 Wedgewood Way, Rocklin, CA 95765For SaleMLS ID #226099293, Stephanie Barden. MetroList Services of CA
- $979,0004 bd3 ba2.6k sqft1397 Lakehills Dr, El Dorado Hills, CA 95762For SaleMLS ID #226021640, Scott Ostrode. MetroList Services of CA
- $929,0004 bd2 ba2.3k sqft6330 Auburn Folsom Rd, Granite Bay, CA 95746For SaleMLS ID #226063355, Jaclyn Little. MetroList Services of CA
- $1,049,0005 bd4 ba3.6k sqft12253 Wanderer Rd, Auburn, CA 95602For SaleMLS ID #226073118, Staci Garcia. MetroList Services of CA
- $1,000,0502 bd3 ba3k sqft6435 Fairway Ct, Auburn, CA 95602For SaleMLS ID #226022553, Johnny Jennings. MetroList Services of CA
- $1,074,9003 bd3 ba1.8k sqft8495 Chili Hill Rd, Newcastle, CA 95658For SaleMLS ID #226046472, Cole Doupnik. MetroList Services of CA
- $999,0005 bd3 ba2.2k sqft7070 Robin Hood Way, Granite Bay, CA 95746For SaleMLS ID #226088650, Bryan Powell. MetroList Services of CA
Local buyer's agents are ready to help
